
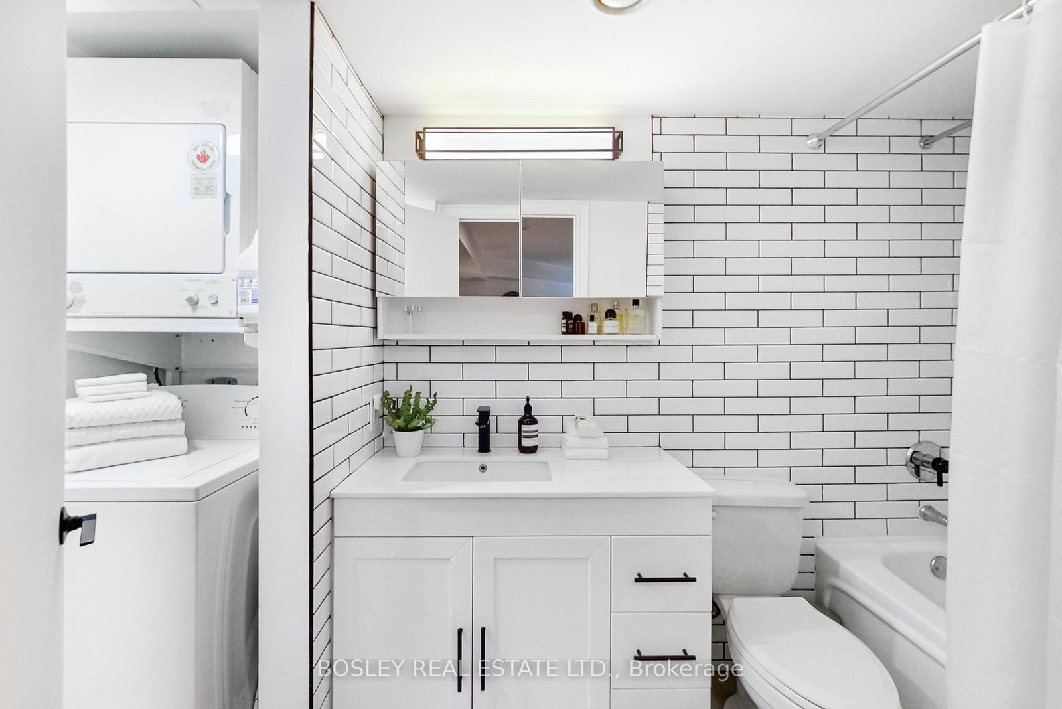
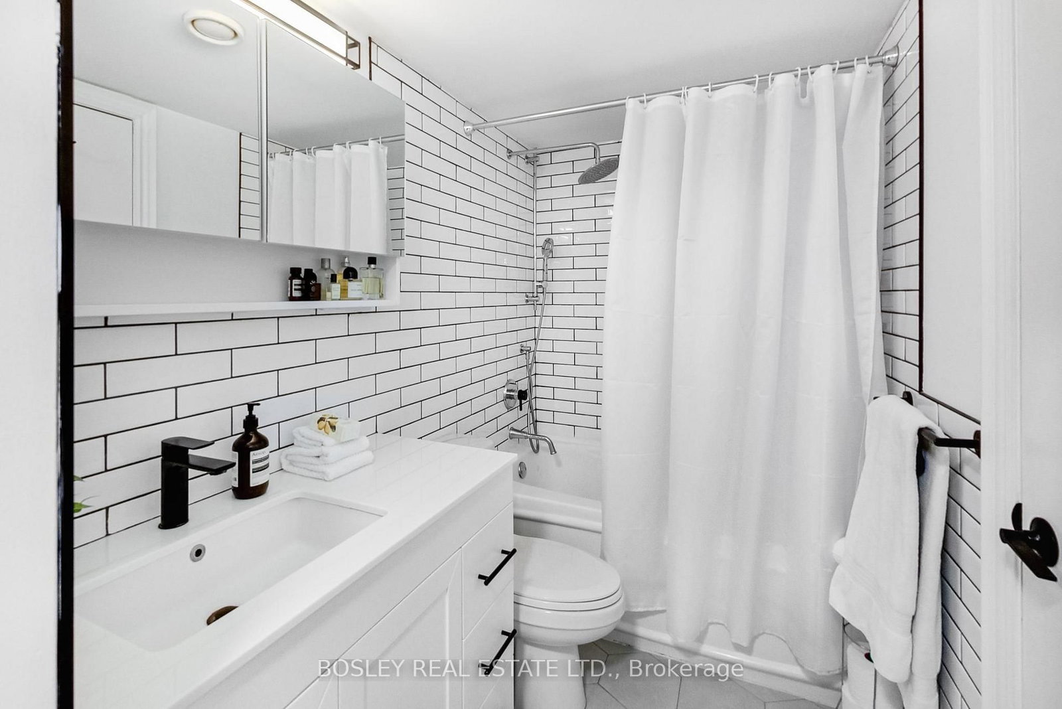
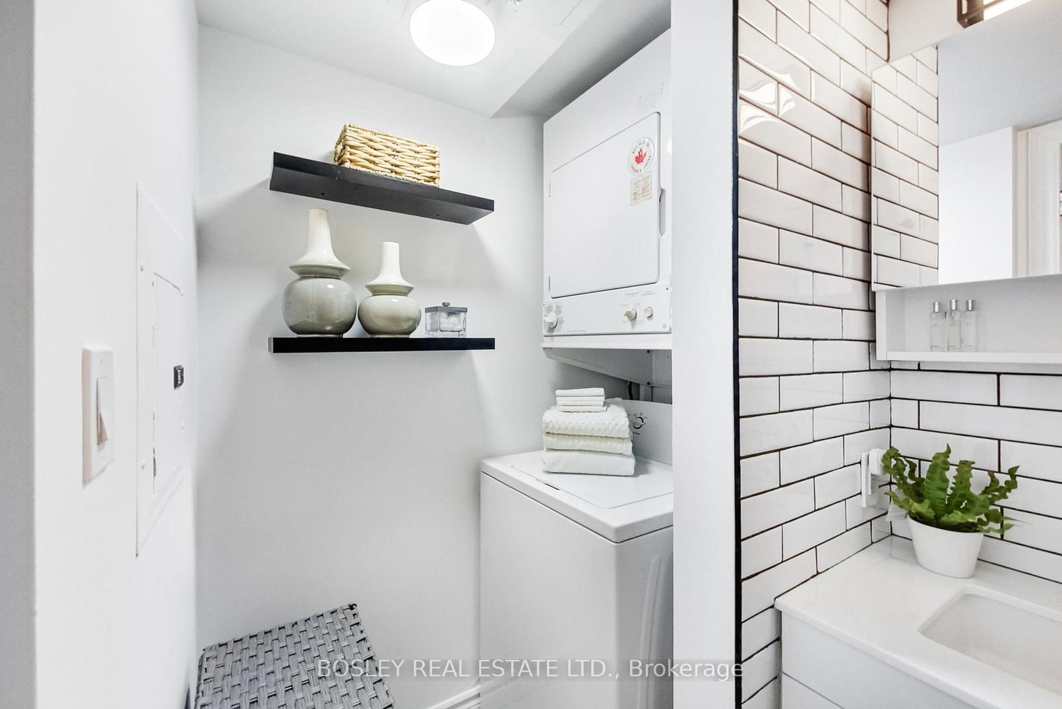
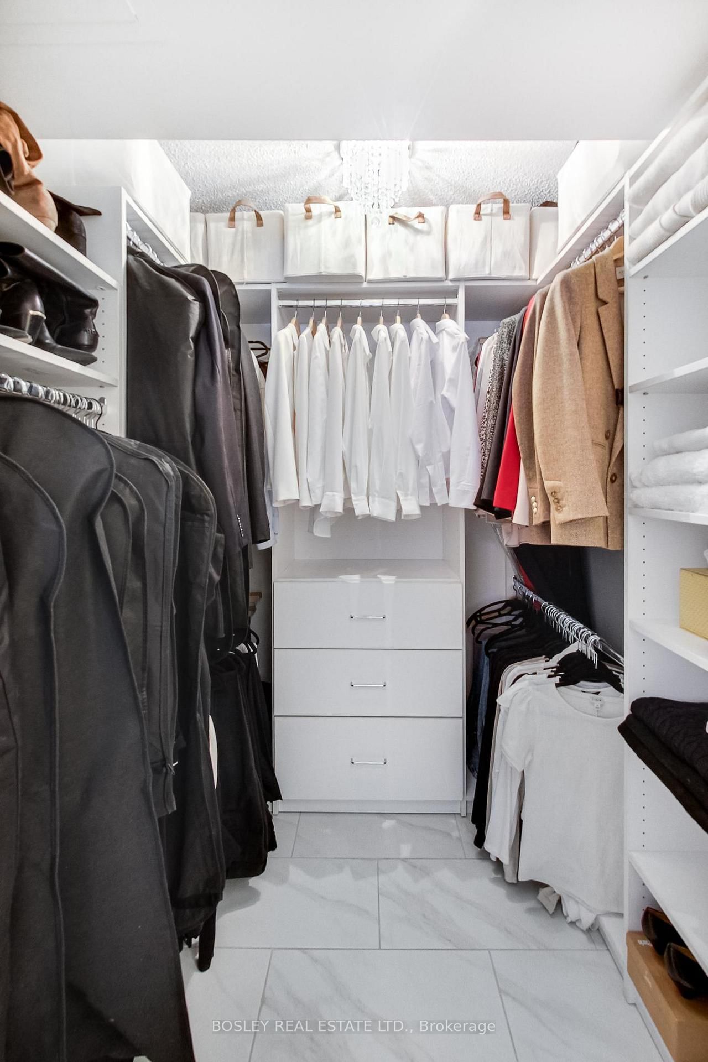
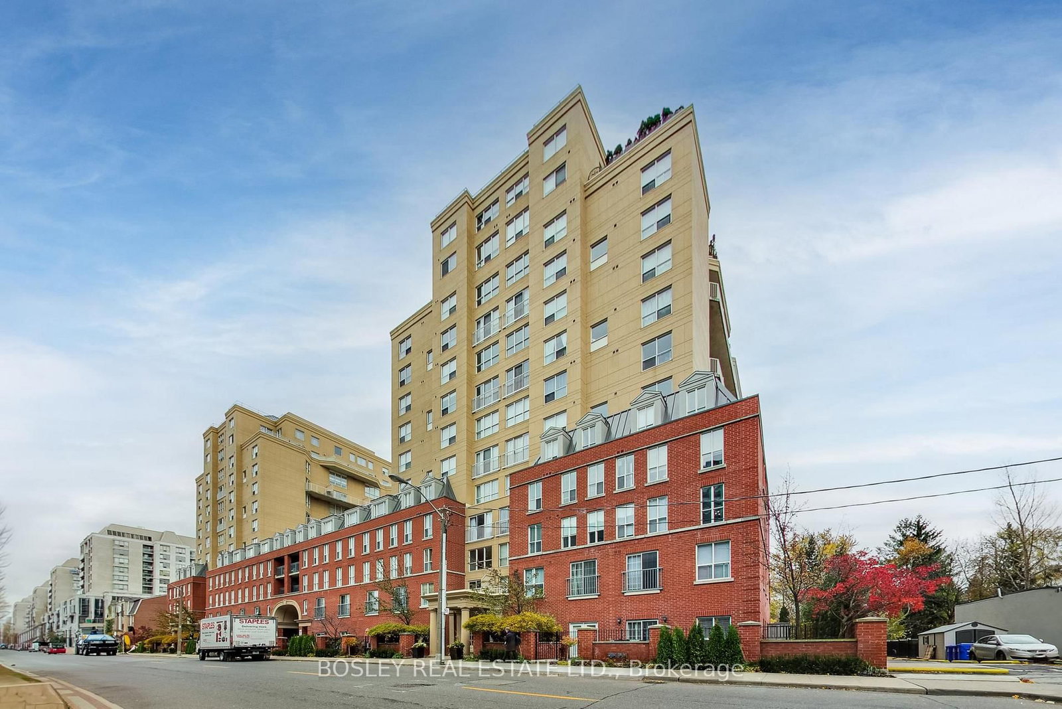
119 Merton Street • #215 • Toronto, ON photo 1
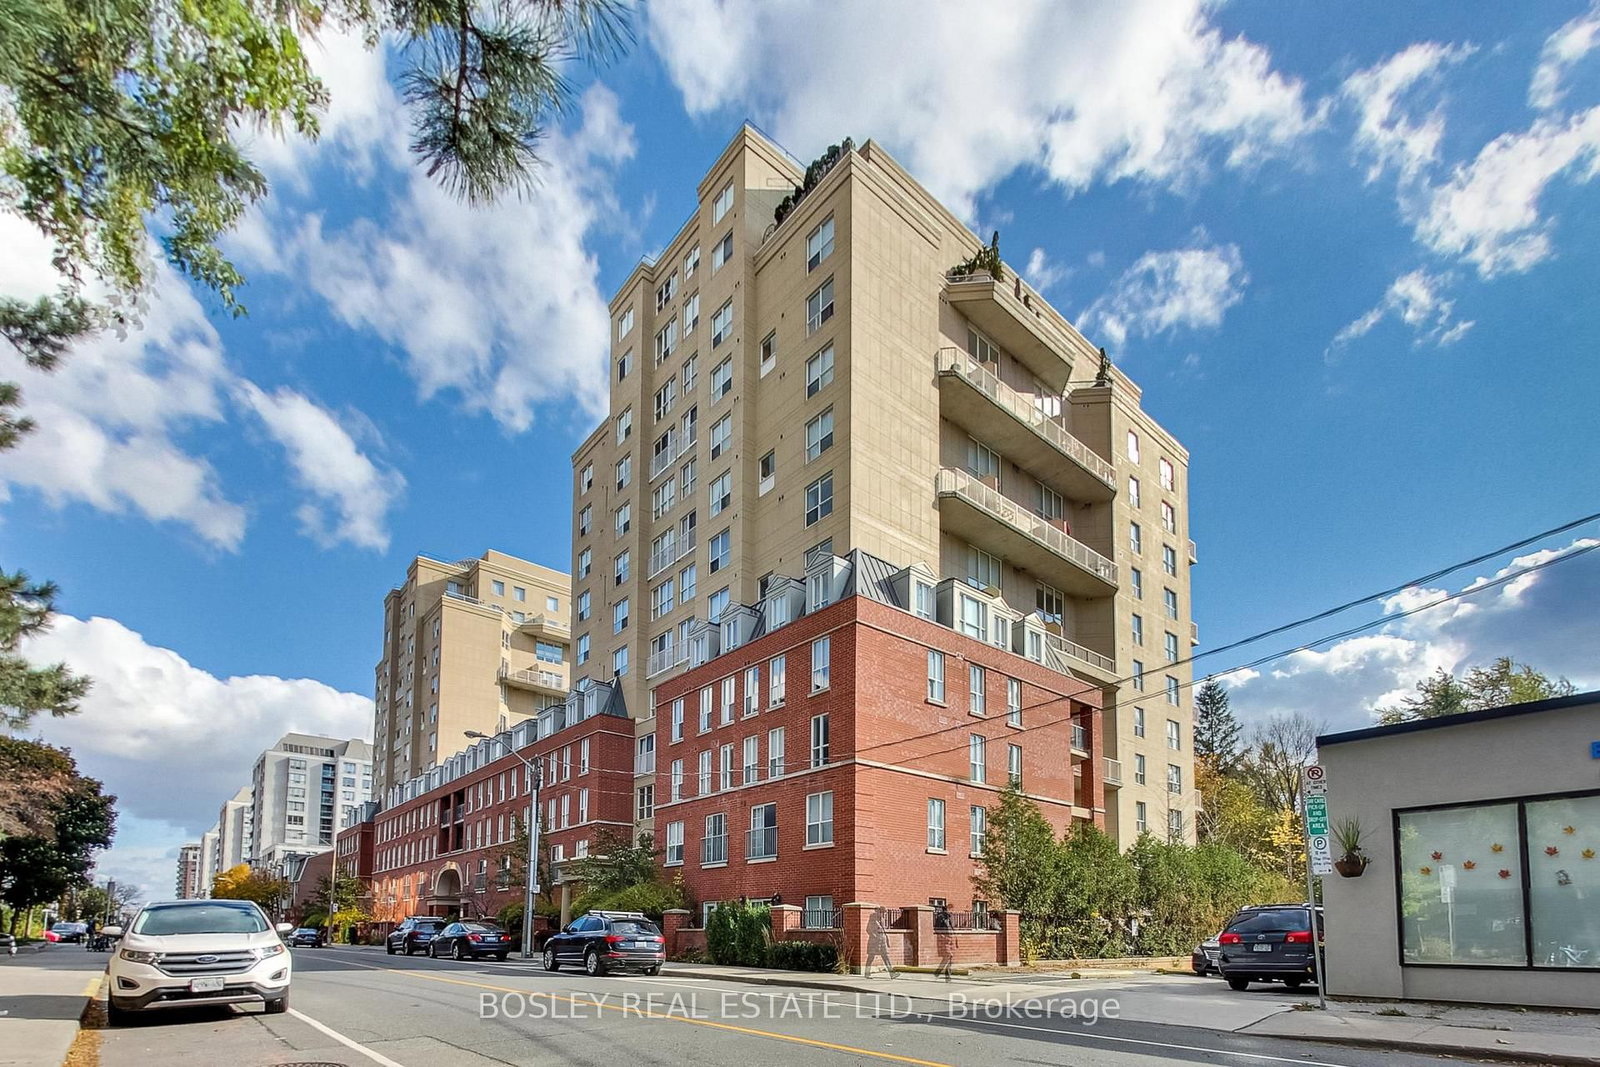
119 Merton Street • #215 • Toronto, ON photo 2
119 Merton Street • #215 • Toronto, ON photo 3
119 Merton Street • #215 • Toronto, ON photo 4
119 Merton Street • #215 • Toronto, ON photo 5
119 Merton Street • #215 • Toronto, ON photo 6
119 Merton Street • #215 • Toronto, ON photo 7
119 Merton Street • #215 • Toronto, ON photo 8
119 Merton Street • #215 • Toronto, ON photo 9
119 Merton Street • #215 • Toronto, ON photo 10
119 Merton Street • #215 • Toronto, ON photo 11
119 Merton Street • #215 • Toronto, ON photo 12
119 Merton Street • #215 • Toronto, ON photo 13
119 Merton Street • #215 • Toronto, ON photo 14
119 Merton Street • #215 • Toronto, ON photo 15
119 Merton Street • #215 • Toronto, ON photo 16
119 Merton Street • #215 • Toronto, ON photo 17
119 Merton Street • #215 • Toronto, ON photo 18
119 Merton Street • #215 • Toronto, ON photo 19
119 Merton Street • #215 • Toronto, ON photo 20
119 Merton Street • #215 • Toronto, ON photo 21
119 Merton Street • #215 • Toronto, ON photo 22
119 Merton Street • #215 • Toronto, ON photo 23
119 Merton Street • #215 • Toronto, ON photo 24
119 Merton Street • #215 • Toronto, ON photo 25
119 Merton Street • #215 • Toronto, ON photo 26
119 Merton Street • #215 • Toronto, ON photo 27
119 Merton Street • #215 • Toronto, ON photo 28
119 Merton Street • #215 • Toronto, ON photo 29
119 Merton Street • #215 • Toronto, ON photo 30
119 Merton Street • #215 • Toronto, ON photo 31
119 Merton Street • #215 • Toronto, ON photo 32
119 Merton Street • #215 • Toronto, ON photo 33
119 Merton Street • #215 • Toronto, ON photo 34
119 Merton Street • #215 • Toronto, ON photo 35
119 Merton Street • #215 • Toronto, ON photo 36
1 / 36
$799,000
119 Merton Street • #215 • Toronto, ONSold Conditional
Courtesy of BOSLEY REAL ESTATE LTD.
1+1
Bedrooms
2
Bathrooms
800-899
Square feet
1
Parking

About this home

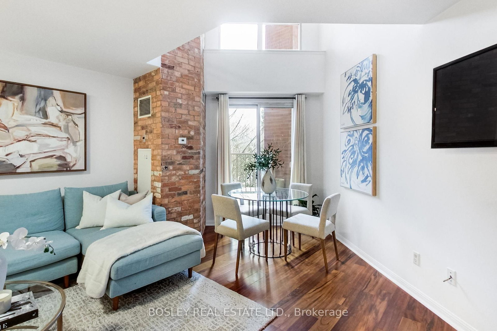
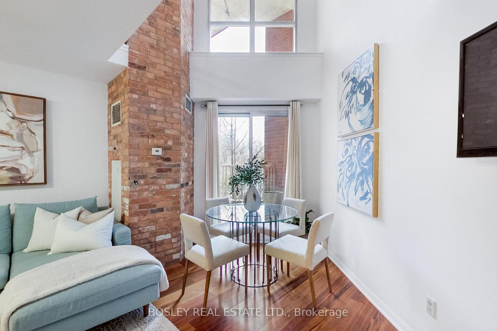
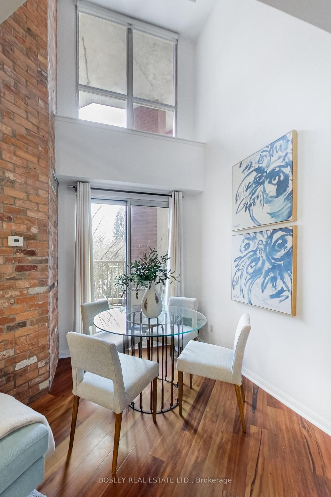
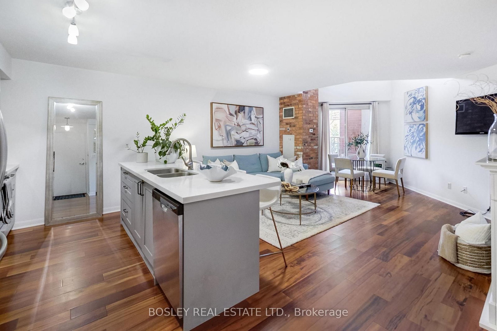
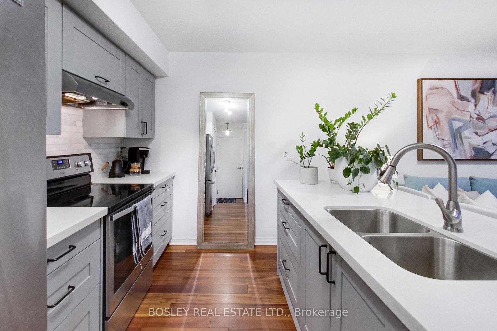
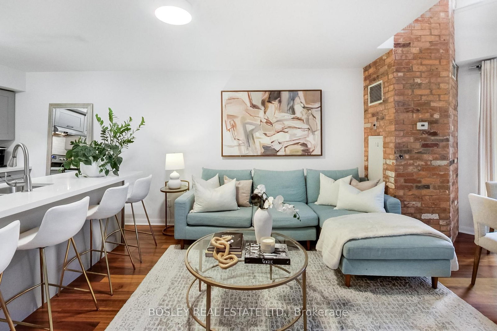
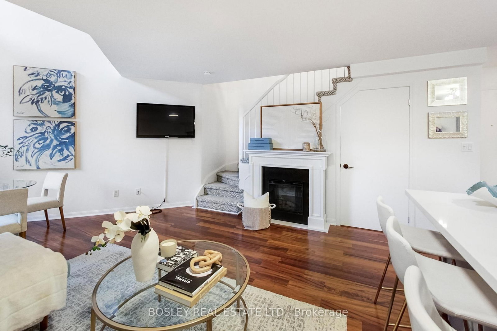
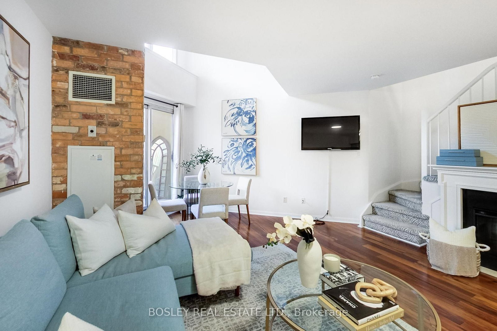
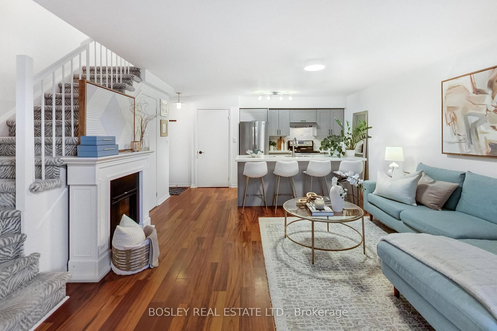
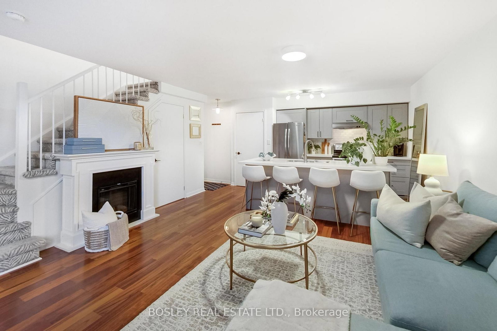
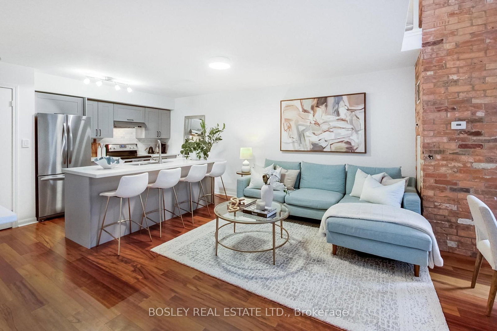
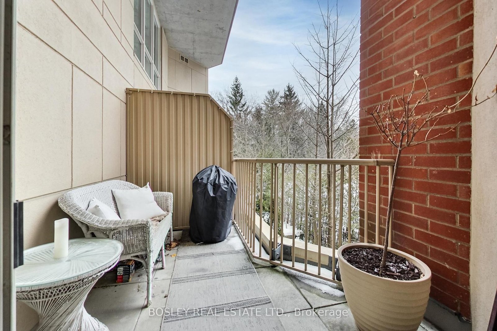
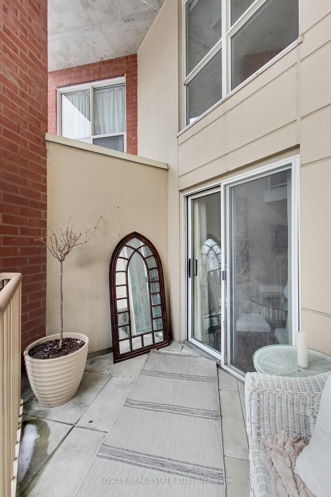
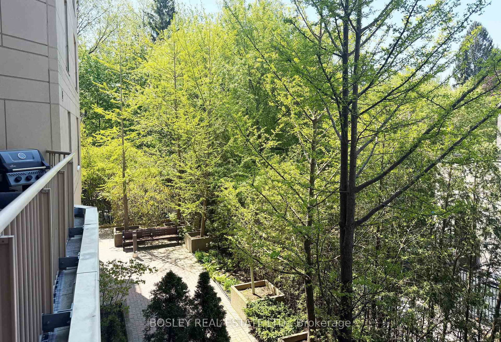
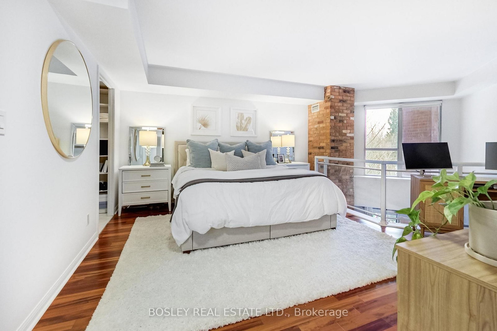
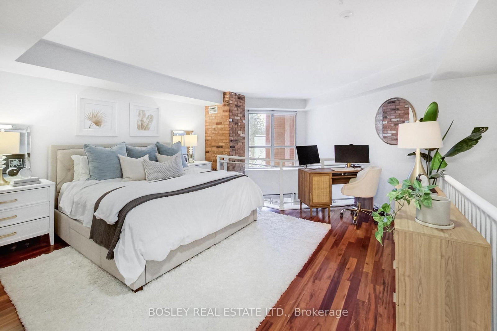
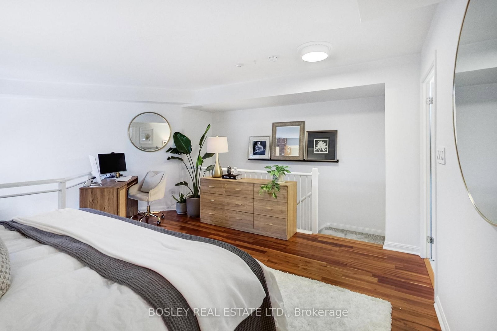
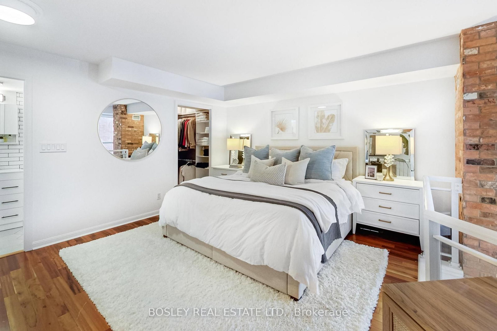
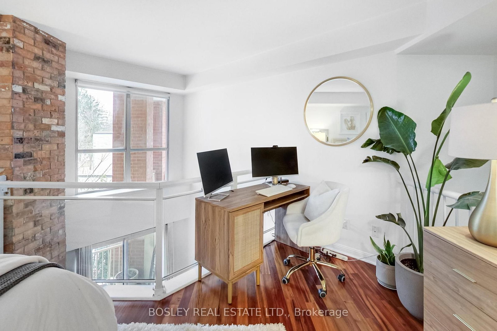
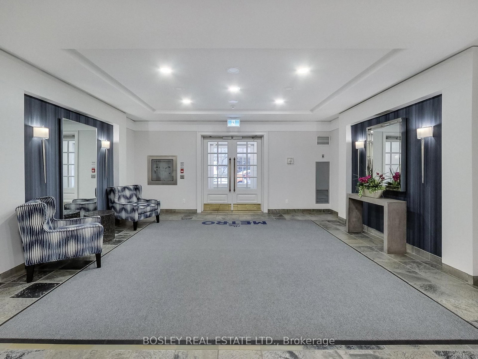
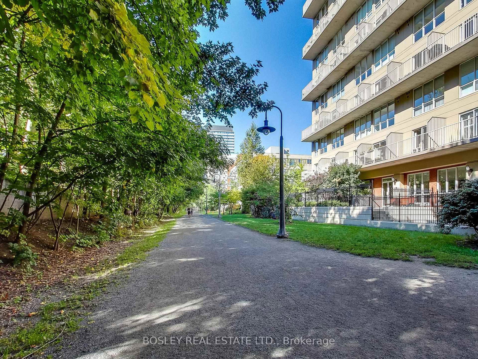
Welcome to suite 215. a rare two storey loft style residence tucked alongside the Kay Gardner Beltline in the heart of Midtown. This one bedroom, plus den offers an airy, open concept main level designed for entertaining The living and dining spaces flow seamlessly to a private balcony overlooking the beltline- bbqs allowed- creating the perfect backdrop for morning coffee or summer evenings above the trees. On the second level, the lofted retreat adds architectural interest and separation, while the versatile den offers the ideal work- from- home nook or creative space. Freshly painted and thoughtfully upgraded, the suite blends comfort with character. Ready to move in...Set in a dog-friendly community, steps to the subway, shops, cafes and everything that midtown has to offer.

Property details

Property type
Condo Apartment
Style
2-Storey
Total rooms
5
Maintenance fee
$813/mo
Exposure
South West
Property taxes
$3,393.39 (2025)
Occupancy
90 Days
Days on market
102
Status
Active Under Contract
MLS®

Property history

Recently sold nearby

Listing data last updated: Aug 28, 2026, 10:14 a.m. EDT via TRREB IDX.

First listed: May 19, 2026, 3:35 p.m. EDT.