
212 St George Street • #203 • Toronto, ON photo 1
212 St George Street • #203 • Toronto, ON photo 2
212 St George Street • #203 • Toronto, ON photo 3
212 St George Street • #203 • Toronto, ON photo 4
212 St George Street • #203 • Toronto, ON photo 5
212 St George Street • #203 • Toronto, ON photo 6
212 St George Street • #203 • Toronto, ON photo 7
212 St George Street • #203 • Toronto, ON photo 8
212 St George Street • #203 • Toronto, ON photo 9
212 St George Street • #203 • Toronto, ON photo 10
212 St George Street • #203 • Toronto, ON photo 11
212 St George Street • #203 • Toronto, ON photo 12
212 St George Street • #203 • Toronto, ON photo 13
212 St George Street • #203 • Toronto, ON photo 14
212 St George Street • #203 • Toronto, ON photo 15
212 St George Street • #203 • Toronto, ON photo 16
212 St George Street • #203 • Toronto, ON photo 17
212 St George Street • #203 • Toronto, ON photo 18
212 St George Street • #203 • Toronto, ON photo 19
212 St George Street • #203 • Toronto, ON photo 20
212 St George Street • #203 • Toronto, ON photo 21
212 St George Street • #203 • Toronto, ON photo 22
212 St George Street • #203 • Toronto, ON photo 23
212 St George Street • #203 • Toronto, ON photo 24
212 St George Street • #203 • Toronto, ON photo 25
212 St George Street • #203 • Toronto, ON photo 26
212 St George Street • #203 • Toronto, ON photo 27
212 St George Street • #203 • Toronto, ON photo 28
212 St George Street • #203 • Toronto, ON photo 29
212 St George Street • #203 • Toronto, ON photo 30
212 St George Street • #203 • Toronto, ON photo 31
212 St George Street • #203 • Toronto, ON photo 32
212 St George Street • #203 • Toronto, ON photo 33
212 St George Street • #203 • Toronto, ON photo 34
212 St George Street • #203 • Toronto, ON photo 35
1 / 35
$799,000
212 St George Street • #203 • Toronto, ONNew
Courtesy of RE/MAX HALLMARK REALTY LTD.
2
Bedrooms
2
Bathrooms
1000-1199
Square feet
1
Parking

About this home

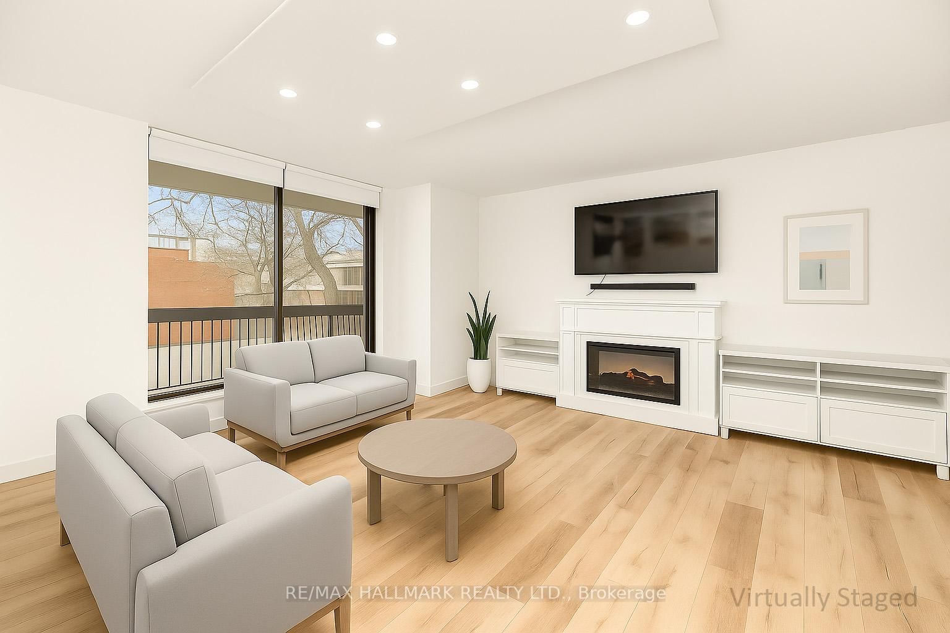
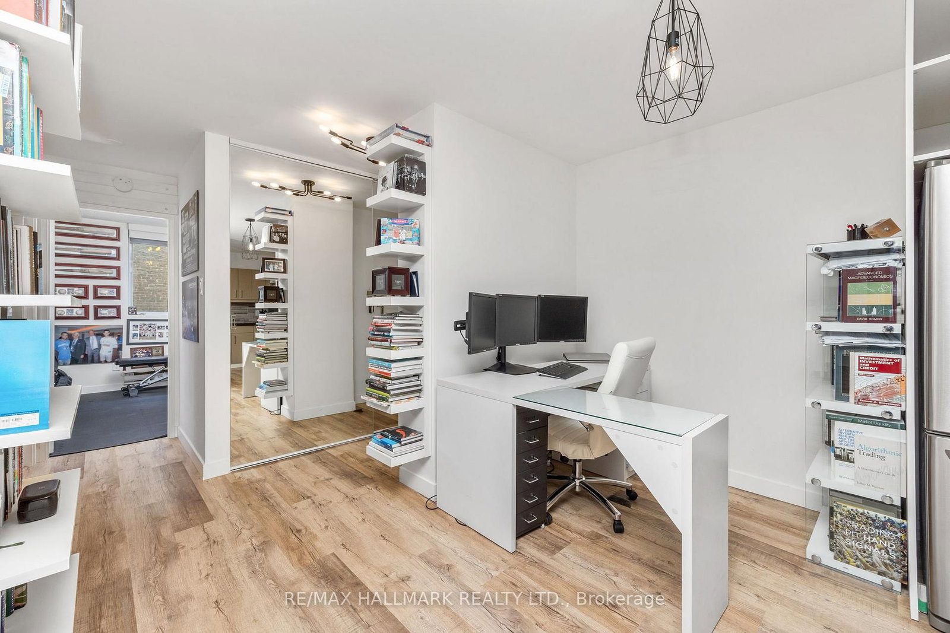
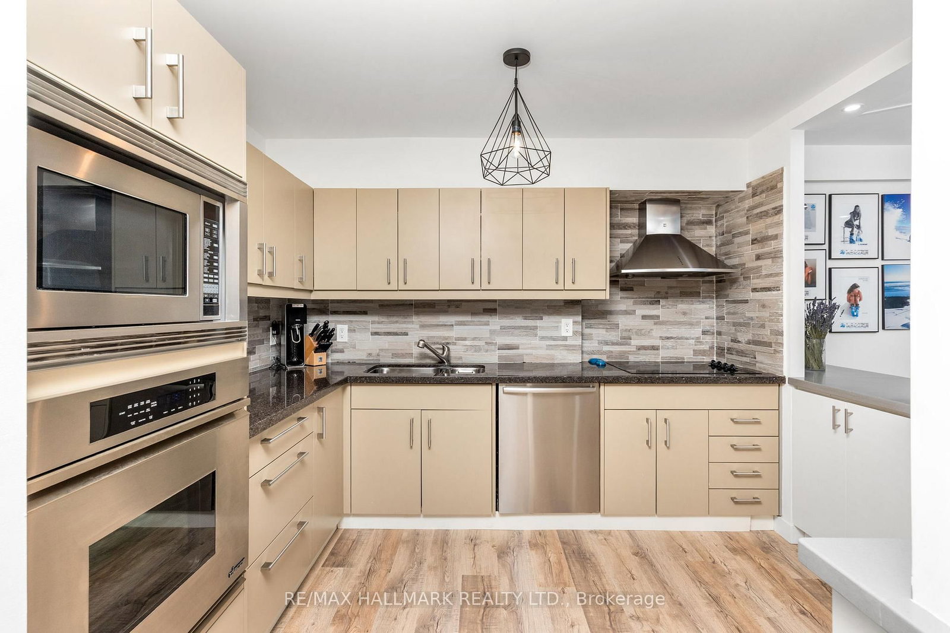
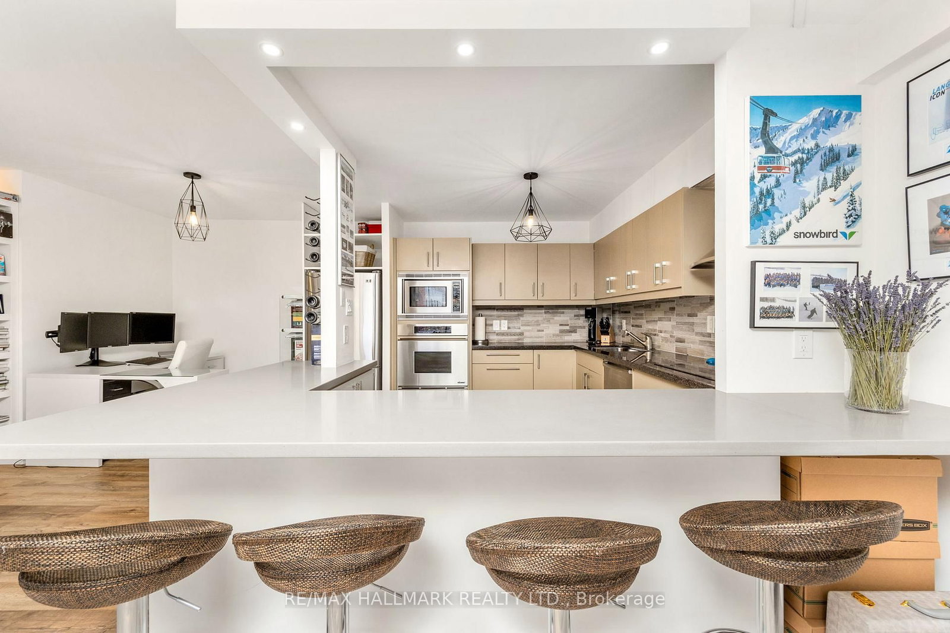
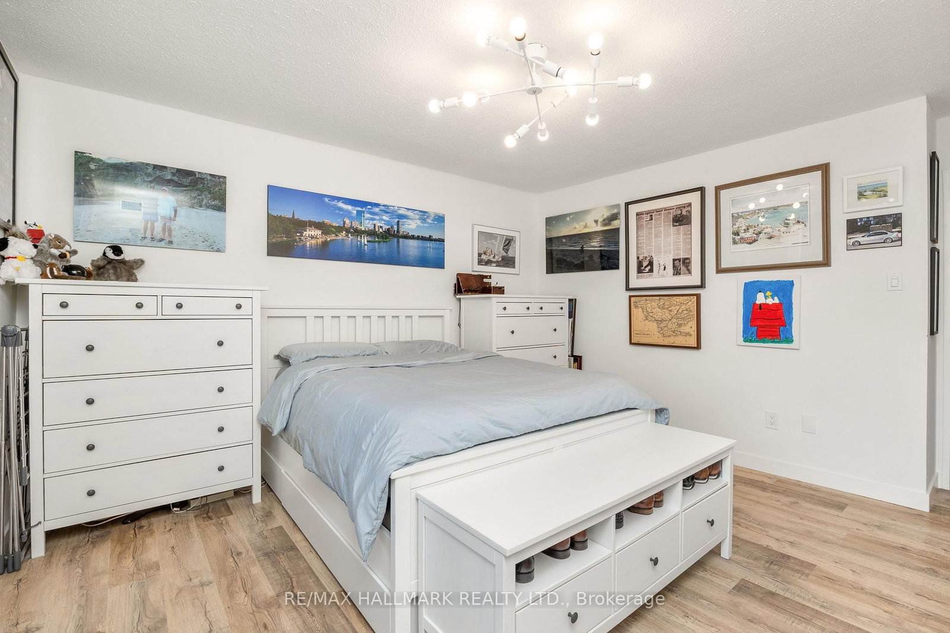
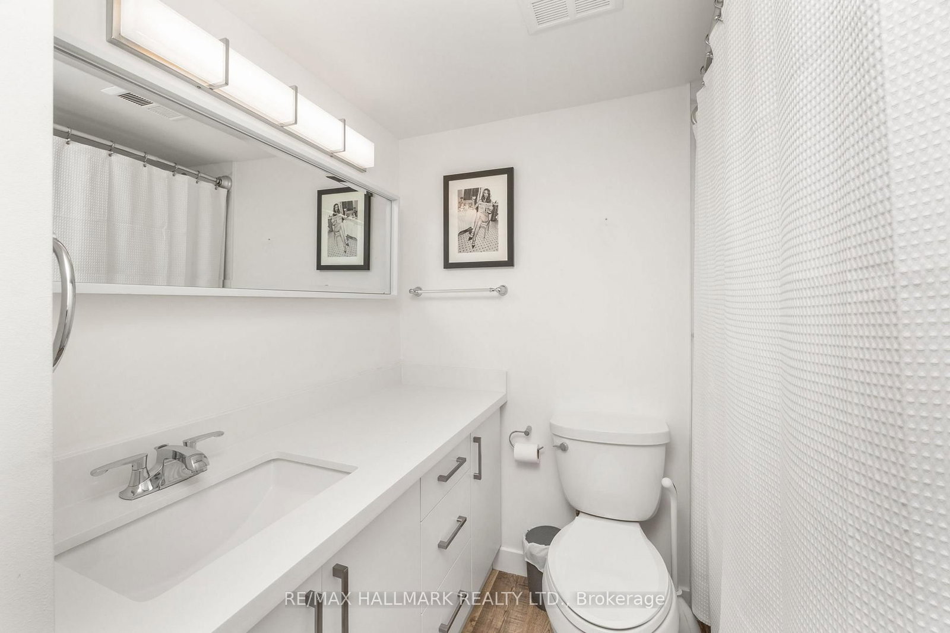
Spacious 2-bedroom suite in the heart of the Annex, offering bright, open-concept living. Located in a charming 5-storey heritage boutique building, this suite features a south-facing balcony that fills the living, dining, kitchen, and office areas with natural light. The custom kitchen includes ample storage and a generous breakfast bar that comfortably seats six. The primary bedroom offers wall-to-wall closets, a beautiful 4-piece ensuite, and direct access to the 40-foot balcony, which is also accessible from the living room. A second full bathroom with a sleek glass shower enclosure completes the interior. The building includes a rooftop terrace, gym, and sauna. Condo fees are all inclusive, covering electricity, water, heating, cooling, and cable.

Property details

Property type
Condo Apartment
Style
Apartment
Total rooms
6
Maintenance fee
$1,822.39/mo
Exposure
South West
Property taxes
$3,290.46 (2025)
Occupancy
30-90 Days
Days on market
64
Status
Active
MLS®

Property history

Recently sold nearby

Listing data last updated: Jul 20, 2026, 4:01 p.m. EDT via TRREB IDX.

First listed: May 19, 2026, 11:53 a.m. EDT.