













About this home
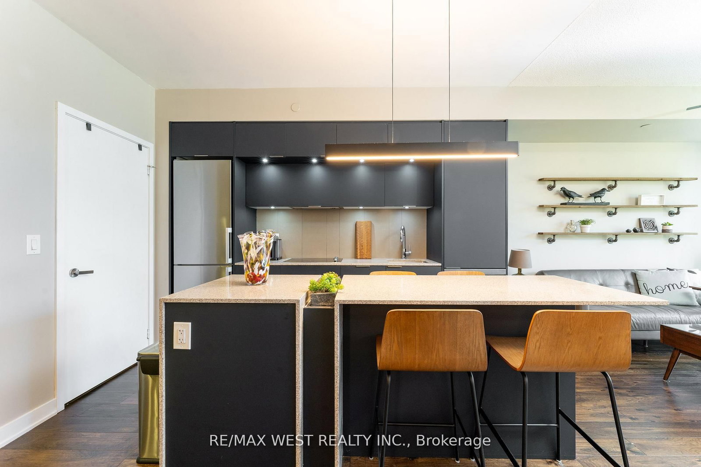
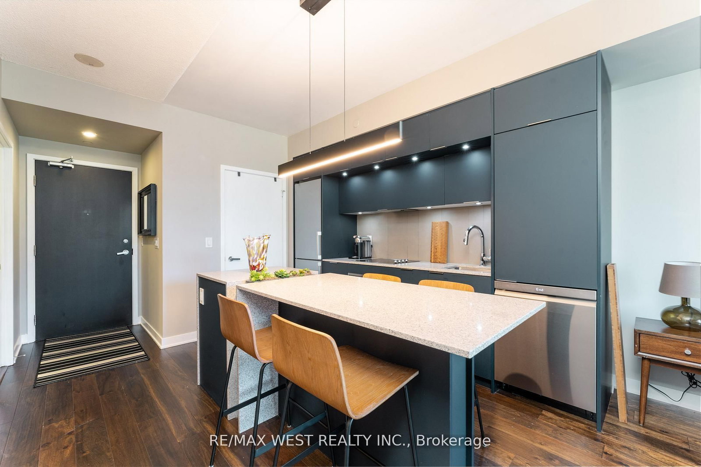
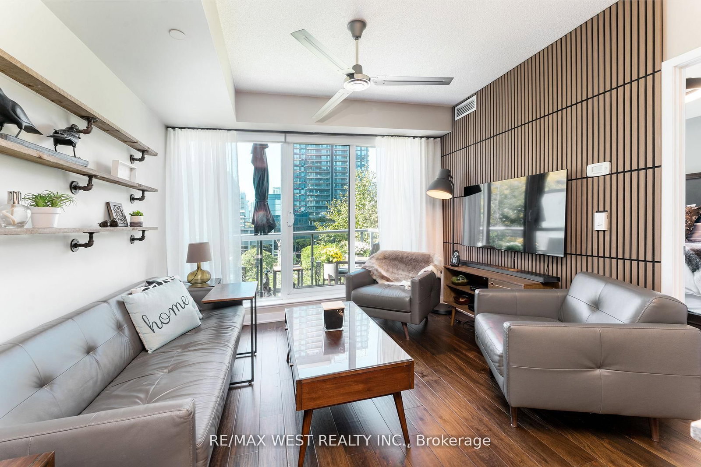
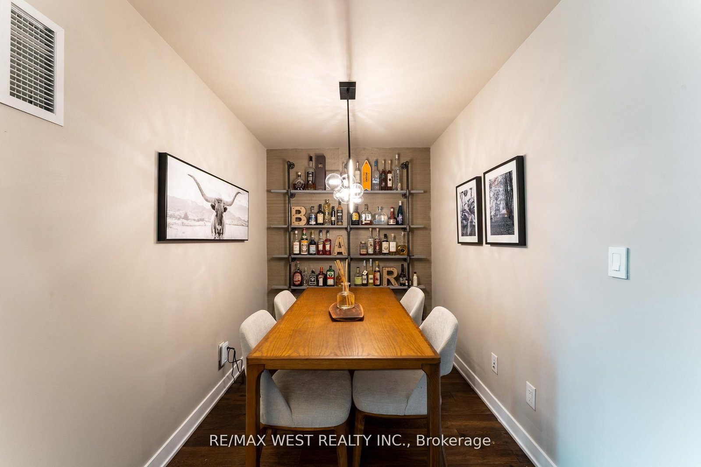
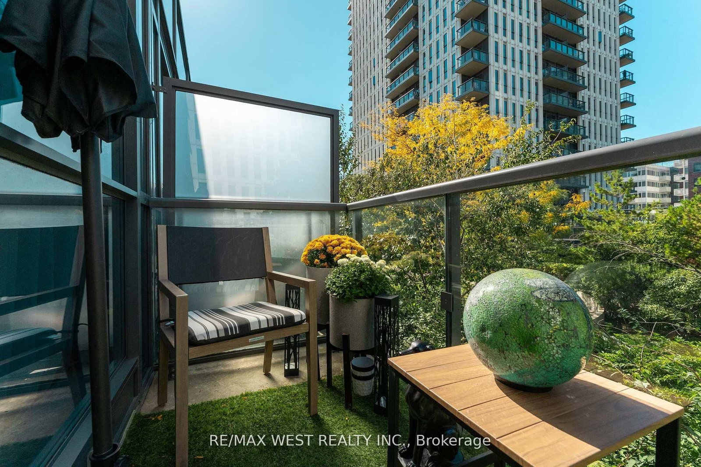
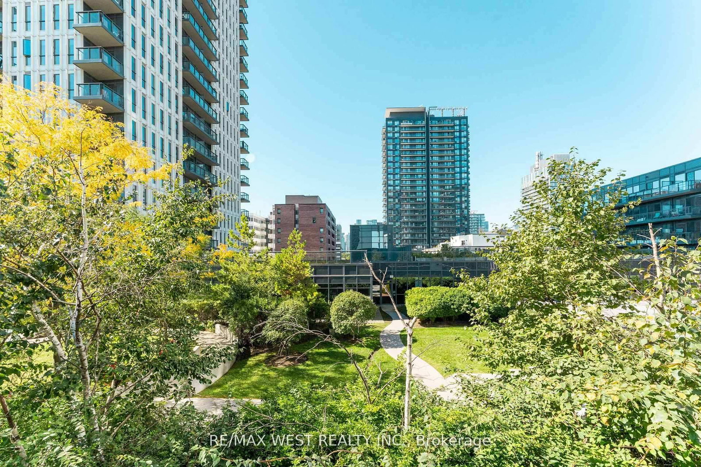
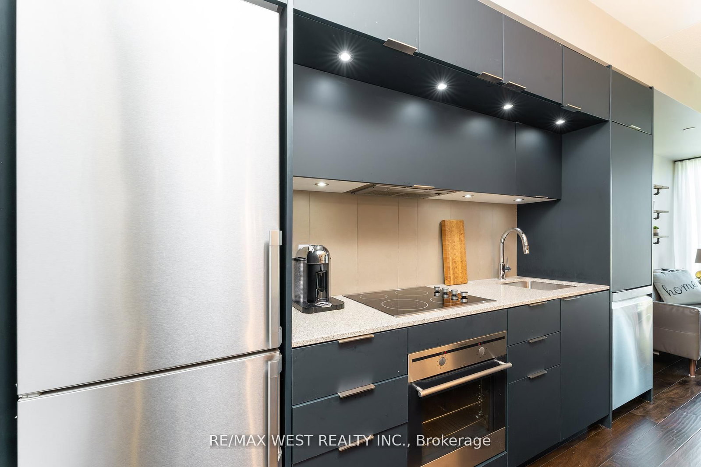
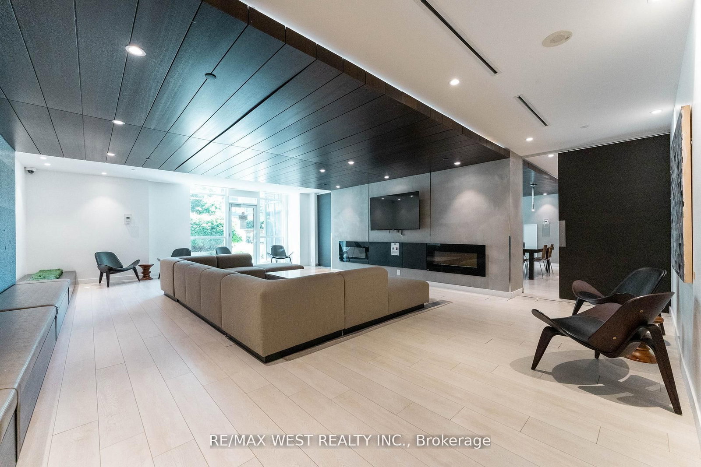
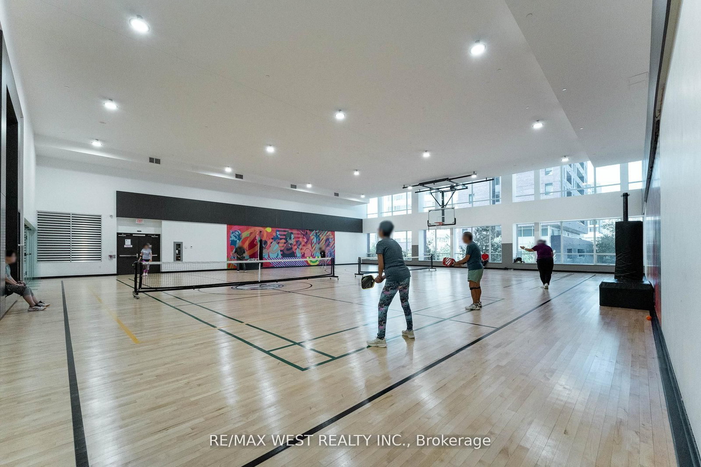
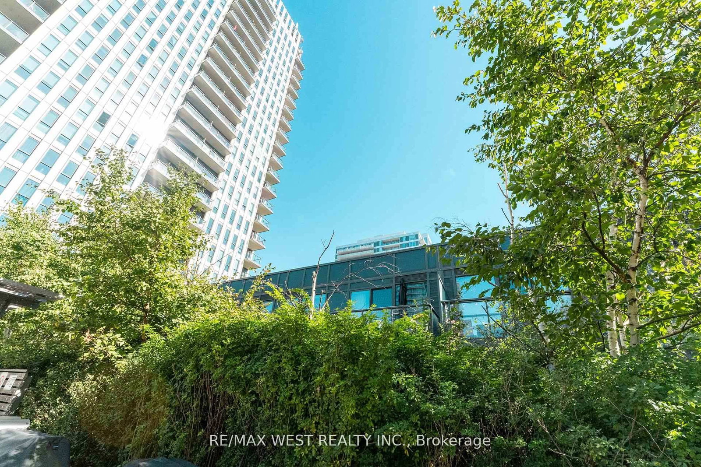
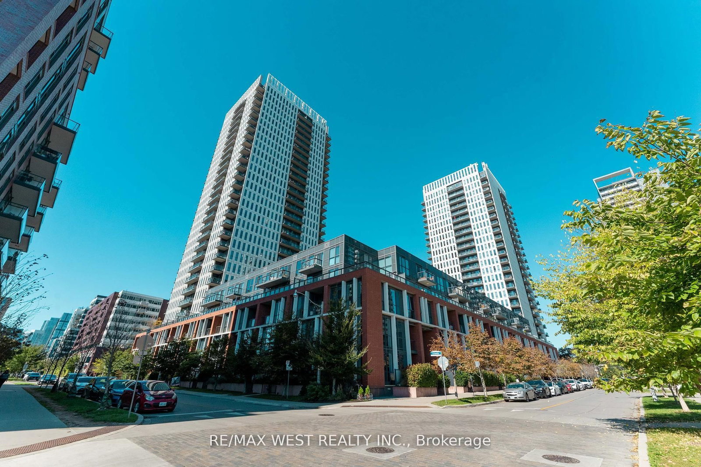
Welcome to Unit 507 at 170 Sumac Street, a beautifully updated one-bedroom, one-bathroom suite offering modern comfort in the heart of Regent Park This warm and inviting home features a newly renovated kitchen with contemporary finishes, complemented by rich hardwood flooring throughout. Creative redesign gives the space a fresh, functional flow while maintaining a cozy, livable feel. The living area opens onto a private walk-out terrace overlooking lush gardens and mature trees. An ideal spot for morning coffee or quiet evenings, a nature filled escape in the heart of the city. Although the unit is on the 5th floor you will enjoy an uncluttered western view from what appears to be the second floor. Incredible amenities Half basketball court, pickle ball courts, well equipped gym, grand piano in party room and my favorite... the roof top community garden. Each suite is allocated its own portion of the community garden for private planting and gardening. This unit has a locker on the same level as the unit. Stylish, comfortable, and move-in ready, this suite blends urban convenience with a calm, residential atmosphere in one of Toronto's most exciting neighborhoods!
Property details
- Property type
- Condo Apartment
- Style
- 1 Storey/Apt
- Approx. age (yrs)
- 11-15
- Total rooms
- 4
- Maintenance fee
- $652.20/mo
- Exposure
- West
- Property taxes
- $2,684.55 (2025)
- Occupancy
- TBD
- Days on market
- 64
- Status
- Active
- MLS®
Property history
Location
Open in Google MapsRecently sold nearby
Listing data last updated: May 20, 2026, 11:17 a.m. EDT via TRREB IDX.
First listed: May 19, 2026, 9:22 a.m. EDT.