Advantage Group Real Estate
43 Hillholm Road • Toronto, ON photo 1
43 Hillholm Road • Toronto, ON photo 2
43 Hillholm Road • Toronto, ON photo 3
43 Hillholm Road • Toronto, ON photo 4
43 Hillholm Road • Toronto, ON photo 5
43 Hillholm Road • Toronto, ON photo 6
43 Hillholm Road • Toronto, ON photo 7
43 Hillholm Road • Toronto, ON photo 8
43 Hillholm Road • Toronto, ON photo 9
43 Hillholm Road • Toronto, ON photo 10
43 Hillholm Road • Toronto, ON photo 11
43 Hillholm Road • Toronto, ON photo 12
43 Hillholm Road • Toronto, ON photo 13
43 Hillholm Road • Toronto, ON photo 14
43 Hillholm Road • Toronto, ON photo 15
43 Hillholm Road • Toronto, ON photo 16
43 Hillholm Road • Toronto, ON photo 17
43 Hillholm Road • Toronto, ON photo 18
43 Hillholm Road • Toronto, ON photo 19
43 Hillholm Road • Toronto, ON photo 20
43 Hillholm Road • Toronto, ON photo 21
43 Hillholm Road • Toronto, ON photo 22
43 Hillholm Road • Toronto, ON photo 23
43 Hillholm Road • Toronto, ON photo 24
43 Hillholm Road • Toronto, ON photo 25
43 Hillholm Road • Toronto, ON photo 26
43 Hillholm Road • Toronto, ON photo 27
43 Hillholm Road • Toronto, ON photo 28
43 Hillholm Road • Toronto, ON photo 29
43 Hillholm Road • Toronto, ON photo 30
43 Hillholm Road • Toronto, ON photo 31
43 Hillholm Road • Toronto, ON photo 32
43 Hillholm Road • Toronto, ON photo 33
43 Hillholm Road • Toronto, ON photo 34
43 Hillholm Road • Toronto, ON photo 35
43 Hillholm Road • Toronto, ON photo 36
43 Hillholm Road • Toronto, ON photo 37
43 Hillholm Road • Toronto, ON photo 38
1 / 38
$12,295,000
43 Hillholm Road • Toronto, ONNew
Courtesy of HARVEY KALLES REAL ESTATE LTD.
4
Bedrooms
6
Bathrooms
5000 +
Square feet
5
Parking

About this home

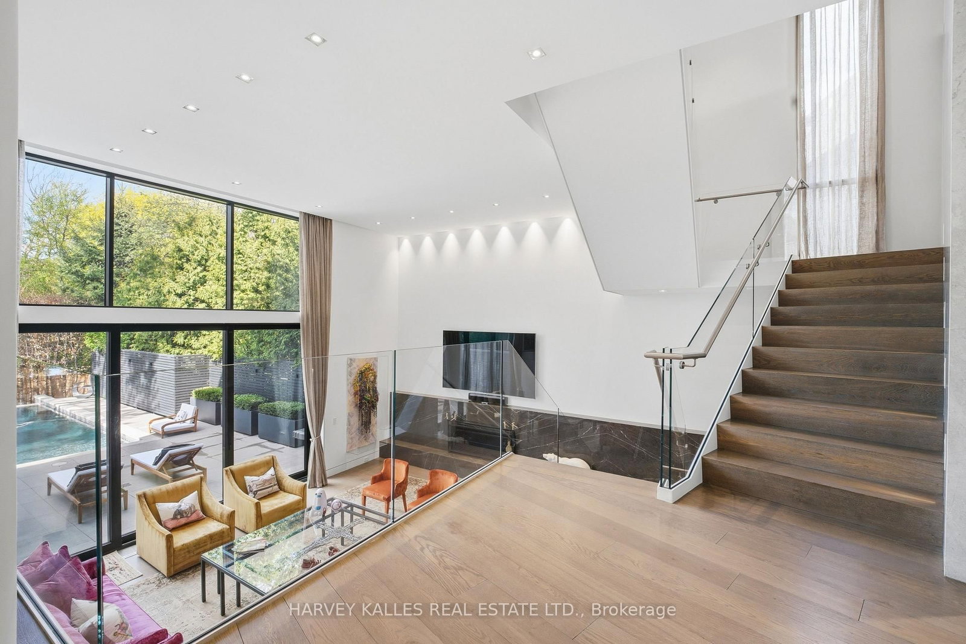
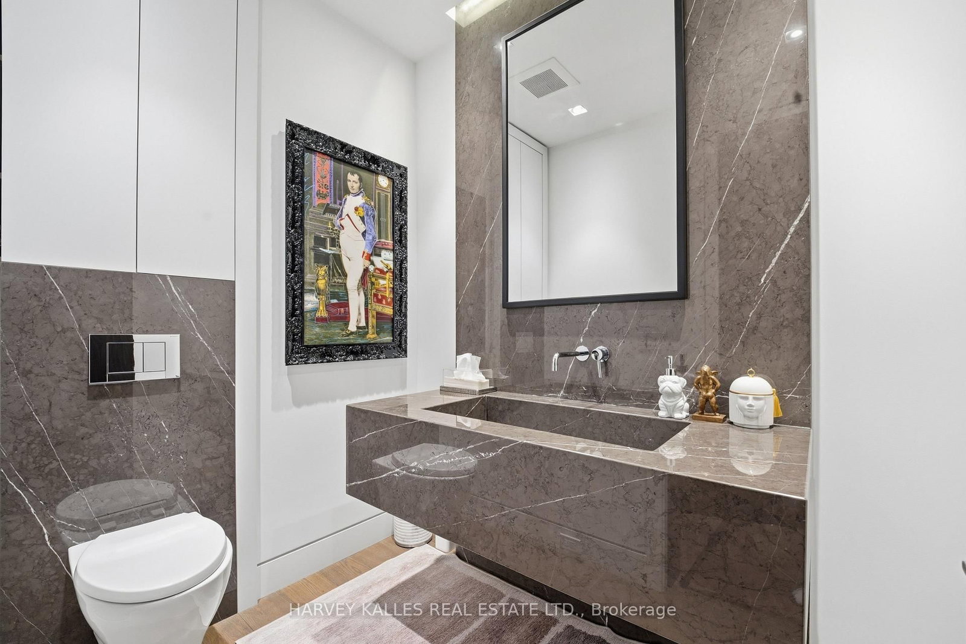
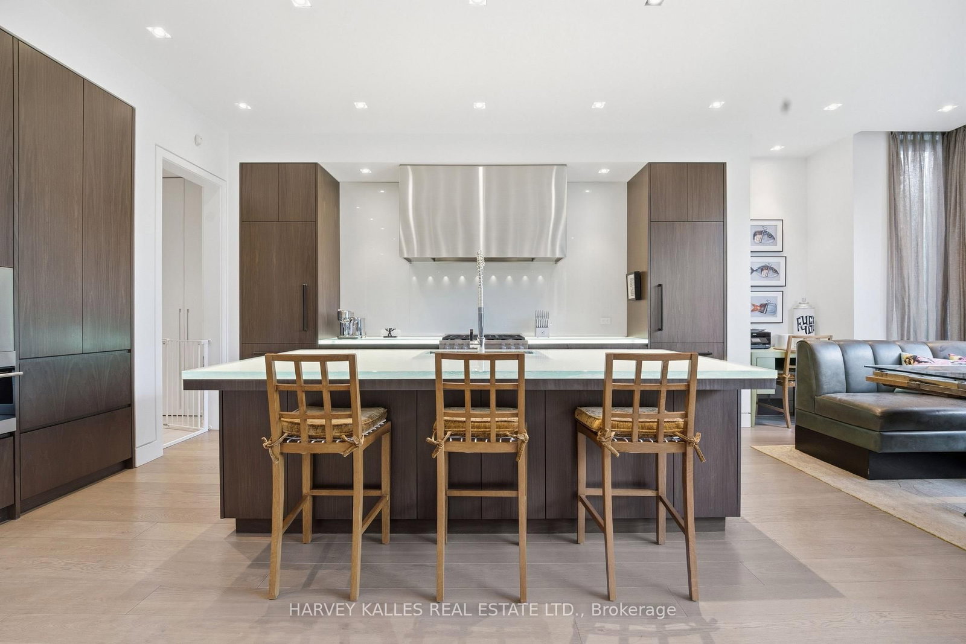
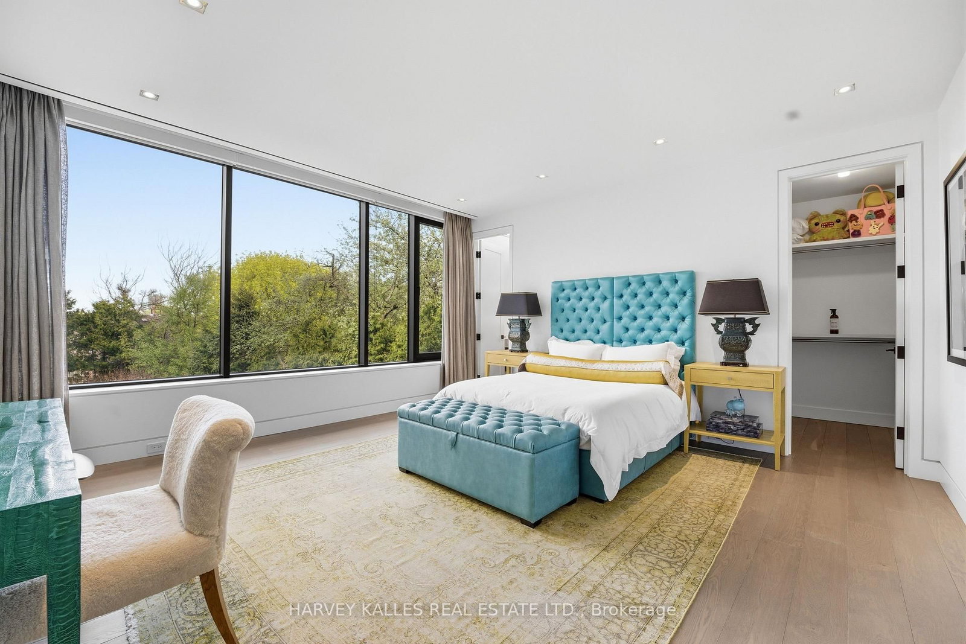
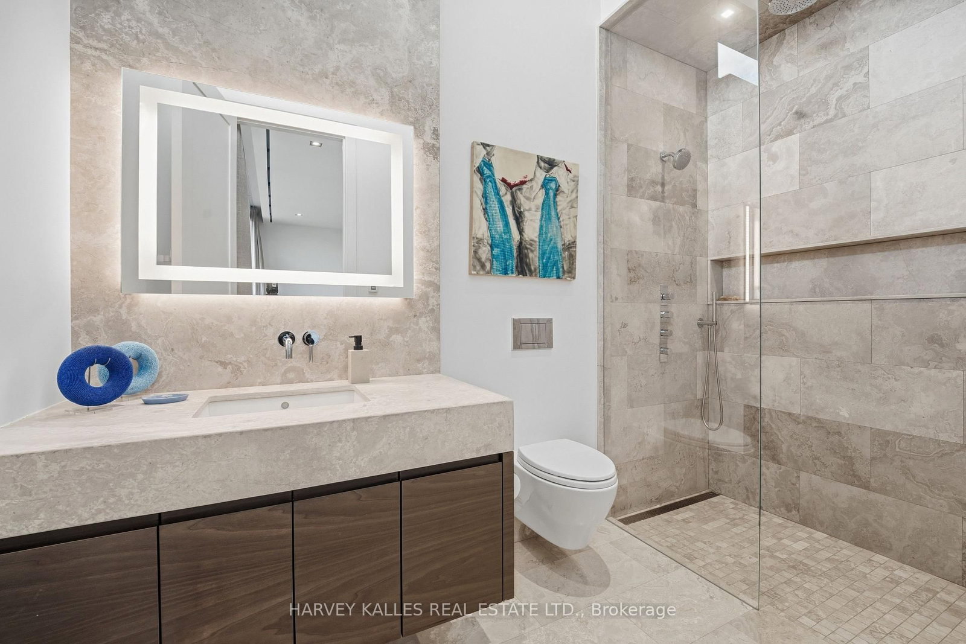
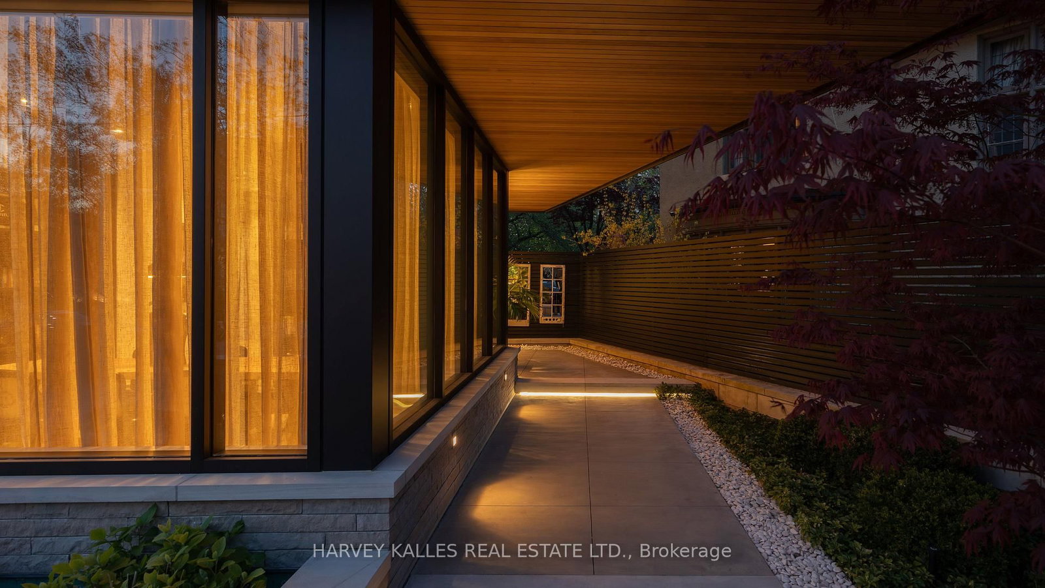
The Moment You Walk Through The Doors To This Wayne Swadron Visionary Masterpiece And Built With Mazenga Craftsmanship, You Will Immediately Be Captivated By Its Sheer Beauty, Modern Feel, Attention To Every Detail and Jaw Dropping Style Throughout. A True Entertainer's Dream Home Both Inside and Out. Nothing Has Been Overlooked. Huge Principal Rooms, Radiant Heated Floors Throughout, Fantastic Flow, 2 Kitchens, 2 Laundry Rooms, Top Notch HVAC, Stunning Spa Inspired Bathrooms and a Primary Suite That Should Be In Magazines. The Focus Of This Awe Inspiring Home is Simple ... Subtle Class in the Front and Dramatic Flare in the Back. Natural Light and Airiness Fill Up Each Room From The Oversized Windows Throughout. The Ultra Private and Stunning Backyard Will Mesmerize You And Make You Feel Like You Are In Your Own Muskoka Paradise. Get Ready To Be Wowed!

Property details

Property type
Detached
Style
2-Storey
Total rooms
9
Lot size
75 × 196.58 ft
Property taxes
$48,624.49 (2026)
Occupancy
Flexible
Days on market
157
Status
Active
MLS®

Property history

Recently sold nearby

Listing data last updated: Oct 22, 2026, 12:37 p.m. EDT via TRREB IDX.

First listed: May 19, 2026, 9:19 a.m. EDT.