








About this home
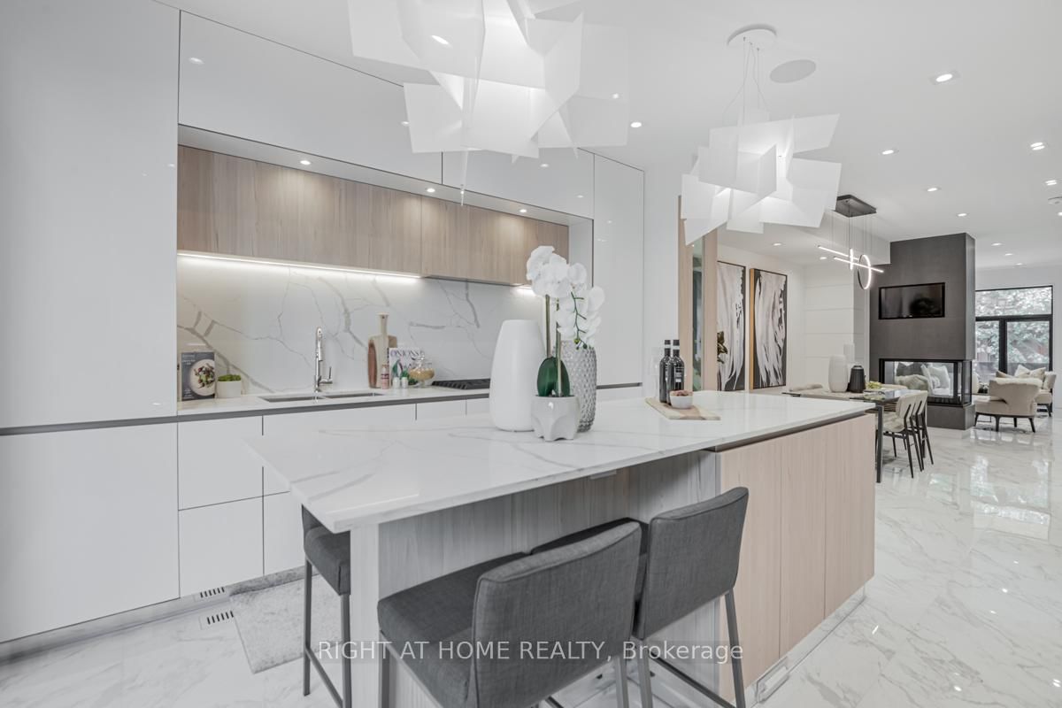
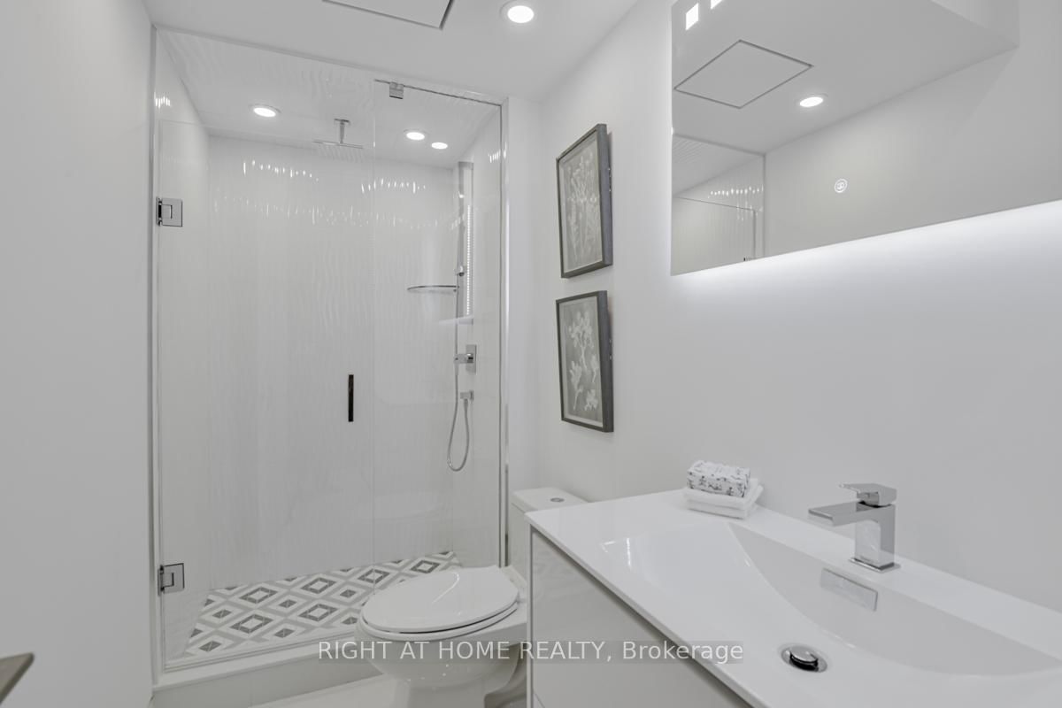
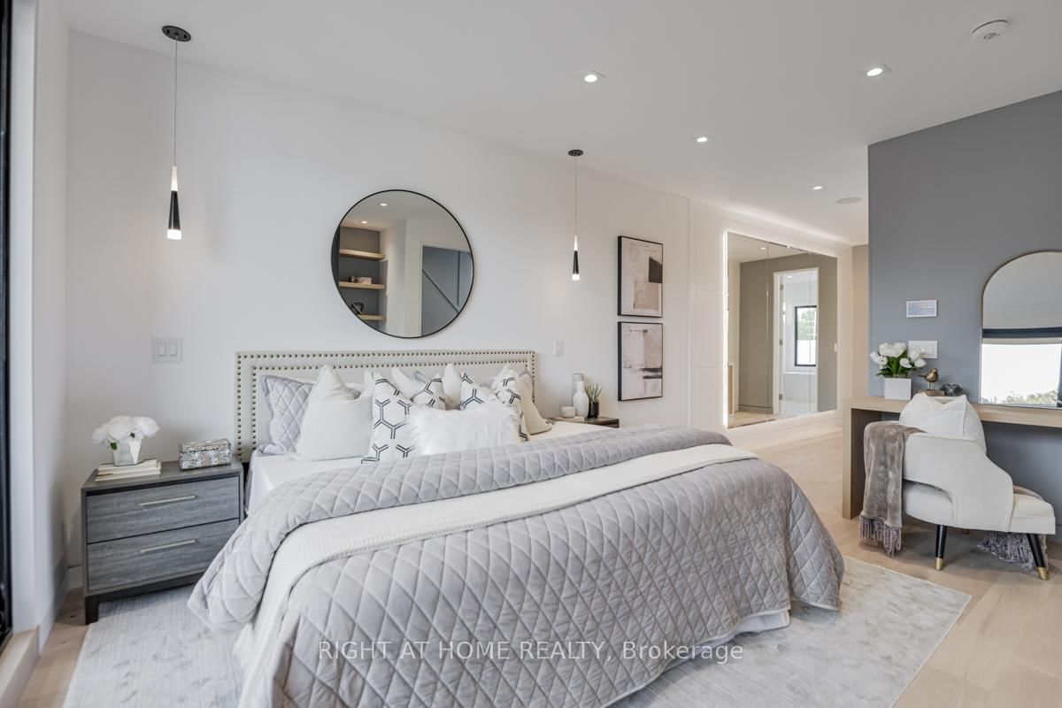
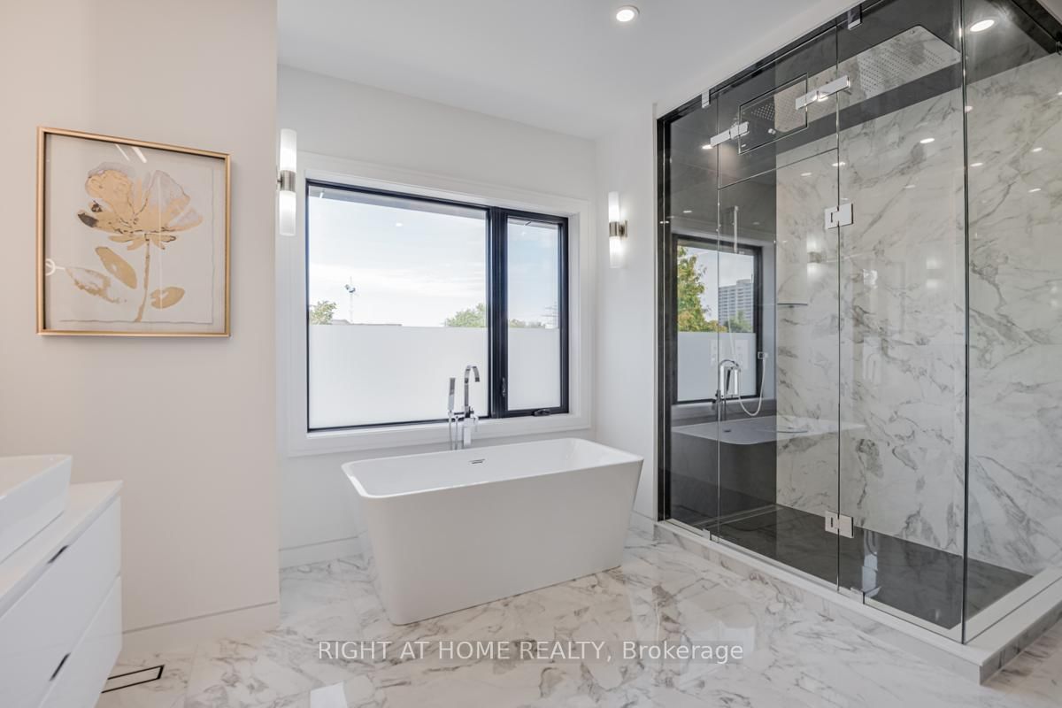
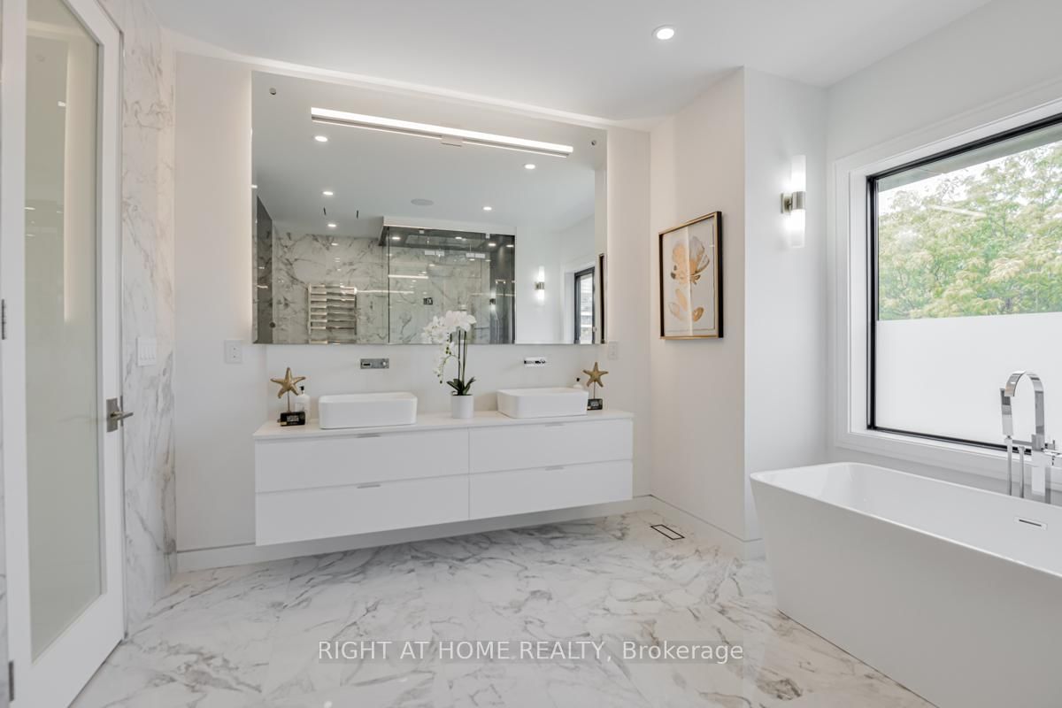
An Exquisite Executive Retreat in the Heart of the Annex. Rarely does a home of this calibre come to market in one of Toronto's most coveted neighbourhoods. Offering over 2,800 sq ft of impeccably crafted living space, this stunning executive residence is a masterclass in refined design and thoughtful luxury - where every detail has been considered and no expense spared. Soaring 9-ft ceilings span every level, while radiant heated floors on the main and lower levels set the tone for the warmth and comfort found throughout. The European-inspired kitchen is appointed with top-of-the-line appliances, perfectly suited for the discerning home chef, and a temperature-controlled wine room with rich wood finishes offers a sophisticated retreat for the collector. The crown jewel of this exceptional home is the fully private third-level primary suite - a sanctuary unto itself, complete with a spa-inspired ensuite where a soaker tub frames breathtaking views of the iconic Casa Loma. Wake up to a postcard every morning.Additional highlights include a private backyard oasis, dedicated parking, and a backup natural gas generator for seamless, worry-free living year-round. Step outside and find yourself moments from Spadina Subway Station, with a leisurely 20-minute stroll to the boutiques and restaurants of Yorkville. Culture, convenience, and prestige - all at your doorstep. This is not just a home. It's a lifestyle. Don't miss your opportunity.
Property details
- Property type
- Semi-Detached
- Style
- 3-Storey
- Approx. age (yrs)
- 0-5
- Total rooms
- 10
- Lot size
- 16.69 × 86.44 ft
- Property taxes
- $12,231 (2026)
- Occupancy
- 30/60/TBD
- Days on market
- 64
- Status
- Active Under Contract
- MLS®
Property history
Location
Open in Google MapsRecently sold nearby
Listing data last updated: Jul 20, 2026, 7:33 p.m. EDT via TRREB IDX.
First listed: May 19, 2026, 6:44 a.m. EDT.