
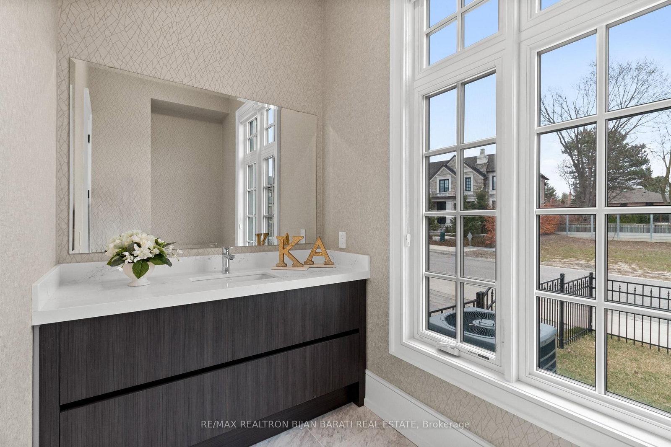
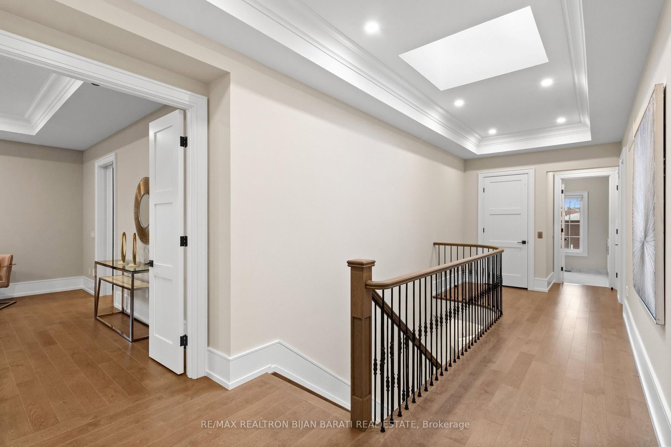
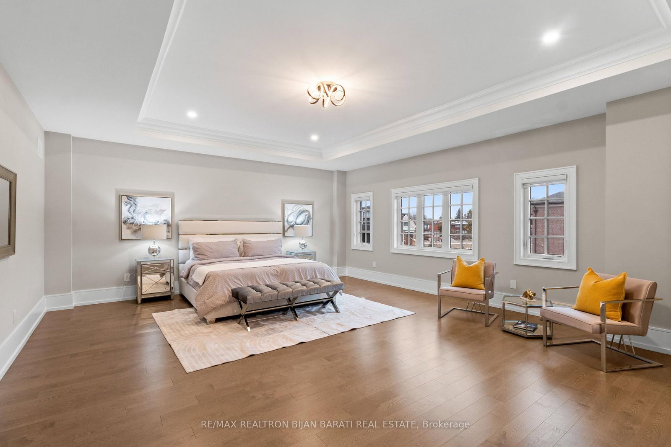
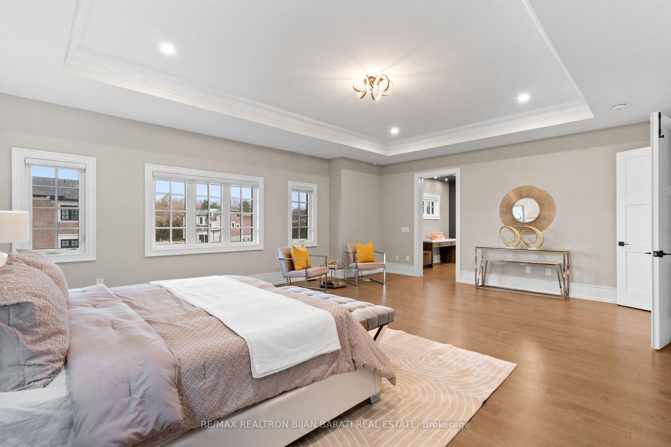
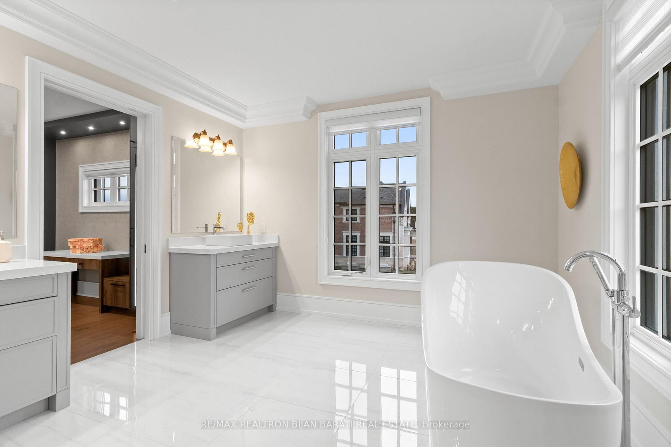
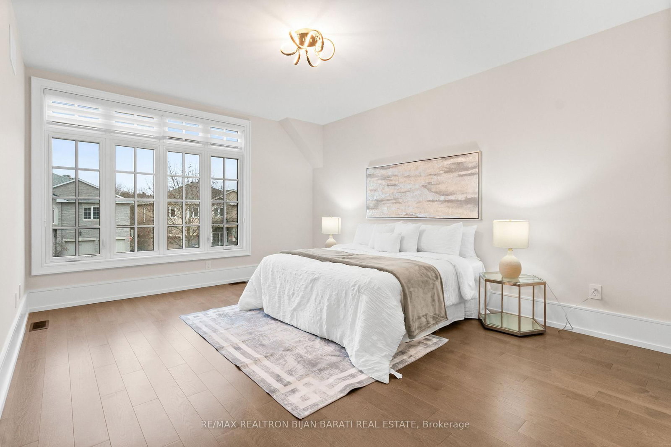
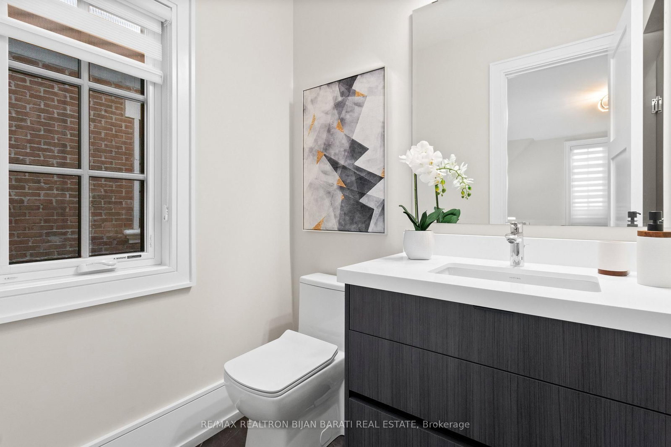
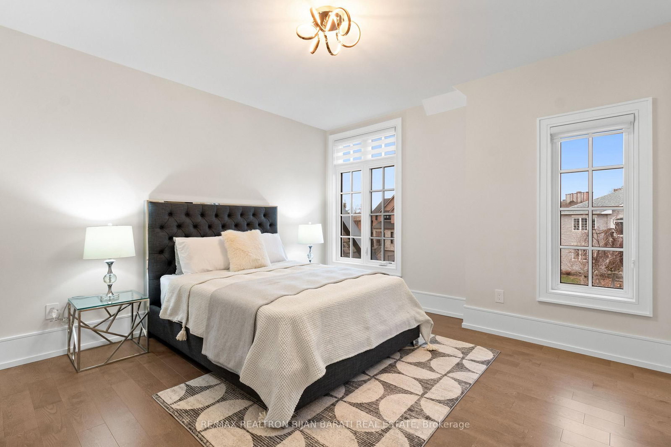
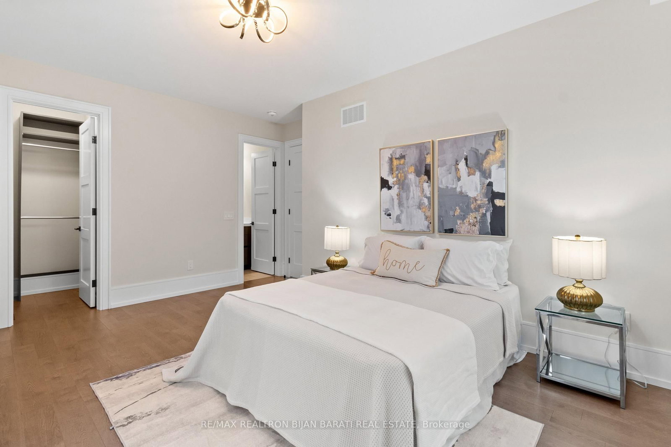
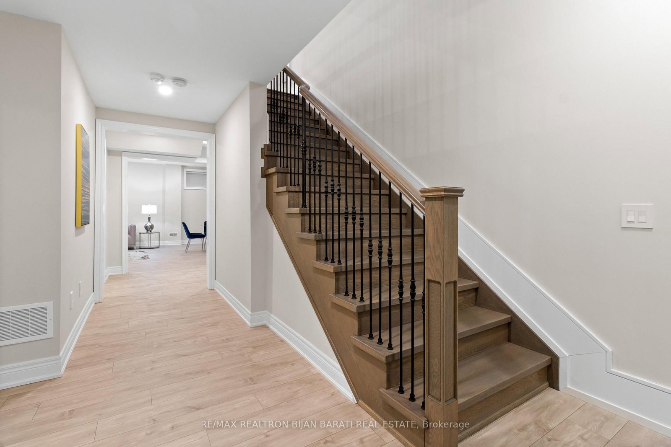
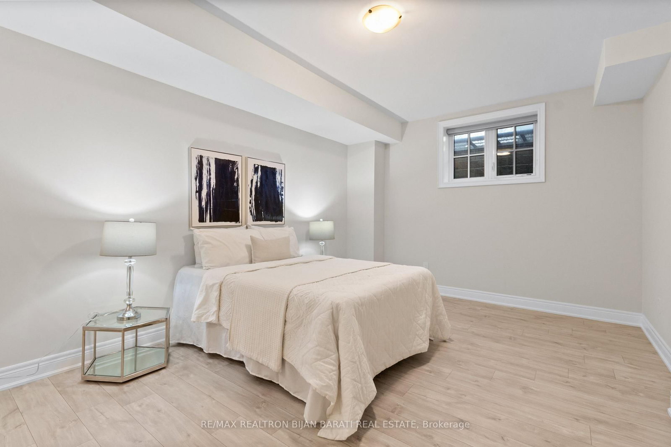
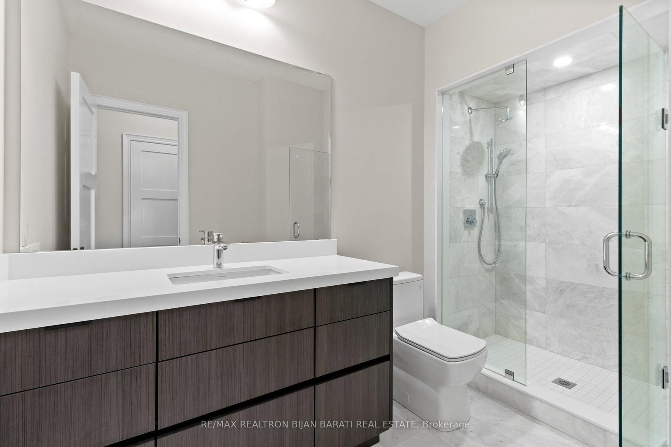
29 Ballyconnor Court • Toronto, ON photo 1
29 Ballyconnor Court • Toronto, ON photo 2
29 Ballyconnor Court • Toronto, ON photo 3
29 Ballyconnor Court • Toronto, ON photo 4
29 Ballyconnor Court • Toronto, ON photo 5
29 Ballyconnor Court • Toronto, ON photo 6
29 Ballyconnor Court • Toronto, ON photo 7
29 Ballyconnor Court • Toronto, ON photo 8
29 Ballyconnor Court • Toronto, ON photo 9
29 Ballyconnor Court • Toronto, ON photo 10
29 Ballyconnor Court • Toronto, ON photo 11
29 Ballyconnor Court • Toronto, ON photo 12
29 Ballyconnor Court • Toronto, ON photo 13
29 Ballyconnor Court • Toronto, ON photo 14
29 Ballyconnor Court • Toronto, ON photo 15
29 Ballyconnor Court • Toronto, ON photo 16
29 Ballyconnor Court • Toronto, ON photo 17
29 Ballyconnor Court • Toronto, ON photo 18
29 Ballyconnor Court • Toronto, ON photo 19
29 Ballyconnor Court • Toronto, ON photo 20
29 Ballyconnor Court • Toronto, ON photo 21
29 Ballyconnor Court • Toronto, ON photo 22
29 Ballyconnor Court • Toronto, ON photo 23
29 Ballyconnor Court • Toronto, ON photo 24
29 Ballyconnor Court • Toronto, ON photo 25
29 Ballyconnor Court • Toronto, ON photo 26
29 Ballyconnor Court • Toronto, ON photo 27
29 Ballyconnor Court • Toronto, ON photo 28
29 Ballyconnor Court • Toronto, ON photo 29
29 Ballyconnor Court • Toronto, ON photo 30
29 Ballyconnor Court • Toronto, ON photo 31
29 Ballyconnor Court • Toronto, ON photo 32
29 Ballyconnor Court • Toronto, ON photo 33
29 Ballyconnor Court • Toronto, ON photo 34
29 Ballyconnor Court • Toronto, ON photo 35
29 Ballyconnor Court • Toronto, ON photo 36
29 Ballyconnor Court • Toronto, ON photo 37
29 Ballyconnor Court • Toronto, ON photo 38
29 Ballyconnor Court • Toronto, ON photo 39
29 Ballyconnor Court • Toronto, ON photo 40
29 Ballyconnor Court • Toronto, ON photo 41
29 Ballyconnor Court • Toronto, ON photo 42
29 Ballyconnor Court • Toronto, ON photo 43
29 Ballyconnor Court • Toronto, ON photo 44
29 Ballyconnor Court • Toronto, ON photo 45
29 Ballyconnor Court • Toronto, ON photo 46
29 Ballyconnor Court • Toronto, ON photo 47
29 Ballyconnor Court • Toronto, ON photo 48
29 Ballyconnor Court • Toronto, ON photo 49
1 / 49
$3,488,000
29 Ballyconnor Court • Toronto, ONPrice Change▲ 6.08%
Courtesy of RE/MAX REALTRON BIJAN BARATI REAL ESTATE
4+2
Bedrooms
7
Bathrooms
3500-5000
Square feet
6
Parking

About this home

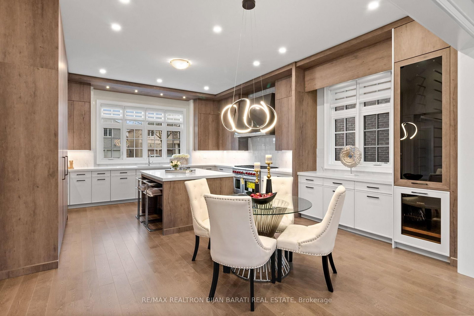
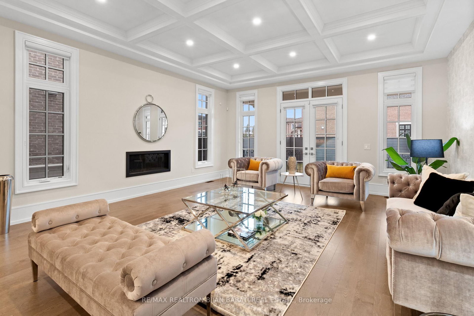
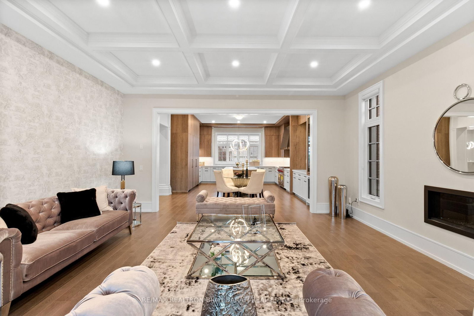
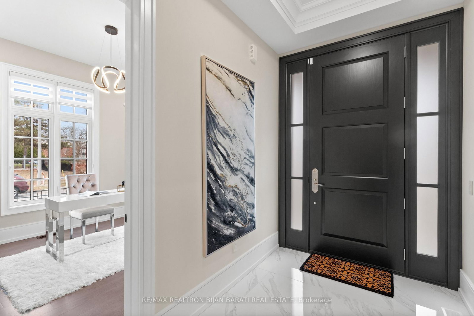
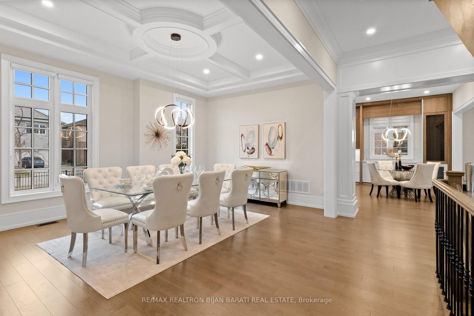
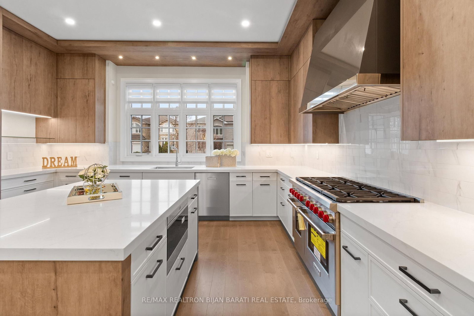
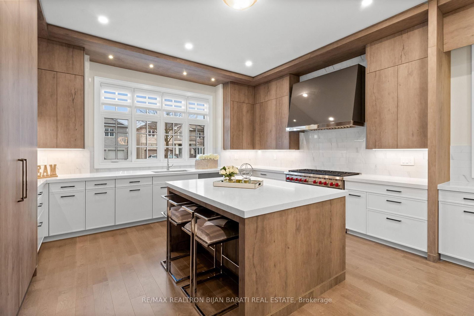
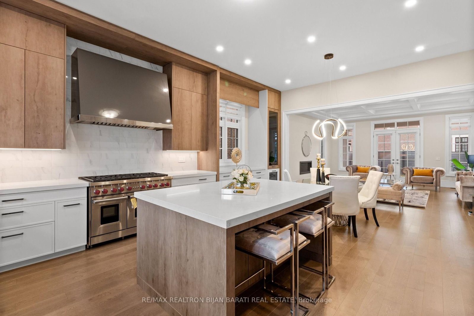
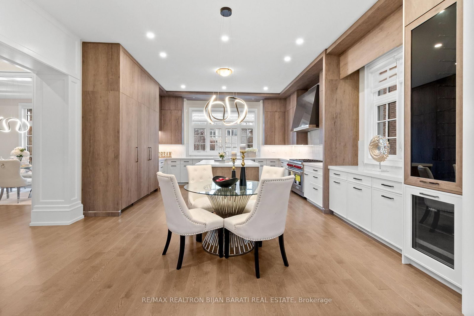
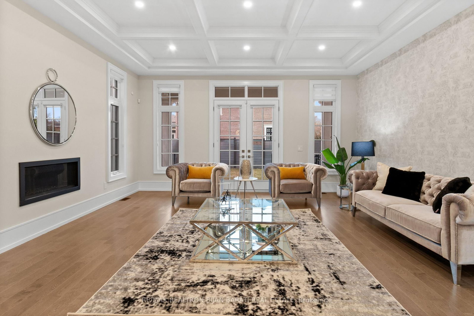
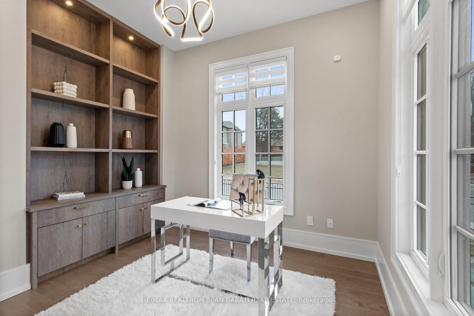
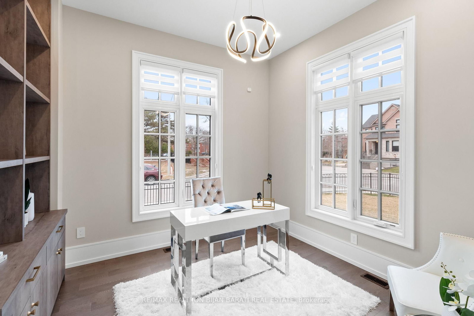
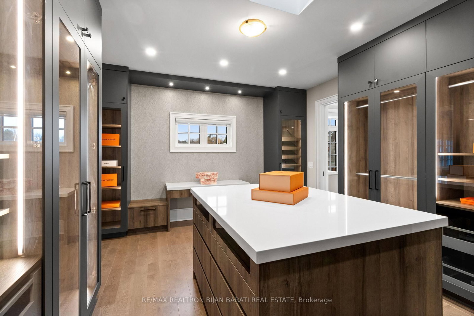
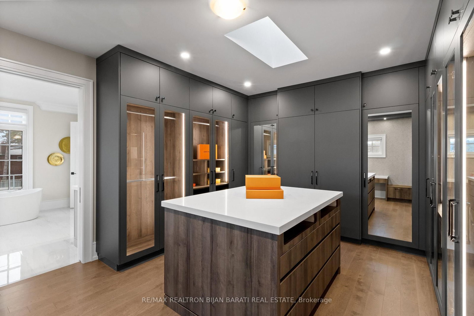
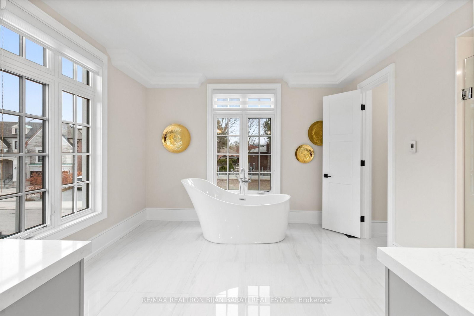
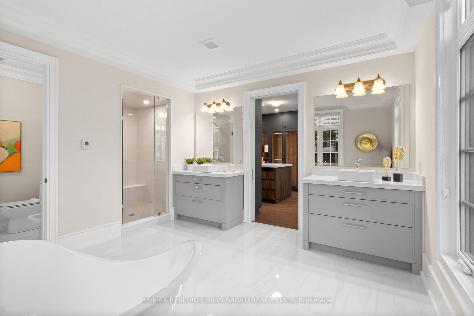
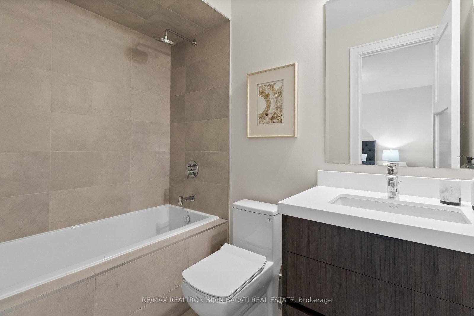
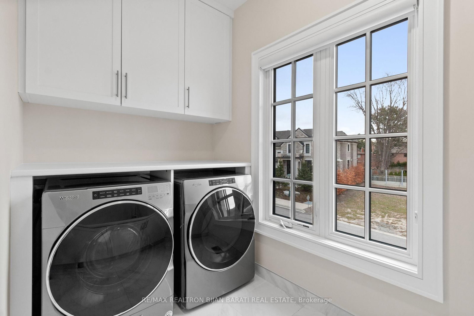
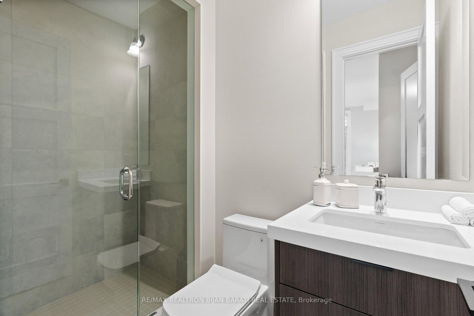
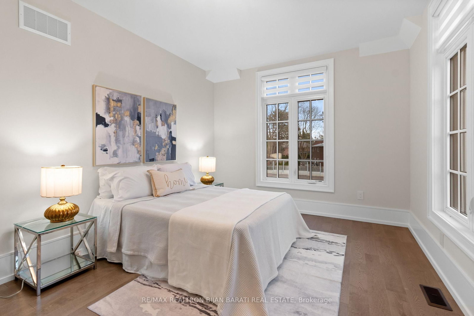
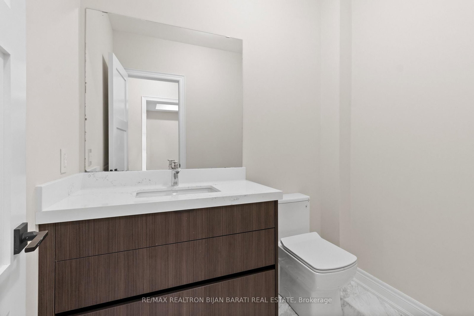
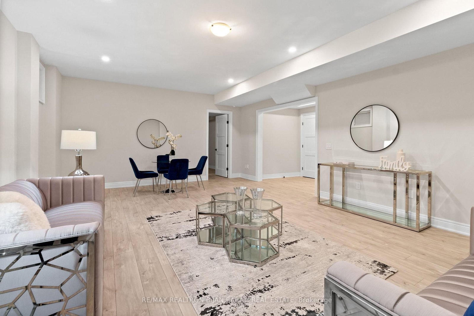
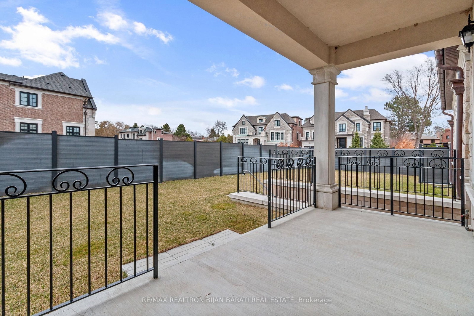
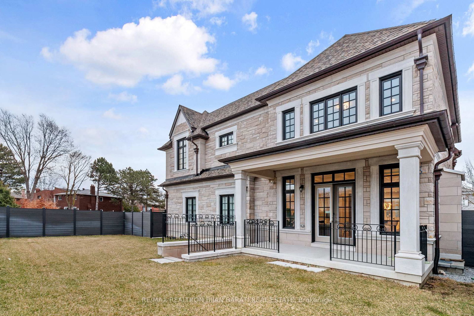
Elegant Modern Custom Home Expertly & Tastefully Crafted by One of Canada's Finest Builders: *Knightsbridge* In One of the Most Coveted, Classy, and Quiet Neighbourhoods in Toronto! This Stunning ** New Home ** Offers Approximately 5,600 Sq.Ft of Luxurious Modern Living Space Includes 4+2 Bedrooms & 7 Washrooms! It Features: An ** E-L-E-V-A-T-O-R ** for 3 Levels! Impressive Architectural Design with Warm Accents and A Functional Layout! Soaring Ceiling Height (1st Flr >> 10' , 2nd Flr >> Master:10' Others:9')! Hardwood Flr and Led Lighting Thru-Out Main & 2nd Flr! High Quality Metal Fence Wraps Around the Front of the Property! Beautiful Stone/Pre-Cast Design in Facade and Other Three Exterior Sides!! Comfortable Home for Living with Direct Access from Garage to Main Floor and Mudroom Includes a Large Guest Closet! Chef Inspired Modern Kitchen with State-Of-The-Art Appliances and A Large Breakfast Area (Like A Dining Room)!Huge Open-Concept Principal Living and Family Area with Gas Fireplace and Vaulted Ceiling, Walk-Out to Patio and Private Fully Fenced Backyard! Large Formal Dining Room Can Be Used as A Living Room, Depends on Your Usage! Breathtaking Large Master Bedroom Boasts an Amazing Boutique Style Walk-In Closets & Skylight Above, and A Bright Gorgeous 7 Pc Heated Floor Ensuite! 3 Additional Bedrooms With 3 Ensuites & 3 W/I Closets, Plus 2nd Floor Laundry Room! Fully Finished Lower Level Offers a Guest Suite and Own Ensuite, 2nd Powder Room, Huge Entertainment Recreation Room, and A Great Room, Walkout to The Backyard! This Prime Location Is Truly the Best of The Best. High Ranked Secondary School Zone: AY Jackson!! Cannot Be Missed and Must Be Seen!

Property details

Property type
Detached
Style
2-Storey
Approx. age (yrs)
0-5
Total rooms
10
Lot size
74.57 × 108 ft
Property taxes
$21,179 (2025)
Occupancy
30 Days
Days on market
125
Status
Active
MLS®

Property history

Recently sold nearby

Listing data last updated: Sep 18, 2026, 9:04 p.m. EDT via TRREB IDX.

First listed: May 18, 2026, 12:08 p.m. EDT.