181 Sterling Road • #UPH02 • Toronto, ON photo 1
181 Sterling Road • #UPH02 • Toronto, ON photo 2
181 Sterling Road • #UPH02 • Toronto, ON photo 3
181 Sterling Road • #UPH02 • Toronto, ON photo 4
181 Sterling Road • #UPH02 • Toronto, ON photo 5
181 Sterling Road • #UPH02 • Toronto, ON photo 6
181 Sterling Road • #UPH02 • Toronto, ON photo 7
181 Sterling Road • #UPH02 • Toronto, ON photo 8
181 Sterling Road • #UPH02 • Toronto, ON photo 9
181 Sterling Road • #UPH02 • Toronto, ON photo 10
181 Sterling Road • #UPH02 • Toronto, ON photo 11
181 Sterling Road • #UPH02 • Toronto, ON photo 12
181 Sterling Road • #UPH02 • Toronto, ON photo 13
181 Sterling Road • #UPH02 • Toronto, ON photo 14
181 Sterling Road • #UPH02 • Toronto, ON photo 15
181 Sterling Road • #UPH02 • Toronto, ON photo 16
181 Sterling Road • #UPH02 • Toronto, ON photo 17
181 Sterling Road • #UPH02 • Toronto, ON photo 18
181 Sterling Road • #UPH02 • Toronto, ON photo 19
181 Sterling Road • #UPH02 • Toronto, ON photo 20
181 Sterling Road • #UPH02 • Toronto, ON photo 21
181 Sterling Road • #UPH02 • Toronto, ON photo 22
181 Sterling Road • #UPH02 • Toronto, ON photo 23
181 Sterling Road • #UPH02 • Toronto, ON photo 24
181 Sterling Road • #UPH02 • Toronto, ON photo 25
181 Sterling Road • #UPH02 • Toronto, ON photo 26
181 Sterling Road • #UPH02 • Toronto, ON photo 27
181 Sterling Road • #UPH02 • Toronto, ON photo 28
181 Sterling Road • #UPH02 • Toronto, ON photo 29
181 Sterling Road • #UPH02 • Toronto, ON photo 30
1 / 30
$1,319,999
181 Sterling Road • #UPH02 • Toronto, ONNew
Courtesy of PROPERTY.CA INC.
3
Bedrooms
2
Bathrooms
900-999
Square feet
1
Parking

About this home

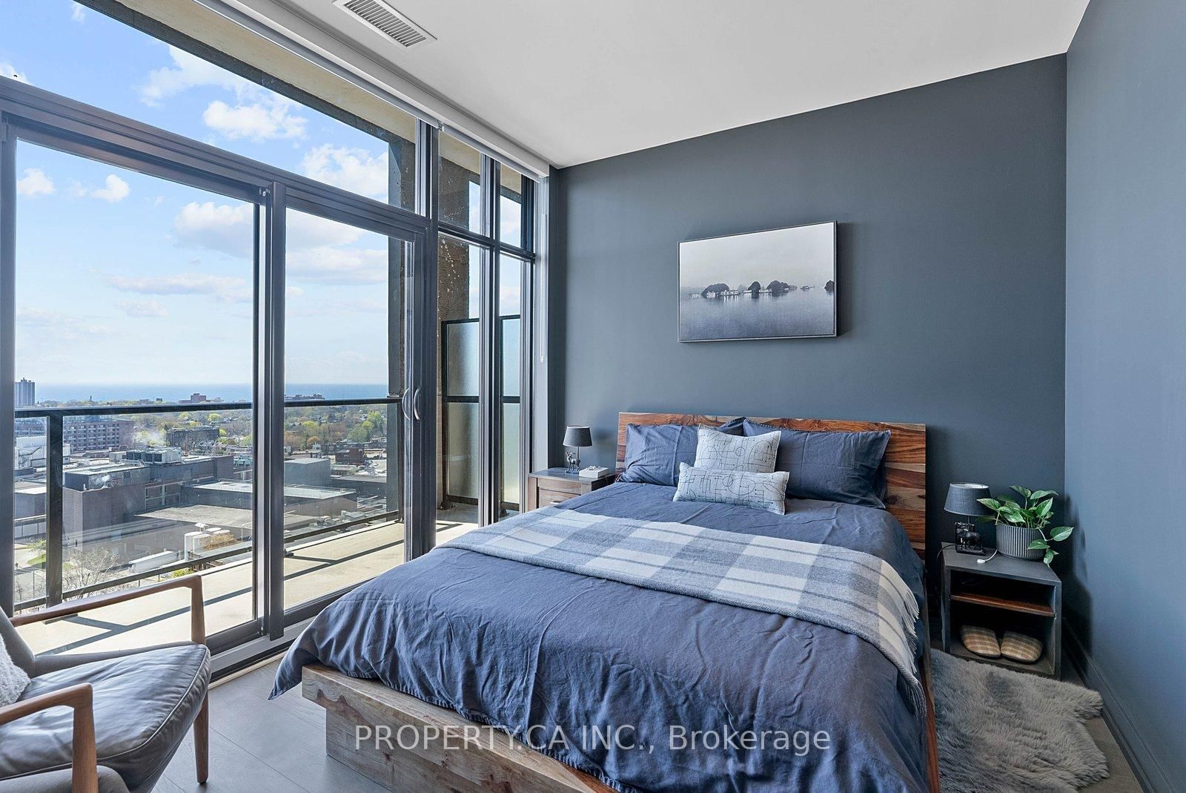
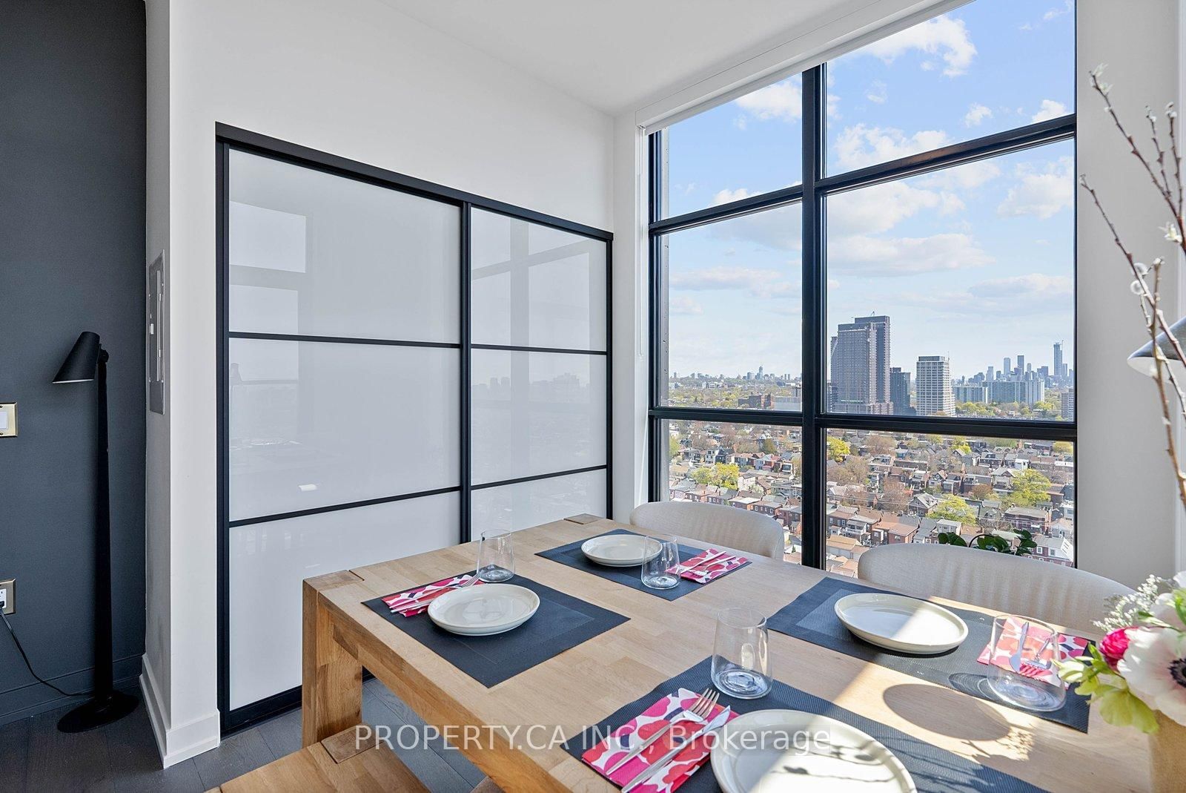
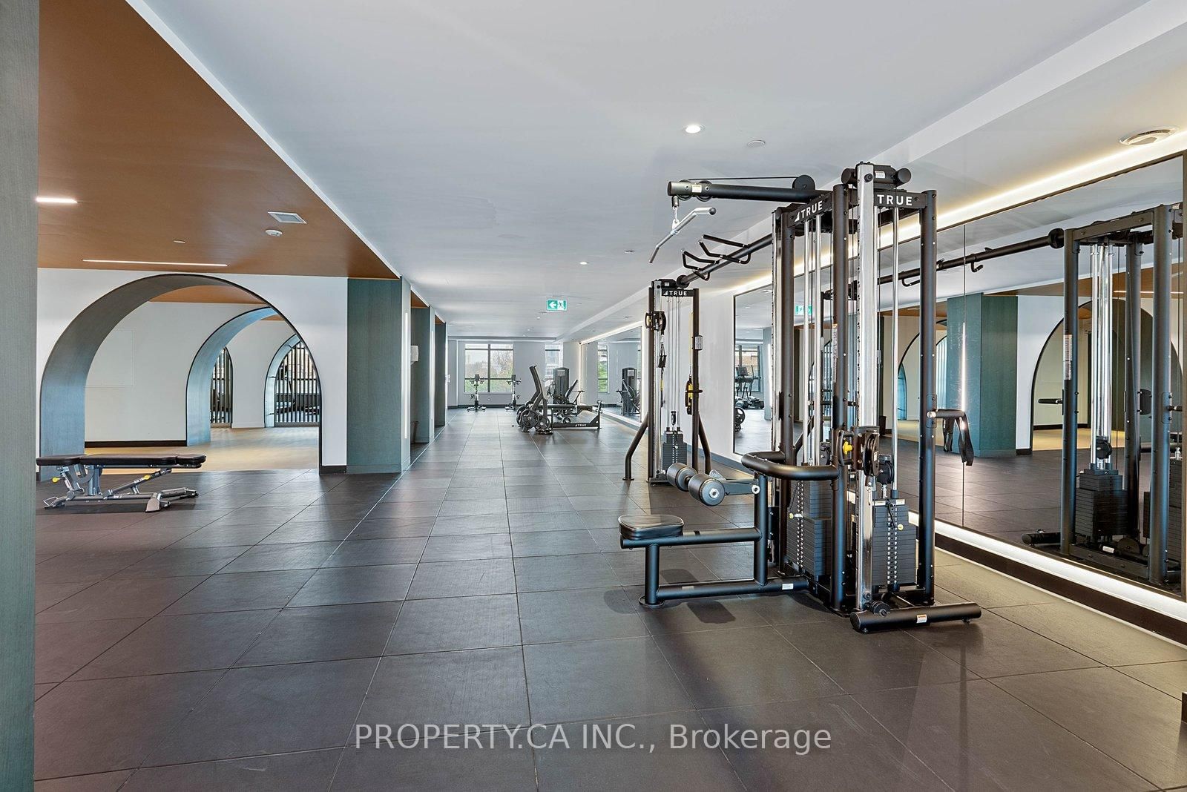
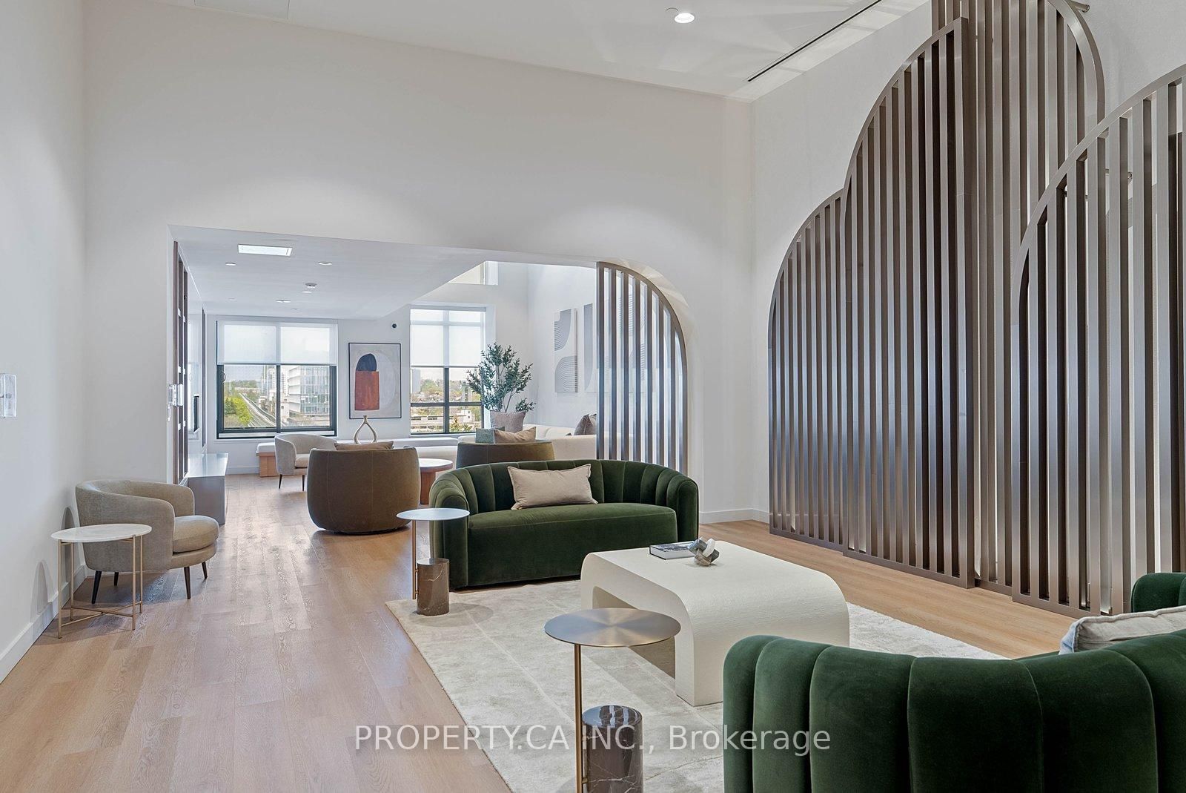
Welcome to Unit UPH02, a premium South-East corner penthouse in the Junction Triangle's highly anticipated House of Assembly. This 3-bedroom, 2-bathroom suite (914sf interior) is designed for efficient, modern living, offering exceptional natural light and sweeping views. Located at the core of the Lower JCT, this address boasts unmatched connectivity. You are exactly a 5-minute walk from the UP Express, Bloor GO Station, and TTC streetcar lines, making the commute downtown or to Pearson Airport incredibly fast and efficient. The property includes one underground parking space and one dedicated storage locker. Both bathrooms have been upgraded with integrated ambient lighting in the bathtub and shower, paired with modern LED vanity mirrors featuring concealed medicine cabinets for maximized storage. Just steps from your front door, you will find the Museum of Contemporary Art (MOCA), the West Toronto Railpath for running and cycling, and an eclectic mix of the city's best independent cafes, craft breweries, and art galleries.

Property details

Property type
Condo Apartment
Style
Apartment
Approx. age (yrs)
0-5
Total rooms
6
Maintenance fee
$779.86/mo
Exposure
South East
Occupancy
Flexible
Days on market
66
Status
Active
MLS®

Property history

Recently sold nearby

Listing data last updated: May 17, 2026, 2:31 p.m. EDT via TRREB IDX.

First listed: May 17, 2026, 2:31 p.m. EDT.