
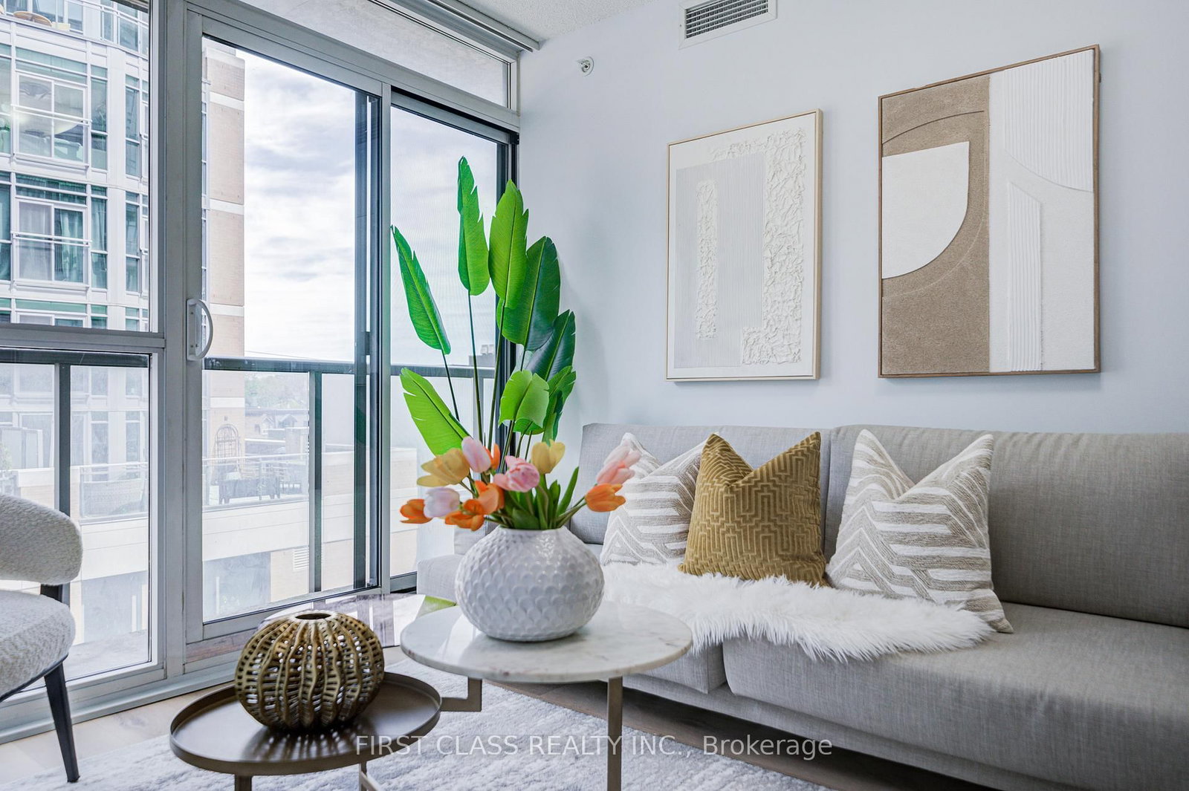
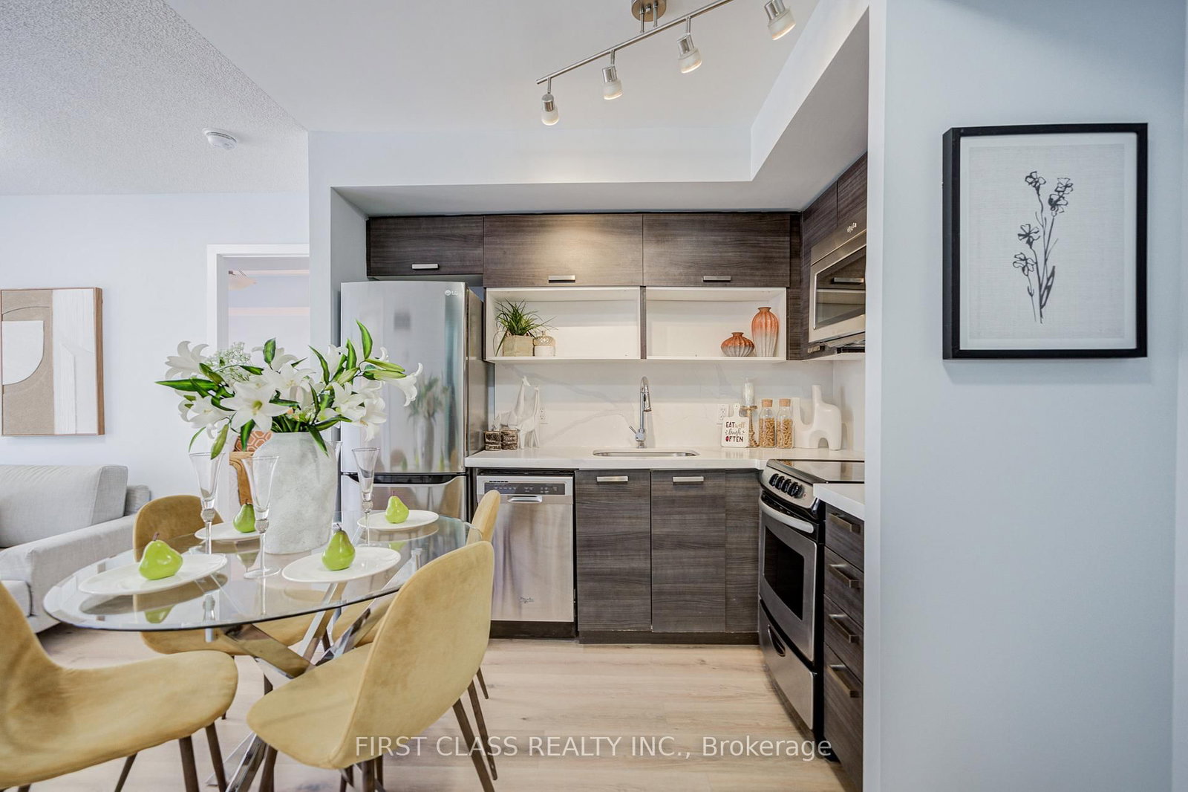
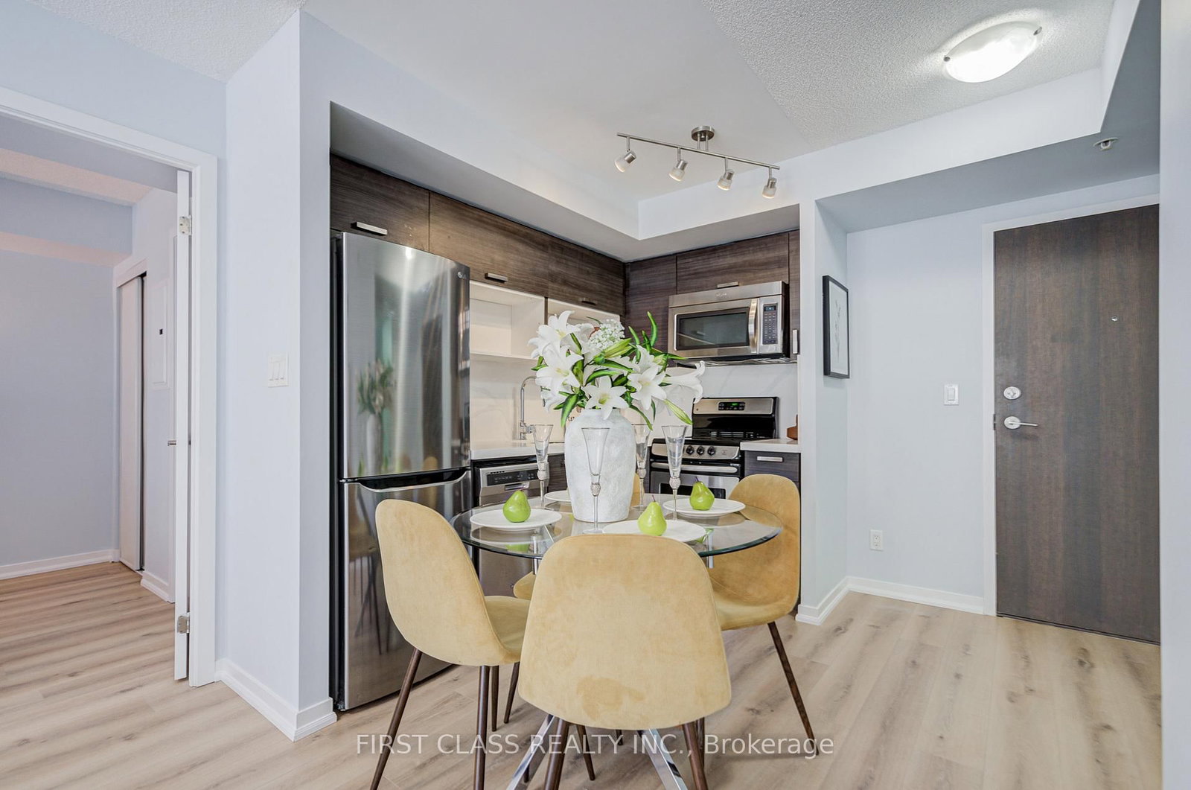
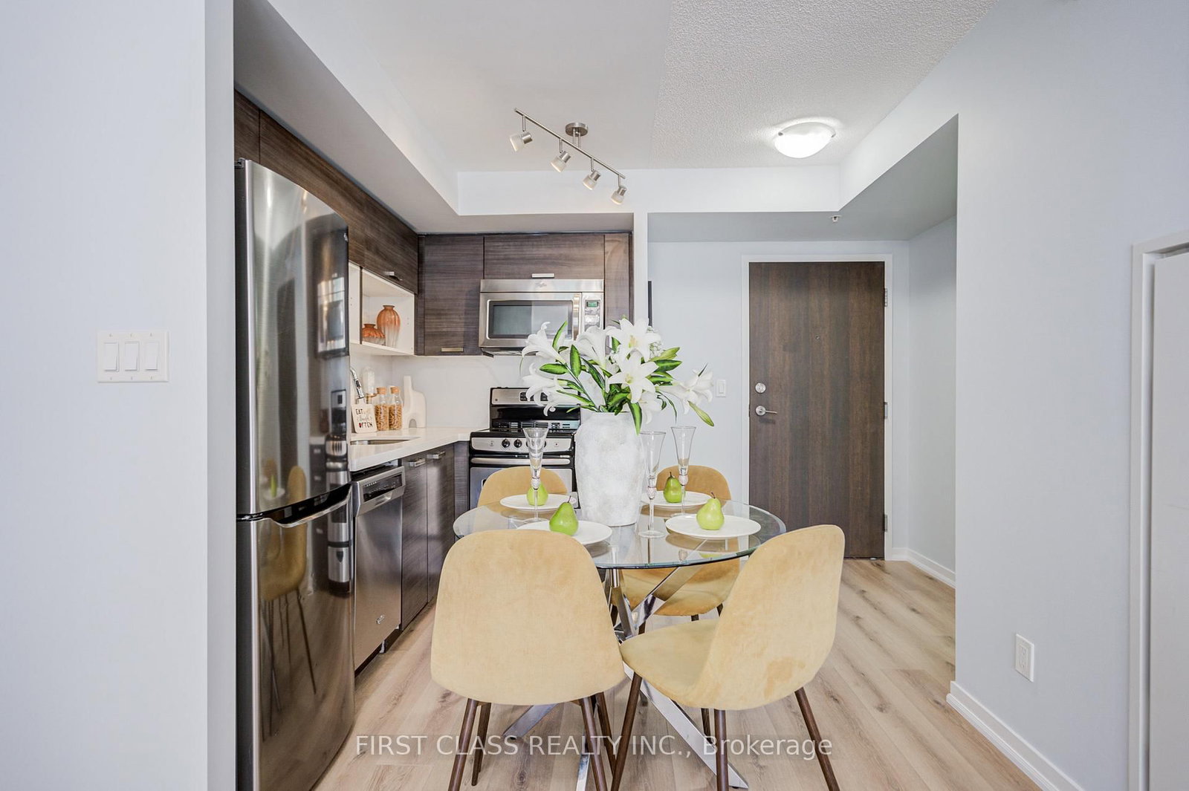
68 Abell Street • #527 • Toronto, ON photo 1
68 Abell Street • #527 • Toronto, ON photo 2
68 Abell Street • #527 • Toronto, ON photo 3
68 Abell Street • #527 • Toronto, ON photo 4
68 Abell Street • #527 • Toronto, ON photo 5
68 Abell Street • #527 • Toronto, ON photo 6
68 Abell Street • #527 • Toronto, ON photo 7
68 Abell Street • #527 • Toronto, ON photo 8
68 Abell Street • #527 • Toronto, ON photo 9
68 Abell Street • #527 • Toronto, ON photo 10
68 Abell Street • #527 • Toronto, ON photo 11
68 Abell Street • #527 • Toronto, ON photo 12
68 Abell Street • #527 • Toronto, ON photo 13
68 Abell Street • #527 • Toronto, ON photo 14
68 Abell Street • #527 • Toronto, ON photo 15
68 Abell Street • #527 • Toronto, ON photo 16
68 Abell Street • #527 • Toronto, ON photo 17
68 Abell Street • #527 • Toronto, ON photo 18
68 Abell Street • #527 • Toronto, ON photo 19
68 Abell Street • #527 • Toronto, ON photo 20
68 Abell Street • #527 • Toronto, ON photo 21
68 Abell Street • #527 • Toronto, ON photo 22
68 Abell Street • #527 • Toronto, ON photo 23
68 Abell Street • #527 • Toronto, ON photo 24
68 Abell Street • #527 • Toronto, ON photo 25
68 Abell Street • #527 • Toronto, ON photo 26
68 Abell Street • #527 • Toronto, ON photo 27
68 Abell Street • #527 • Toronto, ON photo 28
68 Abell Street • #527 • Toronto, ON photo 29
68 Abell Street • #527 • Toronto, ON photo 30
68 Abell Street • #527 • Toronto, ON photo 31
68 Abell Street • #527 • Toronto, ON photo 32
68 Abell Street • #527 • Toronto, ON photo 33
68 Abell Street • #527 • Toronto, ON photo 34
68 Abell Street • #527 • Toronto, ON photo 35
68 Abell Street • #527 • Toronto, ON photo 36
68 Abell Street • #527 • Toronto, ON photo 37
68 Abell Street • #527 • Toronto, ON photo 38
68 Abell Street • #527 • Toronto, ON photo 39
68 Abell Street • #527 • Toronto, ON photo 40
1 / 40
$589,000
68 Abell Street • #527 • Toronto, ONNew
Courtesy of FIRST CLASS REALTY INC.
2
Bedrooms
2
Bathrooms
600-699
Square feet
1
Parking

About this home

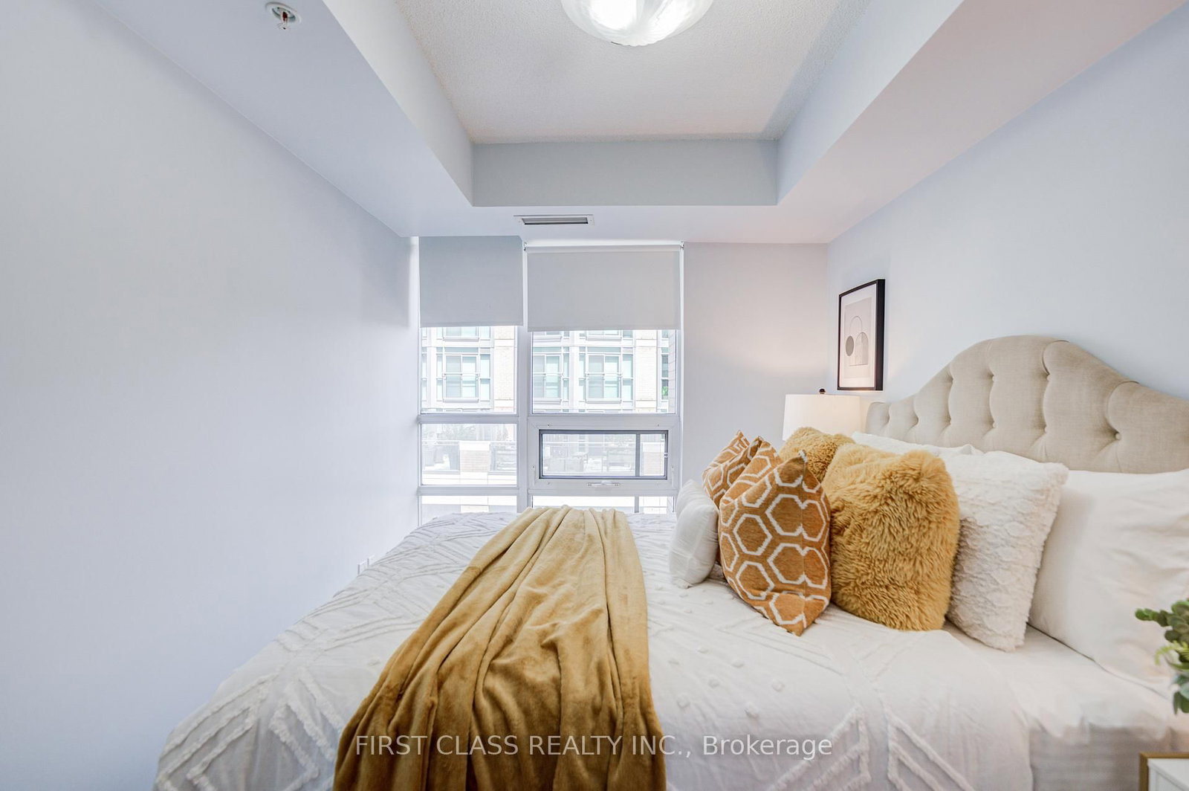
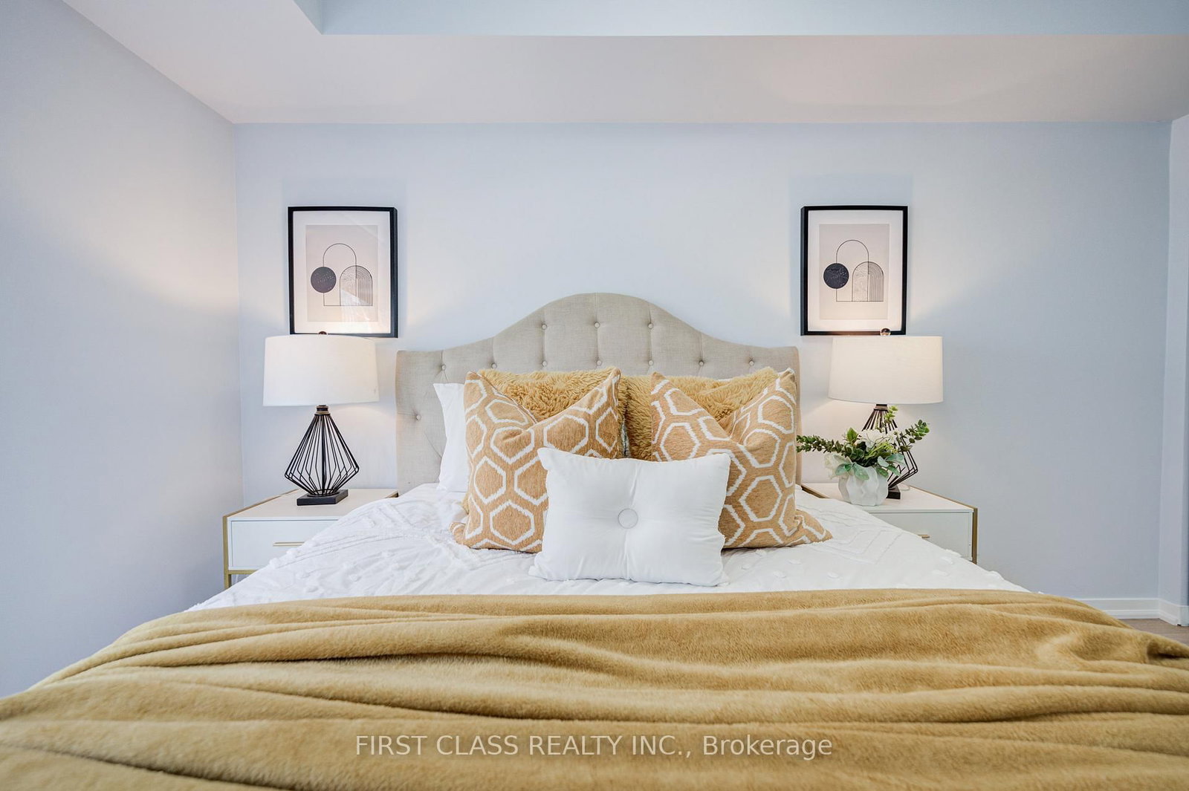
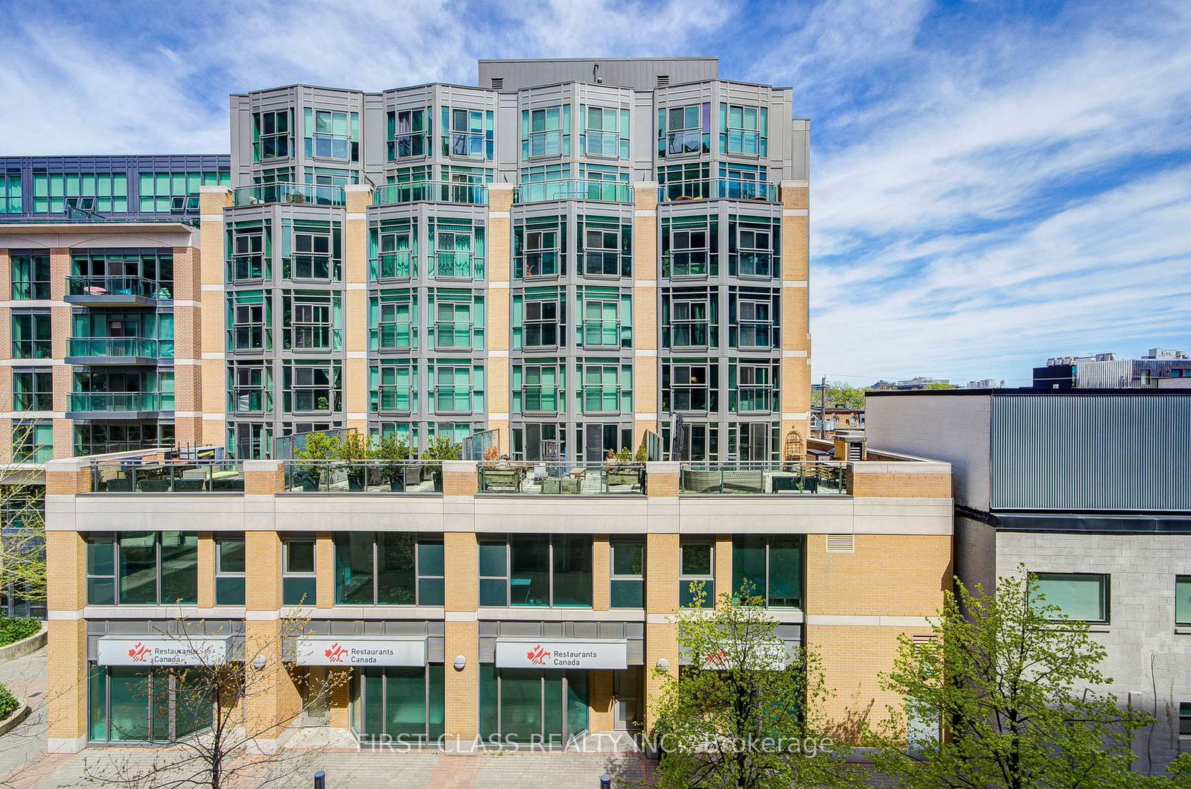
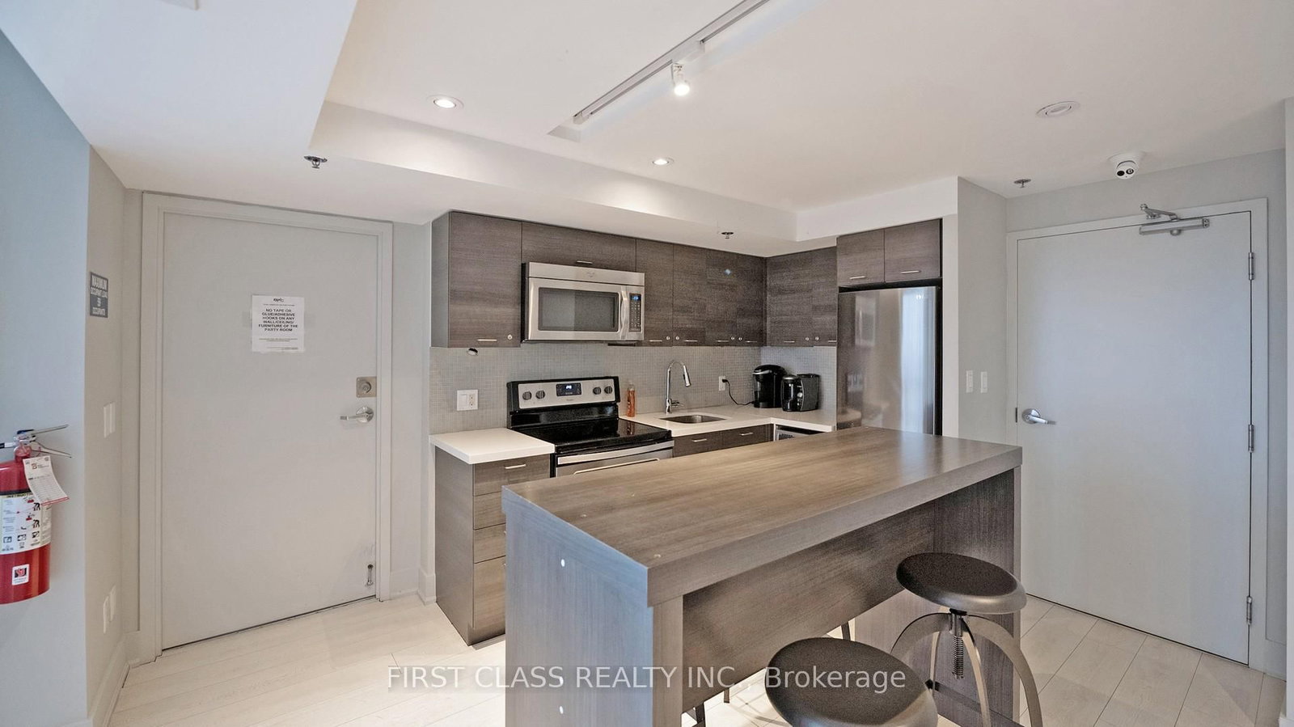
Welcome to the heart of Queen West Condo at 68 Abell, rarely find this 2-bedroom 2 bath unit with smart split-layout ideal for privacy and versatility. New Renovation with new paint, new flooring and countertop & backsplash in the kitchen. Open Concept, bright & spacious. This turnkey home includes one parking spot. Located in the heart of the city with a Walk Score of 95. You're steps away from Queen West, Ossington, Liberty Village and Trinity Bellwoods - surrounded by cafes, boutiques, and nightlife-making this a rare opportunity not to be missed.

Property details

Property type
Condo Apartment
Style
Apartment
Total rooms
5
Maintenance fee
$583.84/mo
Exposure
South East
Property taxes
$2,405.53 (2025)
Days on market
67
Status
Active
MLS®

Property history

Recently sold nearby

Listing data last updated: Jun 6, 2026, 9:27 a.m. EDT via TRREB IDX.

First listed: May 16, 2026, 3:42 p.m. EDT.