
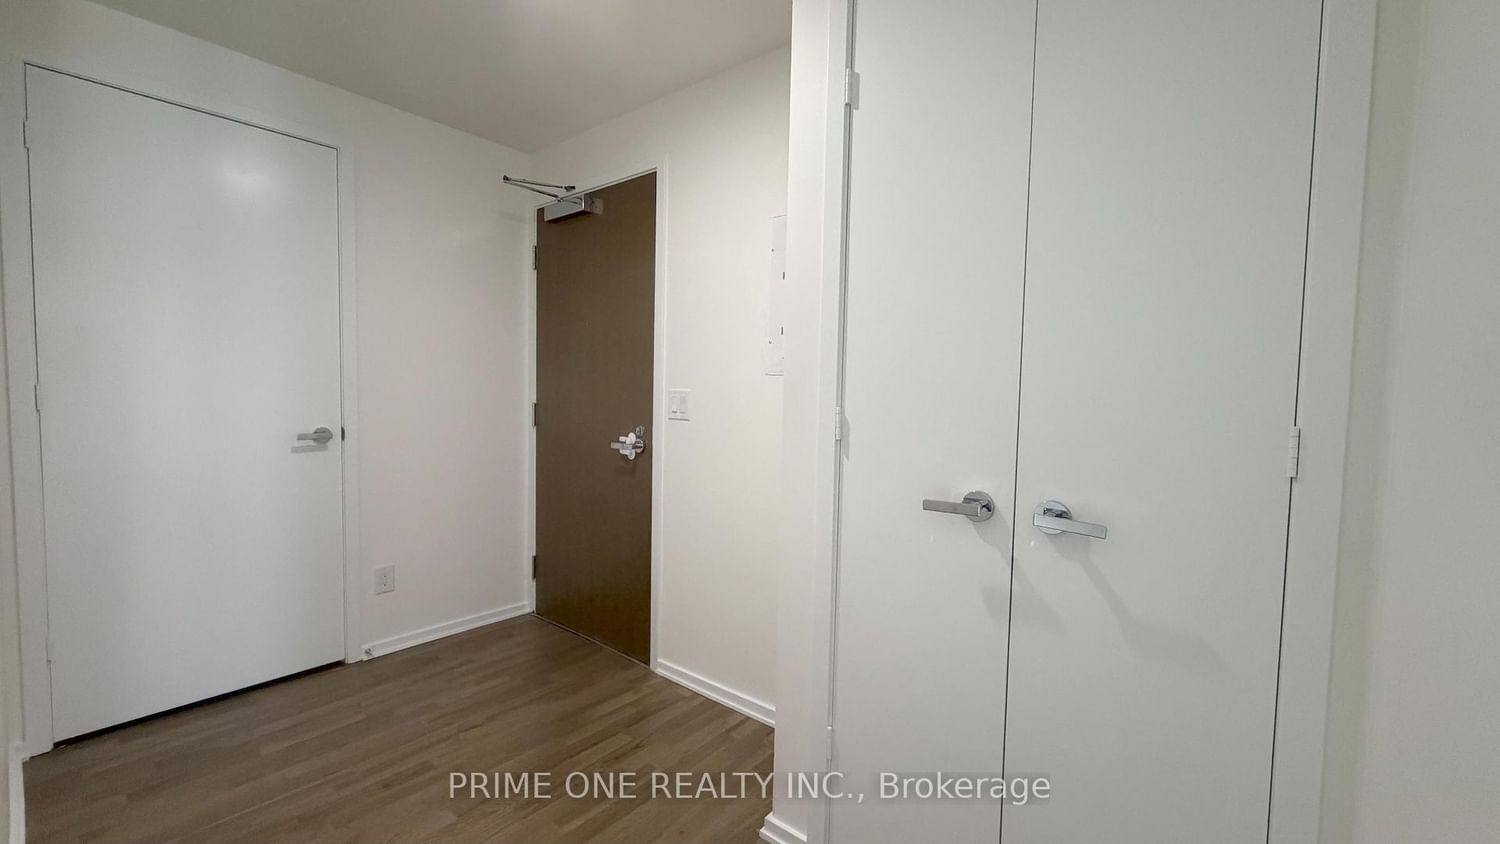
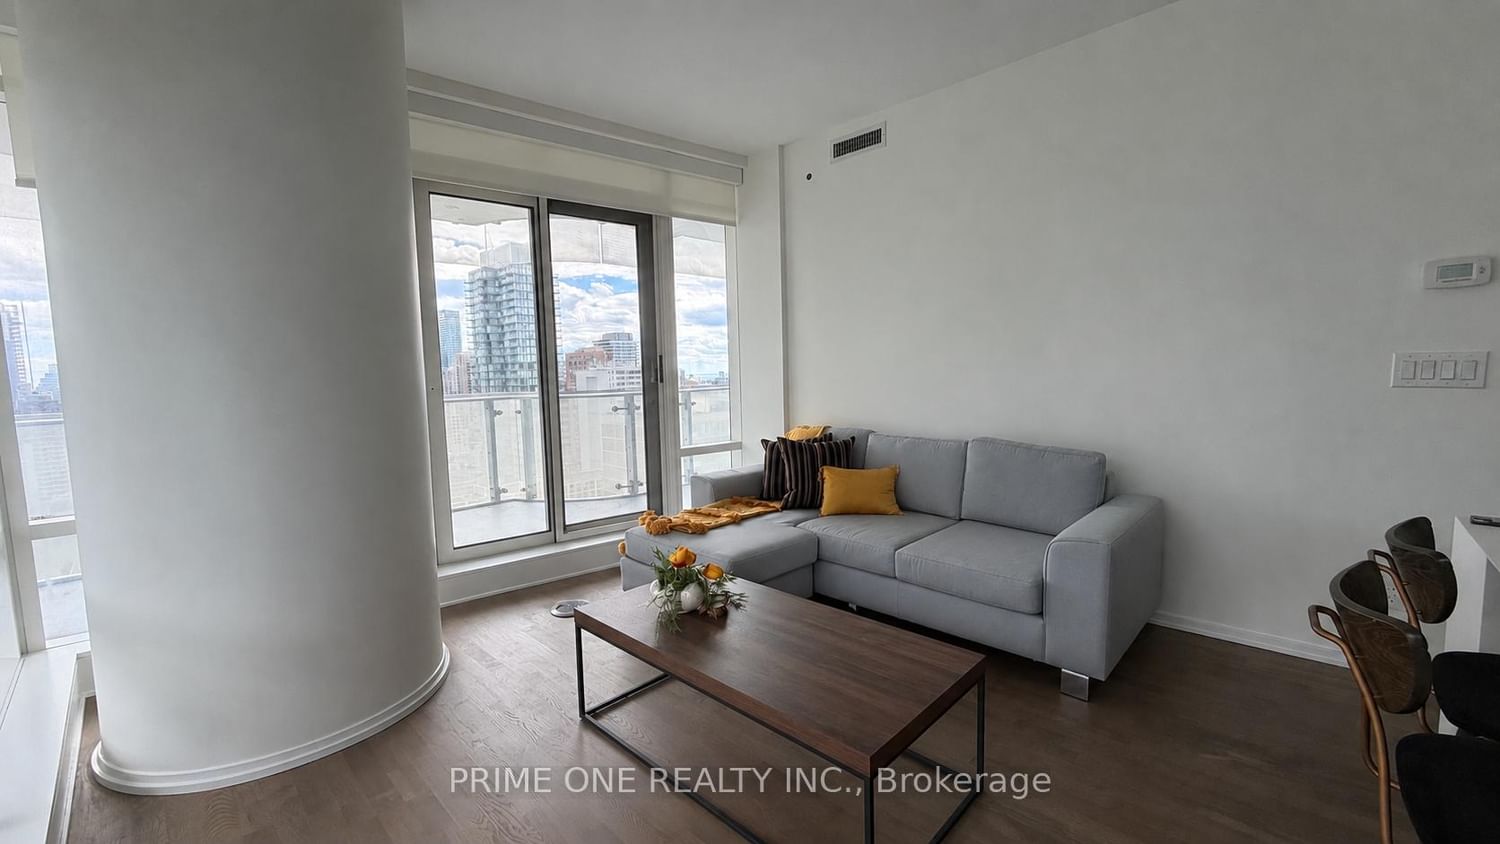
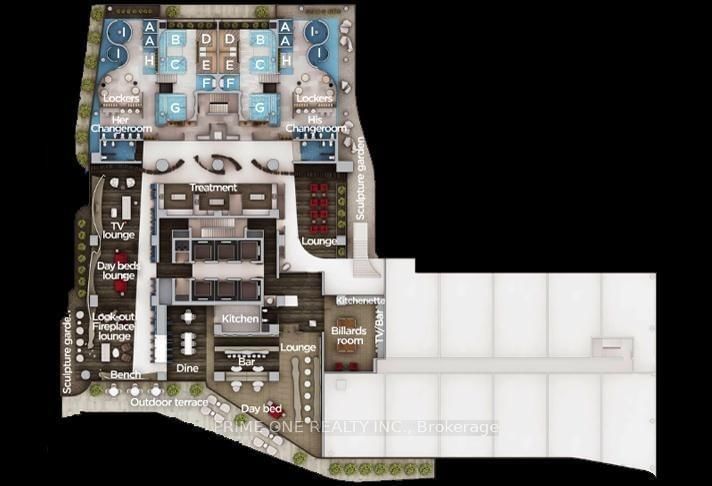
1 Bloor Street E • #1704 • Toronto, ON photo 1
1 Bloor Street E • #1704 • Toronto, ON photo 2
1 Bloor Street E • #1704 • Toronto, ON photo 3
1 Bloor Street E • #1704 • Toronto, ON photo 4
1 Bloor Street E • #1704 • Toronto, ON photo 5
1 Bloor Street E • #1704 • Toronto, ON photo 6
1 Bloor Street E • #1704 • Toronto, ON photo 7
1 Bloor Street E • #1704 • Toronto, ON photo 8
1 Bloor Street E • #1704 • Toronto, ON photo 9
1 Bloor Street E • #1704 • Toronto, ON photo 10
1 Bloor Street E • #1704 • Toronto, ON photo 11
1 Bloor Street E • #1704 • Toronto, ON photo 12
1 Bloor Street E • #1704 • Toronto, ON photo 13
1 Bloor Street E • #1704 • Toronto, ON photo 14
1 Bloor Street E • #1704 • Toronto, ON photo 15
1 Bloor Street E • #1704 • Toronto, ON photo 16
1 Bloor Street E • #1704 • Toronto, ON photo 17
1 Bloor Street E • #1704 • Toronto, ON photo 18
1 Bloor Street E • #1704 • Toronto, ON photo 19
1 Bloor Street E • #1704 • Toronto, ON photo 20
1 Bloor Street E • #1704 • Toronto, ON photo 21
1 Bloor Street E • #1704 • Toronto, ON photo 22
1 Bloor Street E • #1704 • Toronto, ON photo 23
1 Bloor Street E • #1704 • Toronto, ON photo 24
1 Bloor Street E • #1704 • Toronto, ON photo 25
1 Bloor Street E • #1704 • Toronto, ON photo 26
1 Bloor Street E • #1704 • Toronto, ON photo 27
1 Bloor Street E • #1704 • Toronto, ON photo 28
1 Bloor Street E • #1704 • Toronto, ON photo 29
1 Bloor Street E • #1704 • Toronto, ON photo 30
1 Bloor Street E • #1704 • Toronto, ON photo 31
1 Bloor Street E • #1704 • Toronto, ON photo 32
1 Bloor Street E • #1704 • Toronto, ON photo 33
1 Bloor Street E • #1704 • Toronto, ON photo 34
1 Bloor Street E • #1704 • Toronto, ON photo 35
1 Bloor Street E • #1704 • Toronto, ON photo 36
1 Bloor Street E • #1704 • Toronto, ON photo 37
1 Bloor Street E • #1704 • Toronto, ON photo 38
1 Bloor Street E • #1704 • Toronto, ON photo 39
1 Bloor Street E • #1704 • Toronto, ON photo 40
1 Bloor Street E • #1704 • Toronto, ON photo 41
1 Bloor Street E • #1704 • Toronto, ON photo 42
1 Bloor Street E • #1704 • Toronto, ON photo 43
1 Bloor Street E • #1704 • Toronto, ON photo 44
1 / 44
$950,000
1 Bloor Street E • #1704 • Toronto, ONNew
Courtesy of PRIME ONE REALTY INC.
2
Bedrooms
2
Bathrooms
700-799
Square feet
1
Parking

About this home

Leased to AAA+ Tenant! Great Turnkey Investment with Immediate Cash Flow and Zero Vacancy. Corner Unit with Wrap-Around Balcony: it is the address that defines Toronto. Experience the pinnacle of Toronto living at the internationally acclaimed One Bloor. Perched above the city's most iconic intersection, this residence offers an unparalleled lifestyle defined by luxury and effortless connectivity, including direct indoor access to both Bloor & Yonge subway lines. This meticulously designed unit features a seamless open-concept layout with floor-to-ceiling windows, bathing the space in natural light and framing breathtaking city views from an expansive wrap-around balcony. The gourmet kitchen is a chef's dream, featuring high-end appliances, sleek finishes, Centre Island, and a functional breakfast bar. The primary bedroom retreat offers a private sanctuary with a spacious walk-in closet and a spa-like ensuite, complemented by a generous second bedroom. Residents enjoy world-class amenities including a fitness centre, yoga studio, sauna, indoor and outdoor pools, and a sprawling roof deck. With a 24-hour concierge, every detail is catered to. Steps to the "Mink Mile," Yorkville's designer boutiques, cinemas, U of T, and fine dining-experience the best the city has to offer.

Property details

Property type
Condo Apartment
Style
Apartment
Total rooms
5
Maintenance fee
$776.53/mo
Exposure
South East
Property taxes
$5,746 (2025)
Occupancy
Immediate
Days on market
88
Status
Active
MLS®

Property history

Recently sold nearby

Listing data last updated: Aug 5, 2026, 4:19 p.m. EDT via TRREB IDX.

First listed: May 15, 2026, 8:26 p.m. EDT.