
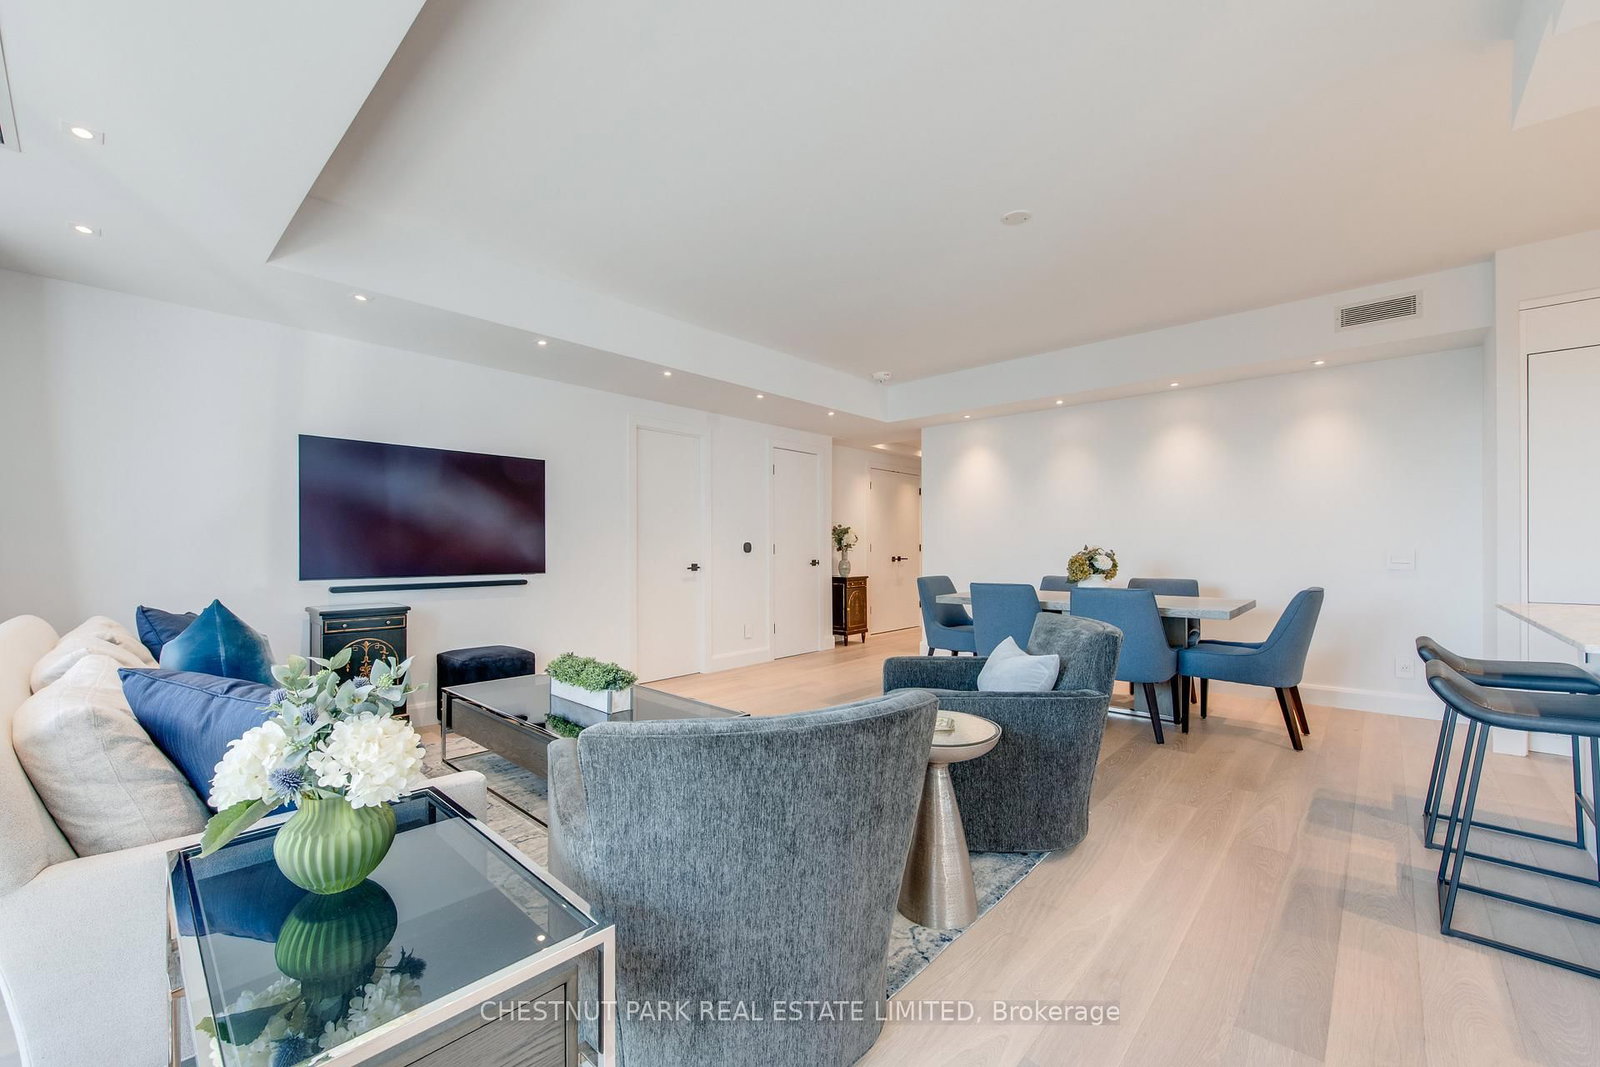
200 Cumberland Street • #2703 • Toronto, ON photo 1
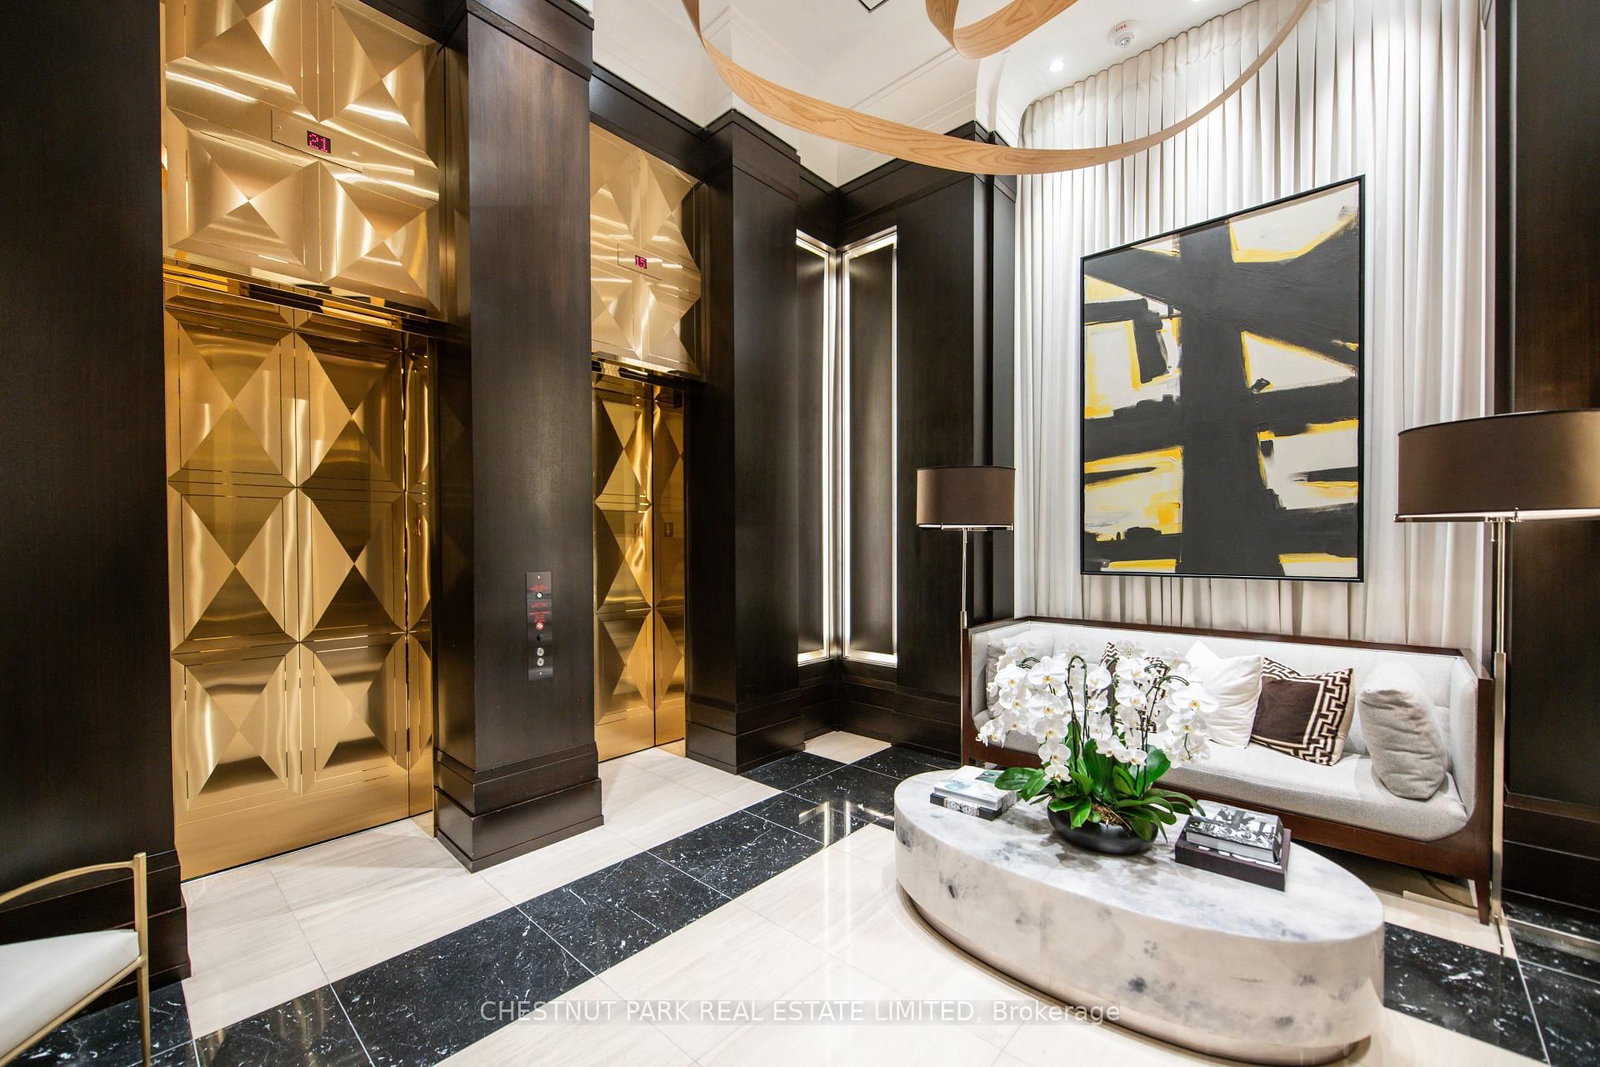
200 Cumberland Street • #2703 • Toronto, ON photo 2
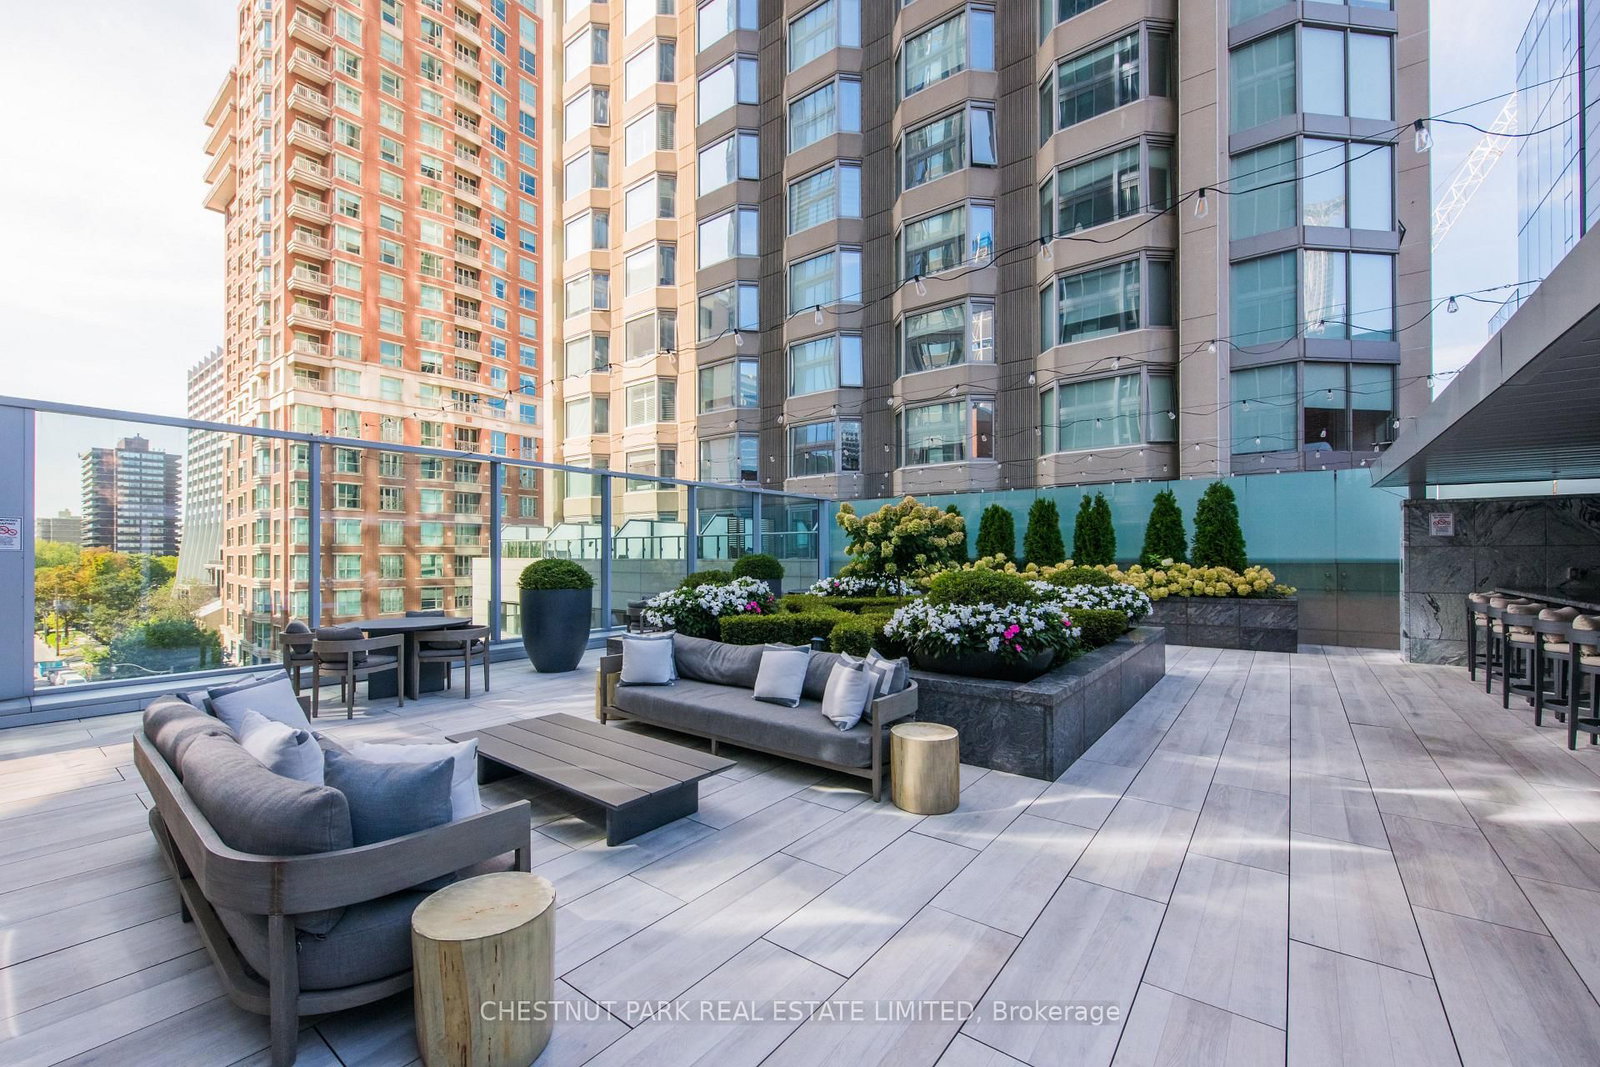
200 Cumberland Street • #2703 • Toronto, ON photo 3
200 Cumberland Street • #2703 • Toronto, ON photo 4
200 Cumberland Street • #2703 • Toronto, ON photo 5
200 Cumberland Street • #2703 • Toronto, ON photo 6
200 Cumberland Street • #2703 • Toronto, ON photo 7
200 Cumberland Street • #2703 • Toronto, ON photo 8
200 Cumberland Street • #2703 • Toronto, ON photo 9
200 Cumberland Street • #2703 • Toronto, ON photo 10
200 Cumberland Street • #2703 • Toronto, ON photo 11
200 Cumberland Street • #2703 • Toronto, ON photo 12
200 Cumberland Street • #2703 • Toronto, ON photo 13
200 Cumberland Street • #2703 • Toronto, ON photo 14
200 Cumberland Street • #2703 • Toronto, ON photo 15
200 Cumberland Street • #2703 • Toronto, ON photo 16
200 Cumberland Street • #2703 • Toronto, ON photo 17
200 Cumberland Street • #2703 • Toronto, ON photo 18
200 Cumberland Street • #2703 • Toronto, ON photo 19
200 Cumberland Street • #2703 • Toronto, ON photo 20
200 Cumberland Street • #2703 • Toronto, ON photo 21
200 Cumberland Street • #2703 • Toronto, ON photo 22
200 Cumberland Street • #2703 • Toronto, ON photo 23
200 Cumberland Street • #2703 • Toronto, ON photo 24
200 Cumberland Street • #2703 • Toronto, ON photo 25
200 Cumberland Street • #2703 • Toronto, ON photo 26
200 Cumberland Street • #2703 • Toronto, ON photo 27
200 Cumberland Street • #2703 • Toronto, ON photo 28
200 Cumberland Street • #2703 • Toronto, ON photo 29
200 Cumberland Street • #2703 • Toronto, ON photo 30
200 Cumberland Street • #2703 • Toronto, ON photo 31
200 Cumberland Street • #2703 • Toronto, ON photo 32
200 Cumberland Street • #2703 • Toronto, ON photo 33
200 Cumberland Street • #2703 • Toronto, ON photo 34
200 Cumberland Street • #2703 • Toronto, ON photo 35
200 Cumberland Street • #2703 • Toronto, ON photo 36
200 Cumberland Street • #2703 • Toronto, ON photo 37
200 Cumberland Street • #2703 • Toronto, ON photo 38
1 / 38
$1,499,000
200 Cumberland Street • #2703 • Toronto, ONSold Conditional
Courtesy of CHESTNUT PARK REAL ESTATE LIMITED
1
Bedroom
2
Bathrooms
1000-1199
Square feet
1
Parking

About this home

Prime Yorkville pied-a-terre in luxury boutique building of only 48 suites. Bright south facing one bedroom of 1000 sq ft plus balcony with CN Tower views. Well designed layout with generous room sizes features wood flooring throughout, floor-to-ceiling windows, a powder room off dining room, spa ensuite bath with in-floor heating. Expansive balcony with gas line and barbecue. Parking next to elevator, protected on both sides by pillars. Available with the option to be sold fully furnished, including all household essentials for a turnkey lifestyle. Ideal as a convenient in-city base or a comfortable residence to keep an aging parent close by, with attentive building staff and proximity to major hospitals. Perfect for those seeking refined living in a discreet, well-managed building. Yorkville Private Estates luxury condo building provides exceptional, full-service 24/7 concierge, porter services, and valet parking for you and your guests. Featuring extensive amenities including guest suites, 2 gyms, large indoor pool, sun terrace, party/meeting room & more. Steps to Yorkville's top boutiques and restaurants, Whole Foods, the ROM, University of Toronto, and the subway.

Property details

Property type
Condo Apartment
Style
Apartment
Total rooms
4
Maintenance fee
$1,913.68/mo
Exposure
South
Property taxes
$7,780.53 (2026)
Occupancy
30 Days/TBA
Days on market
68
Status
Active Under Contract
MLS®

Property history

Recently sold nearby

Listing data last updated: Jul 13, 2026, 5:03 p.m. EDT via TRREB IDX.

First listed: May 15, 2026, 4:58 p.m. EDT.