





About this home
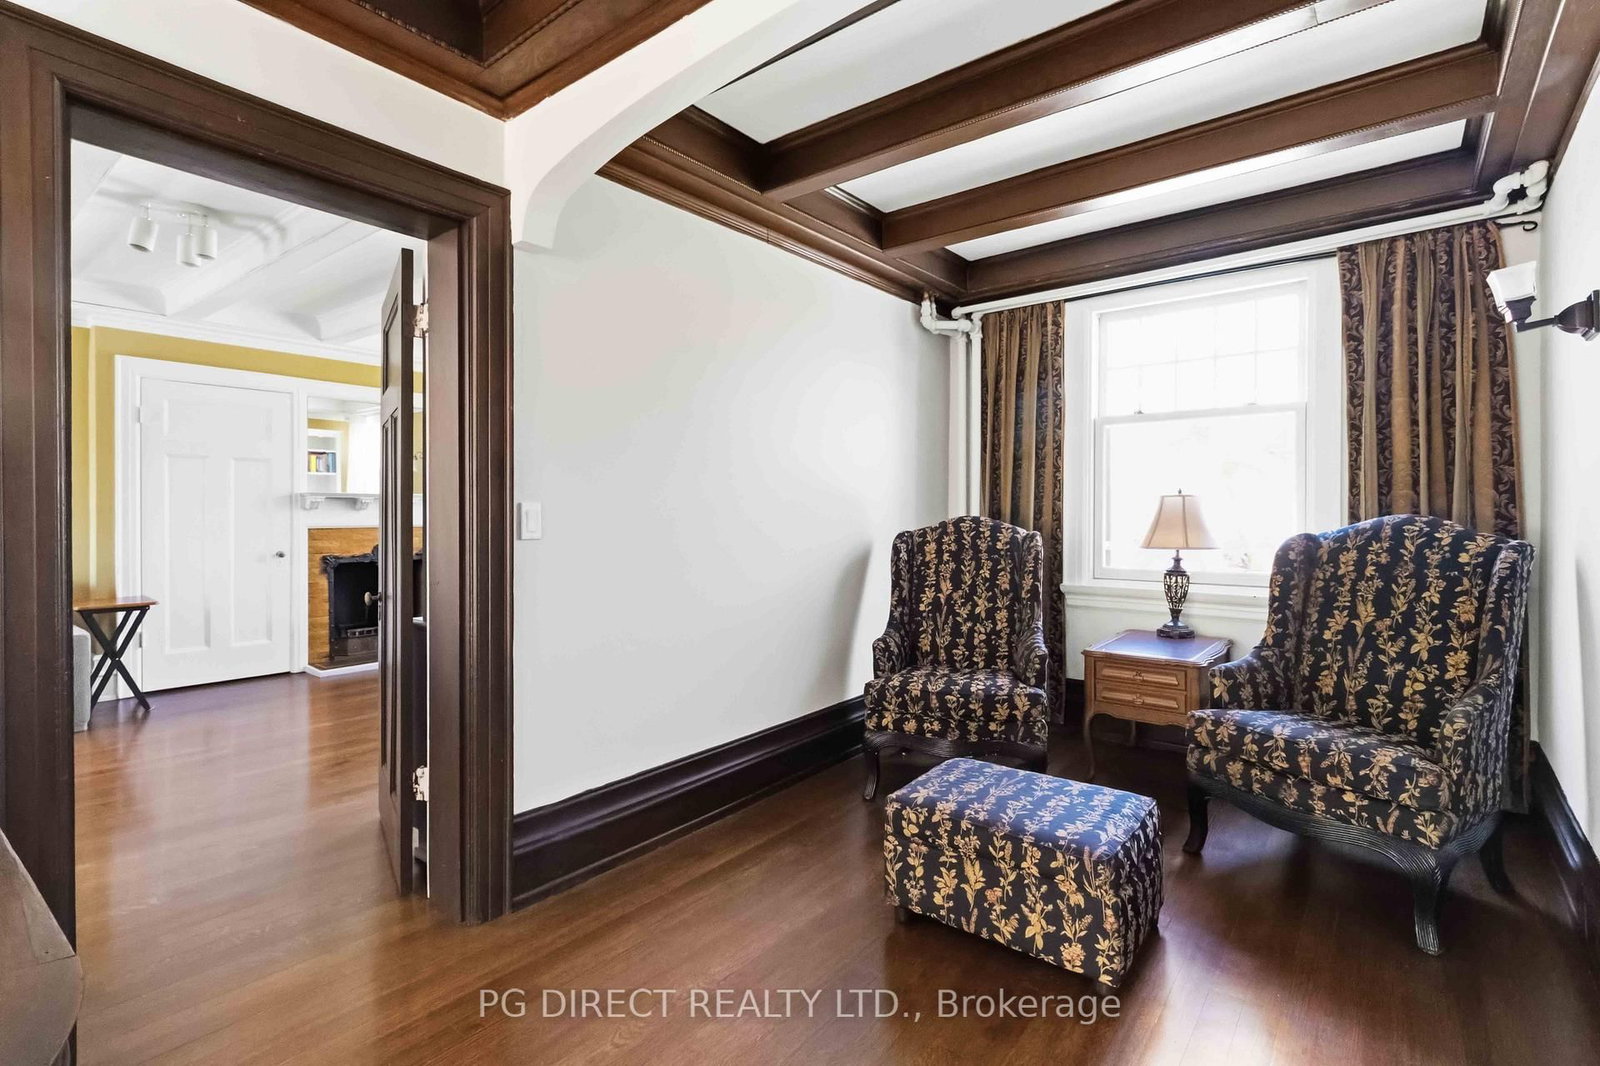
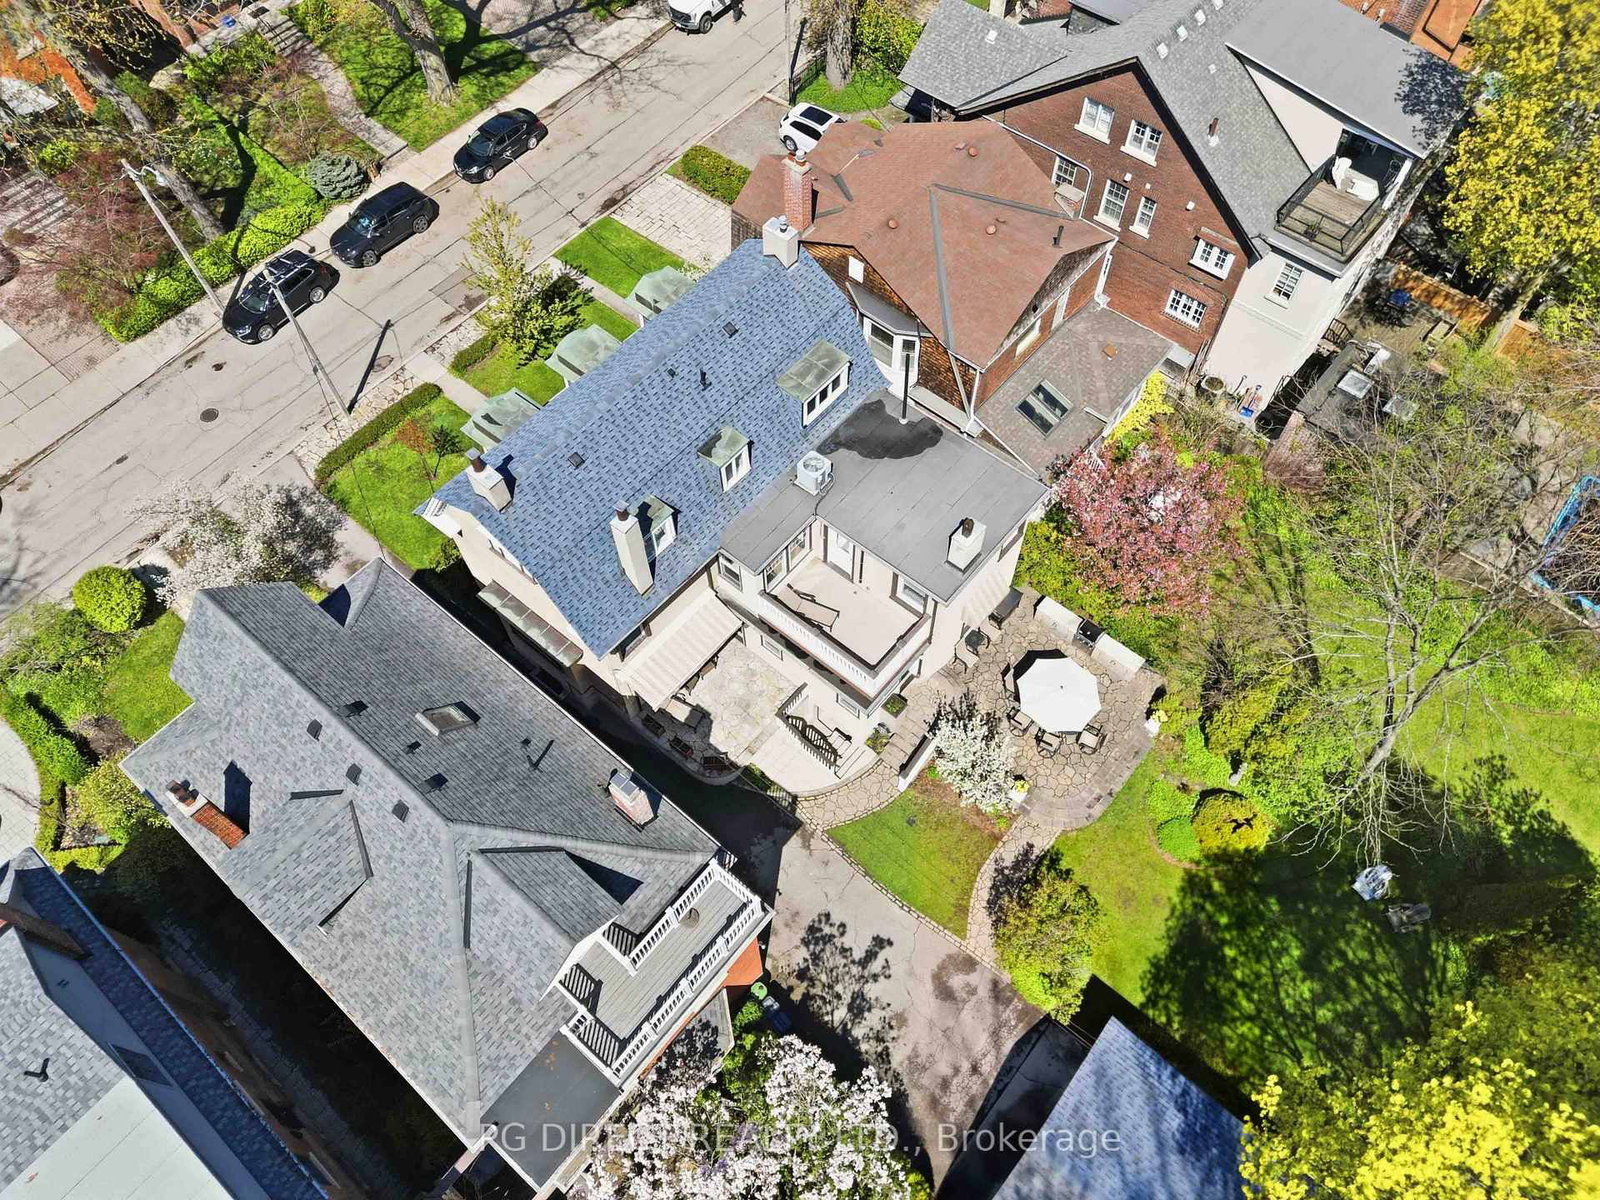
Visit REALTOR website for additional information. Exquisite Georgian Revival Residence on Coveted Nanton Avenue, Rosedale Seldom does an opportunity of this magnitude present itself.Situated on one of Rosedale's most prestigiousstreets,this grand three-storey Georgian Revival residence occupies a rare 50x150-foot lot,offering exceptional privacy and expansive outdoor living.Designed by renowned architectBeaumont Jarvis as his own personal residence, the home is rich in history,elegance,andarchitecturalsignificance. Its timeless beauty has also attracted Hollywood attention,havingbeen featured in acclaimed television productions including Suits and 12Monkeys.Thedistinctive Dutch Gambrel roof and stately façade create an unforgettable first impression.Inside,the home has been meticulously restored to preserve its original charm whileincorporating modern luxury.Extraordinary period details include soaring 4x16-foot beams,leaded and stained-glass windows,intricate mouldings,and grand principal rooms designed forelegant entertaining and comfortable family living.A chef-inspired kitchen features aFrench-imported Lacanche range and premium Gaggenau refrigeration.Two staircases connect the thoughtfully designed three levels, balancing sophistication withpracticality. The rear mudroom opens to breathtaking mature gardens and an oversized backyardoasis with private garage,perfect for entertaining, alfresco dining,or even a private skatingrink beneath the stars in winter.Offering four spacious bedrooms and three beautifully appointed bathrooms,the home provides abundant natural light and refined comfort throughout.One of Toronto's original poured concrete homes,it boasts remarkable durability and structuralintegrity rarely found today.Located steps from the subway, this exceptional residence combinesserene luxury with effortless downtown Toronto access.Surrounded by top-tier schools and acelebrated family-friendly community,this is a rare opportunity to own a landmark property
Property details
- Property type
- Detached
- Style
- 3-Storey
- Approx. age (yrs)
- 100+
- Total rooms
- 11
- Lot size
- 50 × 150 ft
- Property taxes
- $19,711.83 (2025)
- Occupancy
- Flexible
- Days on market
- 131
- Status
- Active
- MLS®
Property history
Location
Open in Google MapsRecently sold nearby
Listing data last updated: Sep 22, 2026, 1:27 p.m. EDT via TRREB IDX.
First listed: May 15, 2026, 1:42 p.m. EDT.