
240 Heath Street W • #1002 • Toronto, ON photo 1
240 Heath Street W • #1002 • Toronto, ON photo 2
240 Heath Street W • #1002 • Toronto, ON photo 3
240 Heath Street W • #1002 • Toronto, ON photo 4
240 Heath Street W • #1002 • Toronto, ON photo 5
240 Heath Street W • #1002 • Toronto, ON photo 6
240 Heath Street W • #1002 • Toronto, ON photo 7
240 Heath Street W • #1002 • Toronto, ON photo 8
240 Heath Street W • #1002 • Toronto, ON photo 9
240 Heath Street W • #1002 • Toronto, ON photo 10
240 Heath Street W • #1002 • Toronto, ON photo 11
240 Heath Street W • #1002 • Toronto, ON photo 12
240 Heath Street W • #1002 • Toronto, ON photo 13
240 Heath Street W • #1002 • Toronto, ON photo 14
240 Heath Street W • #1002 • Toronto, ON photo 15
240 Heath Street W • #1002 • Toronto, ON photo 16
240 Heath Street W • #1002 • Toronto, ON photo 17
240 Heath Street W • #1002 • Toronto, ON photo 18
240 Heath Street W • #1002 • Toronto, ON photo 19
240 Heath Street W • #1002 • Toronto, ON photo 20
240 Heath Street W • #1002 • Toronto, ON photo 21
240 Heath Street W • #1002 • Toronto, ON photo 22
240 Heath Street W • #1002 • Toronto, ON photo 23
240 Heath Street W • #1002 • Toronto, ON photo 24
240 Heath Street W • #1002 • Toronto, ON photo 25
240 Heath Street W • #1002 • Toronto, ON photo 26
240 Heath Street W • #1002 • Toronto, ON photo 27
240 Heath Street W • #1002 • Toronto, ON photo 28
240 Heath Street W • #1002 • Toronto, ON photo 29
240 Heath Street W • #1002 • Toronto, ON photo 30
240 Heath Street W • #1002 • Toronto, ON photo 31
240 Heath Street W • #1002 • Toronto, ON photo 32
240 Heath Street W • #1002 • Toronto, ON photo 33
240 Heath Street W • #1002 • Toronto, ON photo 34
240 Heath Street W • #1002 • Toronto, ON photo 35
240 Heath Street W • #1002 • Toronto, ON photo 36
240 Heath Street W • #1002 • Toronto, ON photo 37
240 Heath Street W • #1002 • Toronto, ON photo 38
240 Heath Street W • #1002 • Toronto, ON photo 39
240 Heath Street W • #1002 • Toronto, ON photo 40
240 Heath Street W • #1002 • Toronto, ON photo 41
240 Heath Street W • #1002 • Toronto, ON photo 42
1 / 42
$2,279,900
240 Heath Street W • #1002 • Toronto, ONExtended▲ 14.11%
Courtesy of HOMELIFE/CIMERMAN REAL ESTATE LIMITED
2
Bedrooms
2
Bathrooms
1800-1999
Square feet
1
Parking

About this home

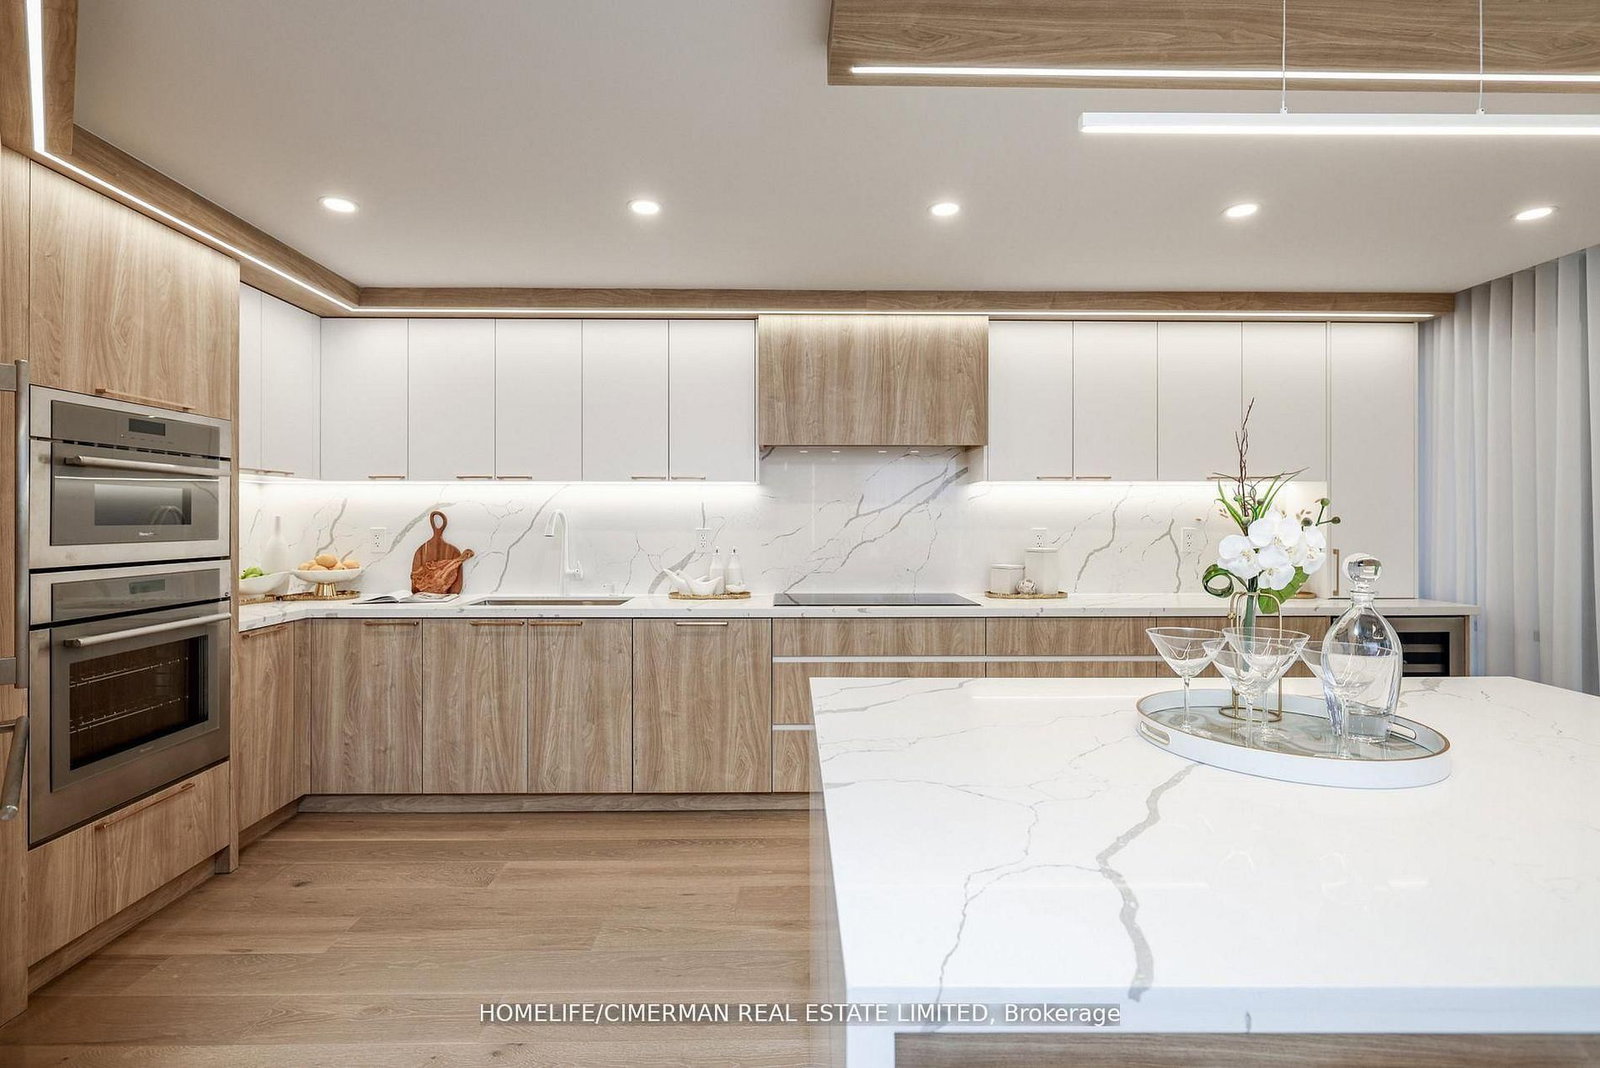
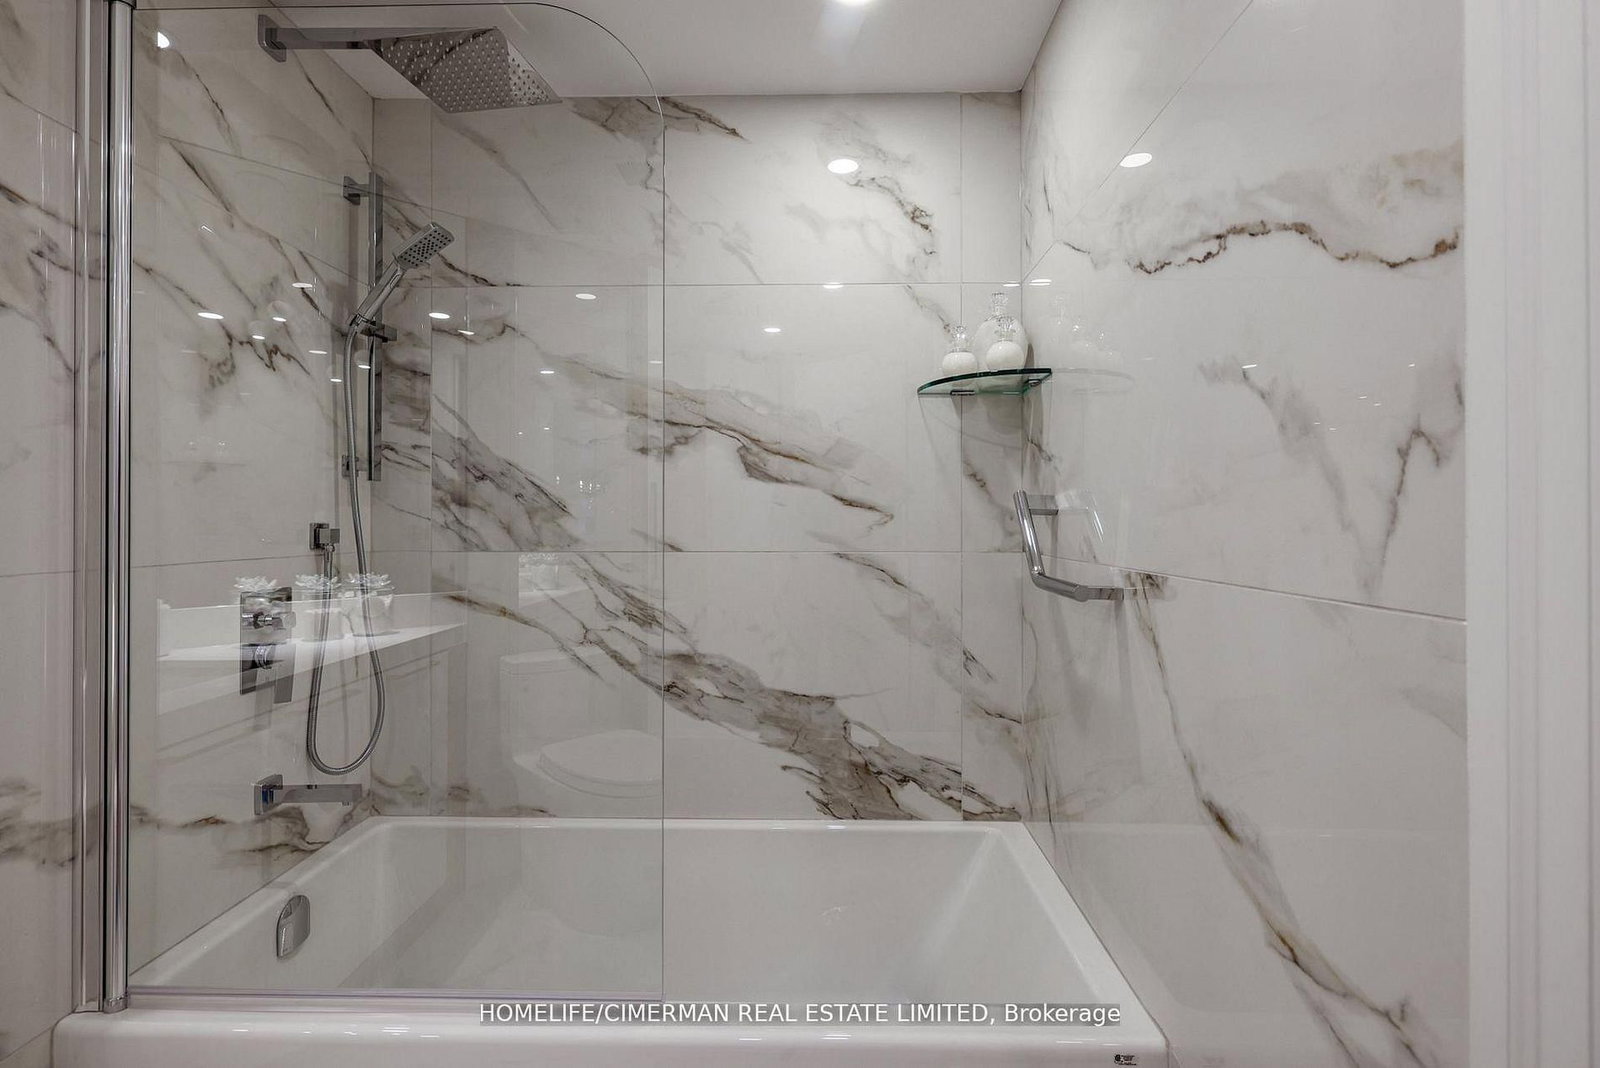
***Remarkable Fully Renovated To An Exceptional Standard Unit In One Of The City's Most Exclusive Boutique Building In Forest Hill*This Versatile Plan Of Extraordinary Scale & Proportions Offers Over 1900 SQFT Of Interior Space Including Approx 200 Sqft Enclosed Balcony***Floor To Ceiling Windows Creating A Bright & Airy Atmosphere/Open Concept Unit With Functional Bedrooms On The High Floor****Sophisticated High-End Custom Finishes Incl :Premium Engineering Hardwood Flooring/Extensive Use Of Pot Lights/Crown Moldings/B/In Living Room Wall Unit With "Napoleon" Fireplace & Abundance Of Custom B/Ins/Custom Kitchen With Breakfast Bar, Center Island & Pantry/Quarts Countertop & Backsplash/Timeless Spa Retreat Ensuite With Custom Vanity, B/In Drawers & Shelves ,Heated Flooring & Heated Towel Bar, Separate Shower Retreat Has Bench & /Bedrooms Build/In Wall Units With Closet Organizers/Separate Laundry Room With Side By Side Washer &Dryer, Build/In Storage Cabinets & Undermount Sink/Custom Millwork And Hardware*******Boutique Residence Offers Visitor Parking, 24Hr Security, Rec Room, Sauna, Indoor Pool***Exclusive Lifestyle And Uncompromised Luxury***

Property details

Property type
Condo Apartment
Style
Apartment
Total rooms
5
Maintenance fee
$2,597.71/mo
Exposure
North East
Property taxes
$5,872.52 (2025)
Occupancy
Flexible
Days on market
105
Status
Active
MLS®

Property history

Recently sold nearby

Listing data last updated: Aug 25, 2026, 11:49 p.m. EDT via TRREB IDX.

First listed: May 14, 2026, 4:49 p.m. EDT.