
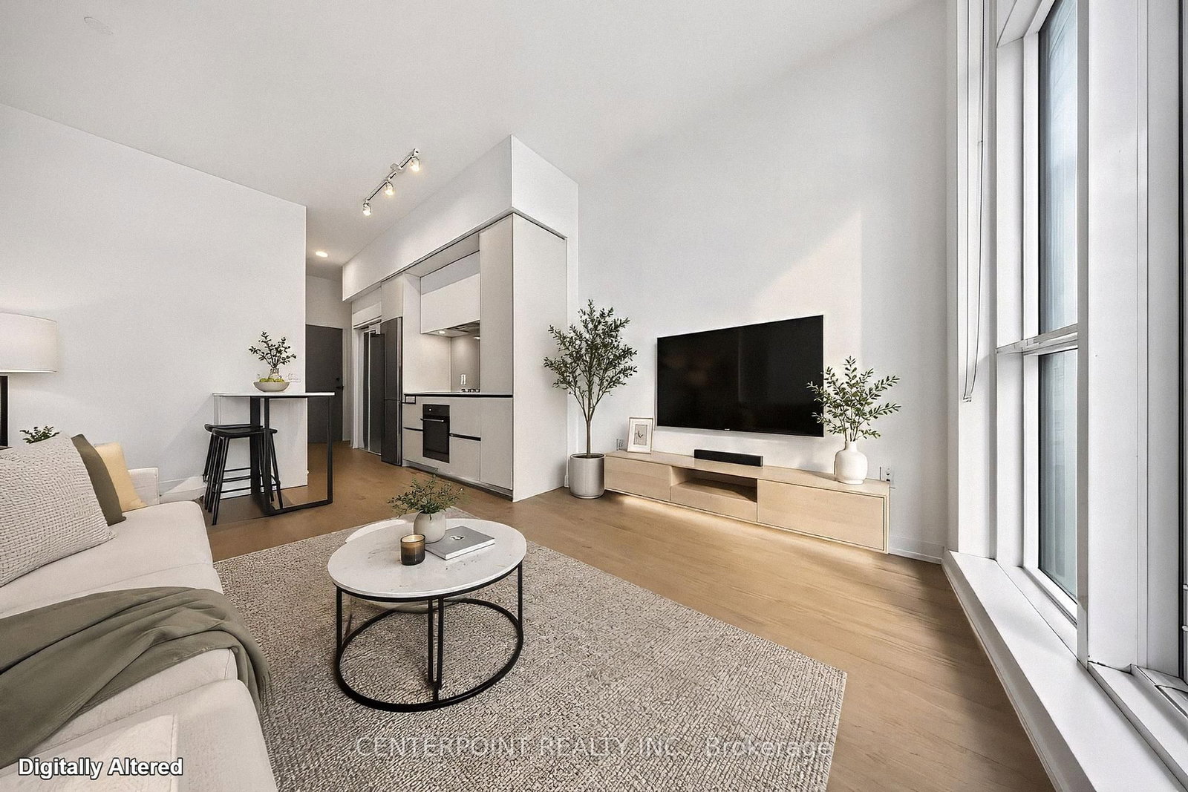
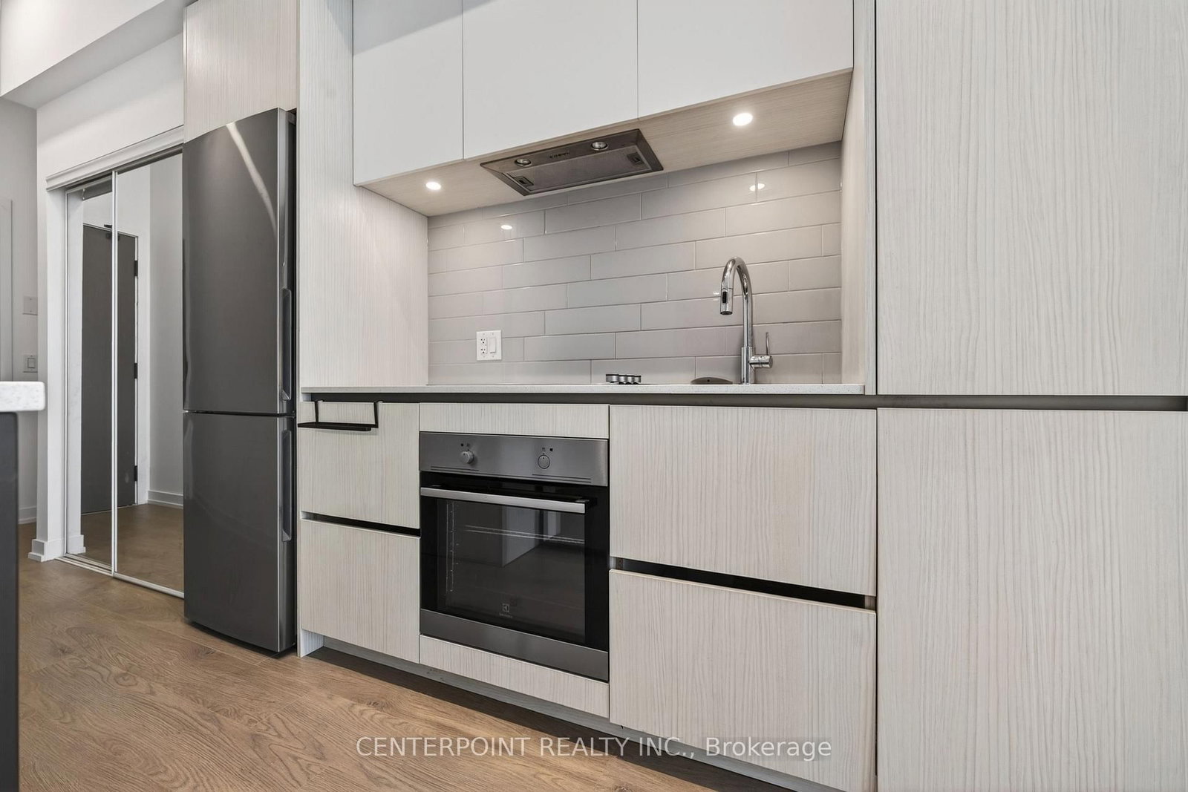
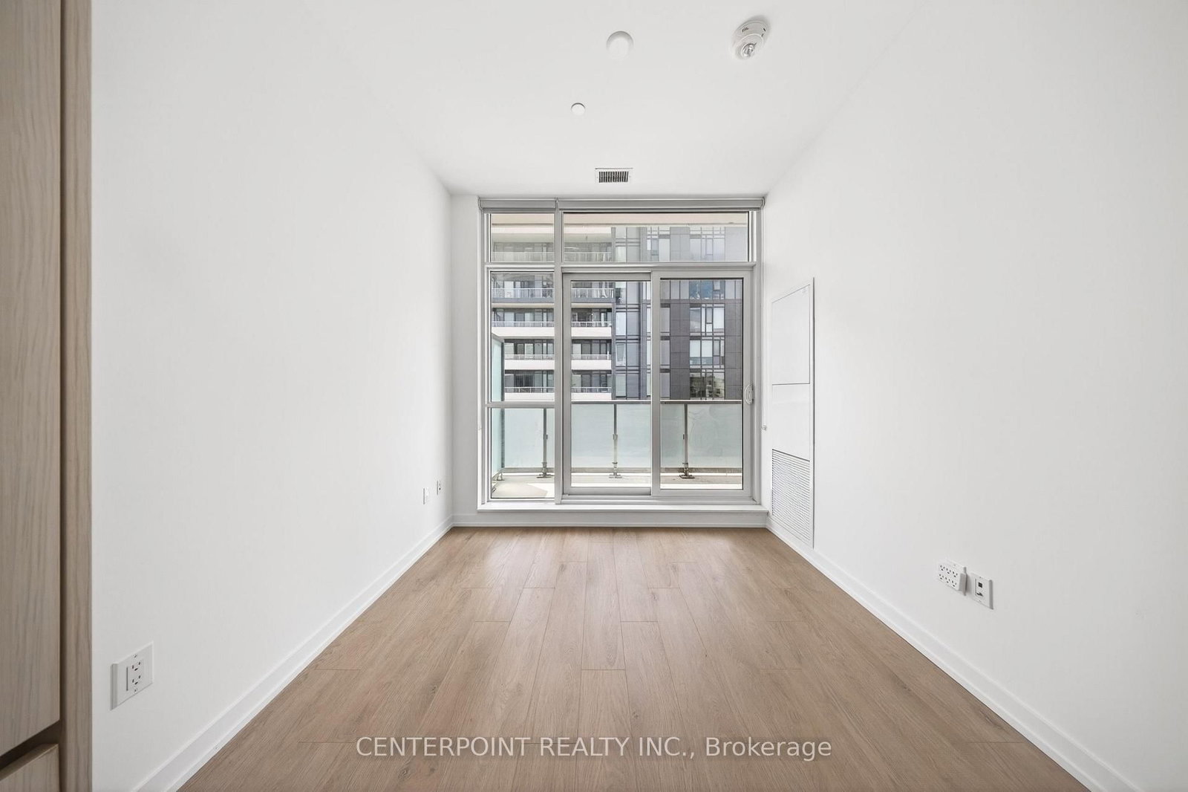
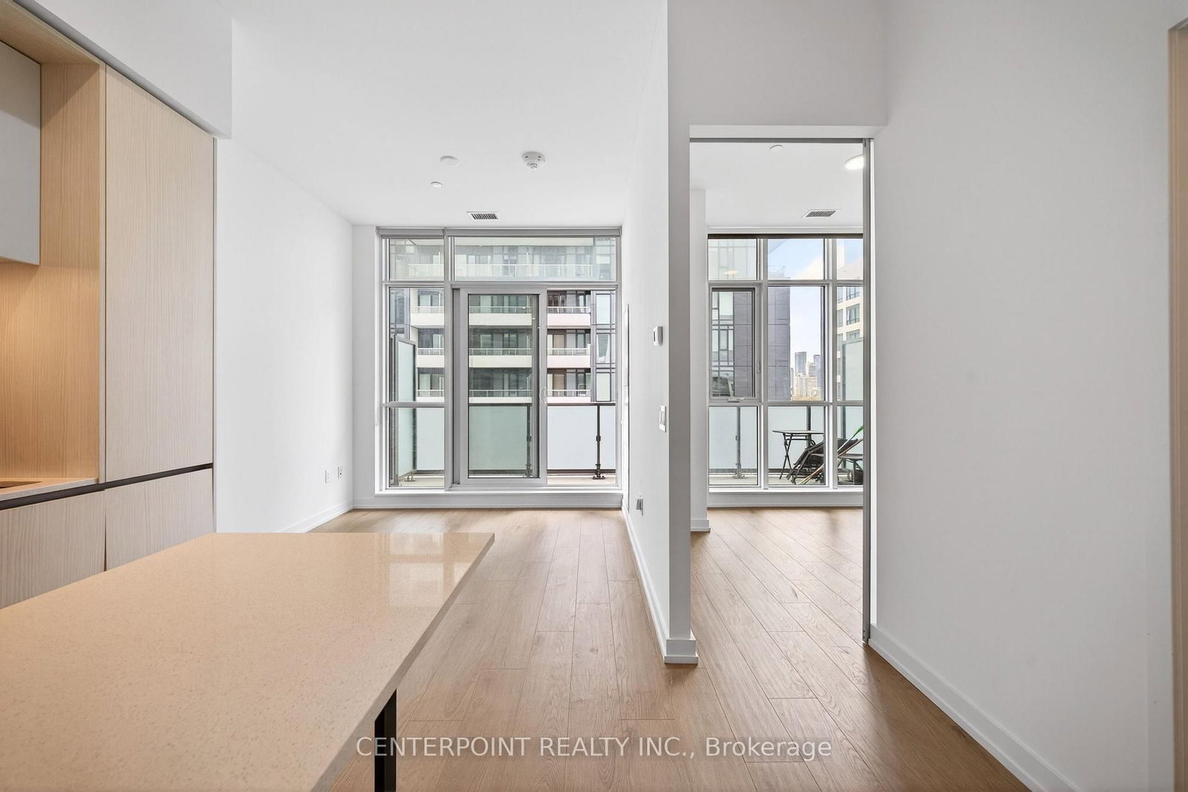
34 Tubman Avenue • #1102E • Toronto, ON photo 1
34 Tubman Avenue • #1102E • Toronto, ON photo 2
34 Tubman Avenue • #1102E • Toronto, ON photo 3
34 Tubman Avenue • #1102E • Toronto, ON photo 4
34 Tubman Avenue • #1102E • Toronto, ON photo 5
34 Tubman Avenue • #1102E • Toronto, ON photo 6
34 Tubman Avenue • #1102E • Toronto, ON photo 7
34 Tubman Avenue • #1102E • Toronto, ON photo 8
34 Tubman Avenue • #1102E • Toronto, ON photo 9
34 Tubman Avenue • #1102E • Toronto, ON photo 10
34 Tubman Avenue • #1102E • Toronto, ON photo 11
34 Tubman Avenue • #1102E • Toronto, ON photo 12
34 Tubman Avenue • #1102E • Toronto, ON photo 13
34 Tubman Avenue • #1102E • Toronto, ON photo 14
34 Tubman Avenue • #1102E • Toronto, ON photo 15
34 Tubman Avenue • #1102E • Toronto, ON photo 16
34 Tubman Avenue • #1102E • Toronto, ON photo 17
34 Tubman Avenue • #1102E • Toronto, ON photo 18
34 Tubman Avenue • #1102E • Toronto, ON photo 19
34 Tubman Avenue • #1102E • Toronto, ON photo 20
34 Tubman Avenue • #1102E • Toronto, ON photo 21
34 Tubman Avenue • #1102E • Toronto, ON photo 22
34 Tubman Avenue • #1102E • Toronto, ON photo 23
34 Tubman Avenue • #1102E • Toronto, ON photo 24
34 Tubman Avenue • #1102E • Toronto, ON photo 25
34 Tubman Avenue • #1102E • Toronto, ON photo 26
34 Tubman Avenue • #1102E • Toronto, ON photo 27
34 Tubman Avenue • #1102E • Toronto, ON photo 28
34 Tubman Avenue • #1102E • Toronto, ON photo 29
34 Tubman Avenue • #1102E • Toronto, ON photo 30
34 Tubman Avenue • #1102E • Toronto, ON photo 31
34 Tubman Avenue • #1102E • Toronto, ON photo 32
34 Tubman Avenue • #1102E • Toronto, ON photo 33
34 Tubman Avenue • #1102E • Toronto, ON photo 34
1 / 34
$449,000
34 Tubman Avenue • #1102E • Toronto, ONPrice Change▼ 3.81%
Courtesy of CENTERPOINT REALTY INC.
1
Bedroom
1
Bathroom
0-499
Square feet
0
Parking

About this home

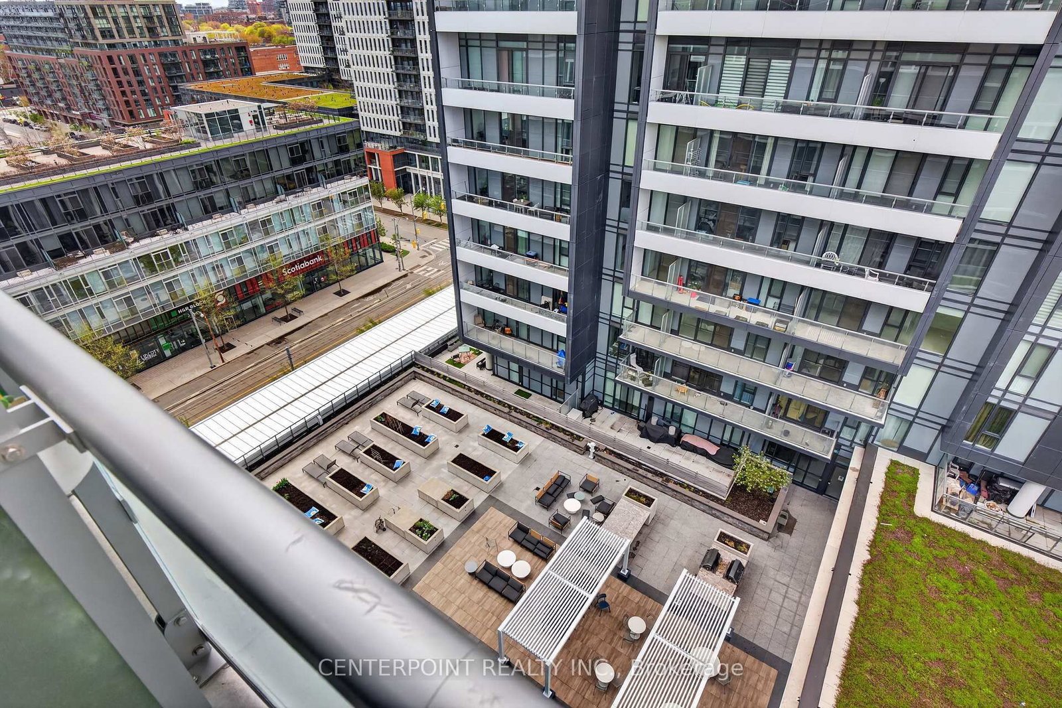
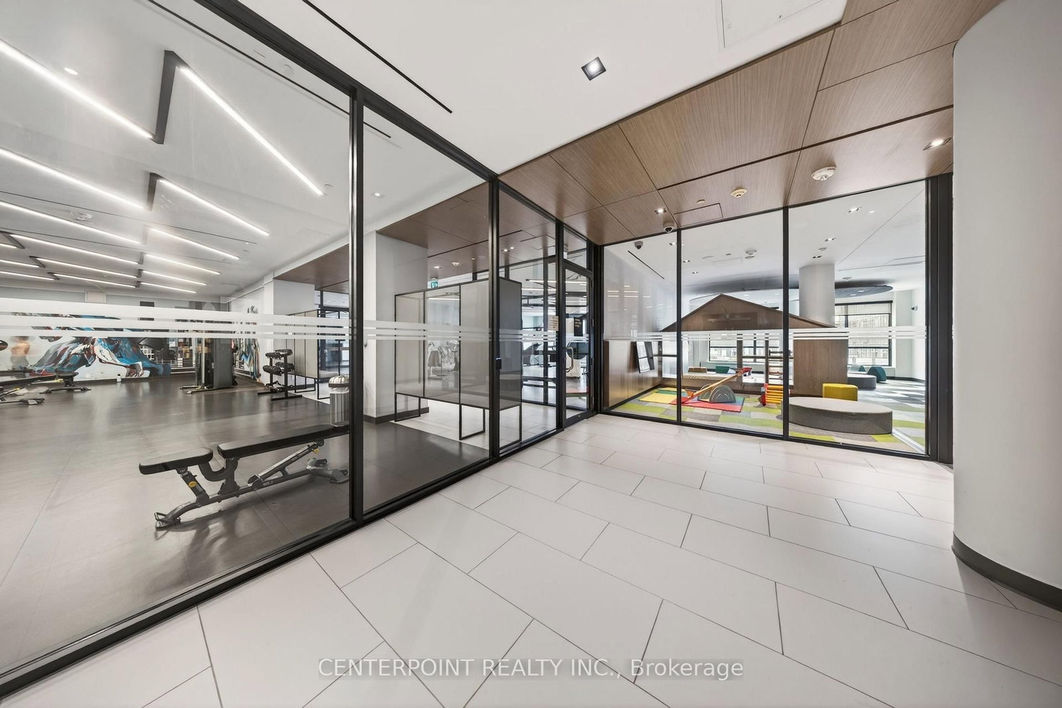
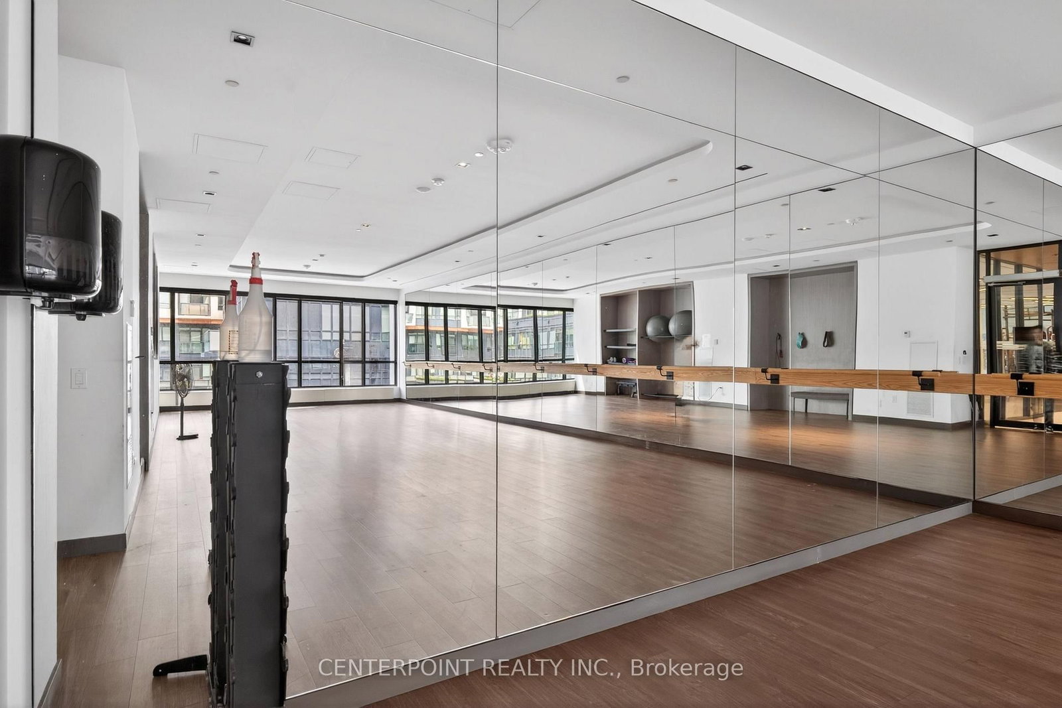
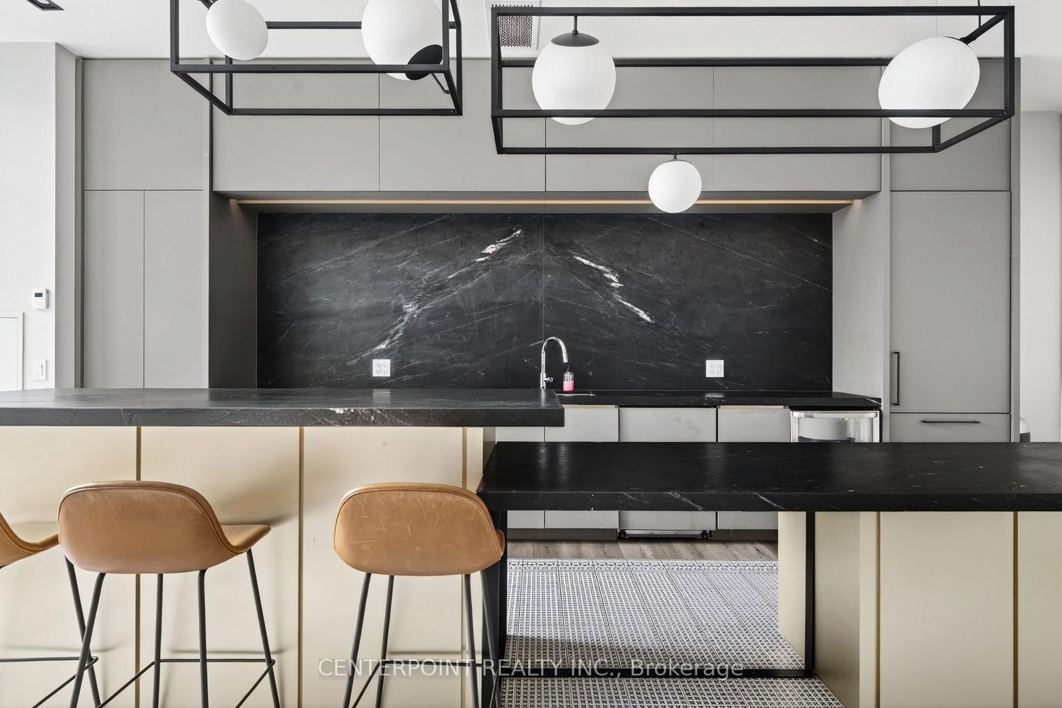
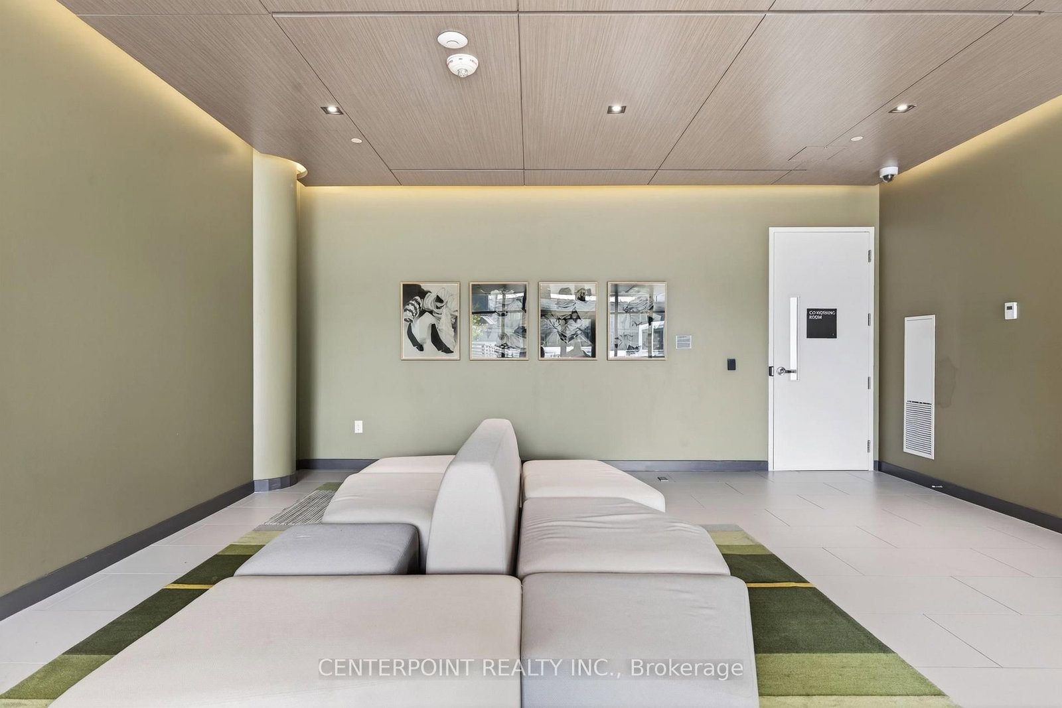
Absolutely Stunning West-Facing Renovated 1 Bedroom Penthouse By Daniels Situated In the Heart of Regent Park! 10 Feet Ceilings w/ Open Concept Layout; Functional Center Island w/ Breakfast Bar Seating; Floor-To-Ceiling Windows w/ A Rarely Offered Oversized 102 Sqft Balcony. Upgrades Include Brand New Laminate Floor Throughout, Freshly Painted, Stainless Steel Appliances & More. Steps To Distillery District, Eaton Centre, Aquatic Centre, TMC, George Brown College & ALL; Mins to TTC, DVP, & Gardiner Expressway. Amenities Includes: Rooftop Terrace, Party Room, Gym, 24 Hrs Concierge, Kids'Zone, Visitor Lounge, Business Centre (WiFi), Media Room & More. 1 Locker Included. Move In Ready!

Property details

Property type
Condo Apartment
Style
Apartment
Approx. age (yrs)
0-5
Total rooms
5
Maintenance fee
$412.90/mo
Exposure
West
Property taxes
$2,036.03 (2025)
Occupancy
30/60/90
Days on market
69
Status
Active
MLS®

Property history

Recently sold nearby

Listing data last updated: Jun 15, 2026, 6:56 p.m. EDT via TRREB IDX.

First listed: May 14, 2026, 9:25 a.m. EDT.