
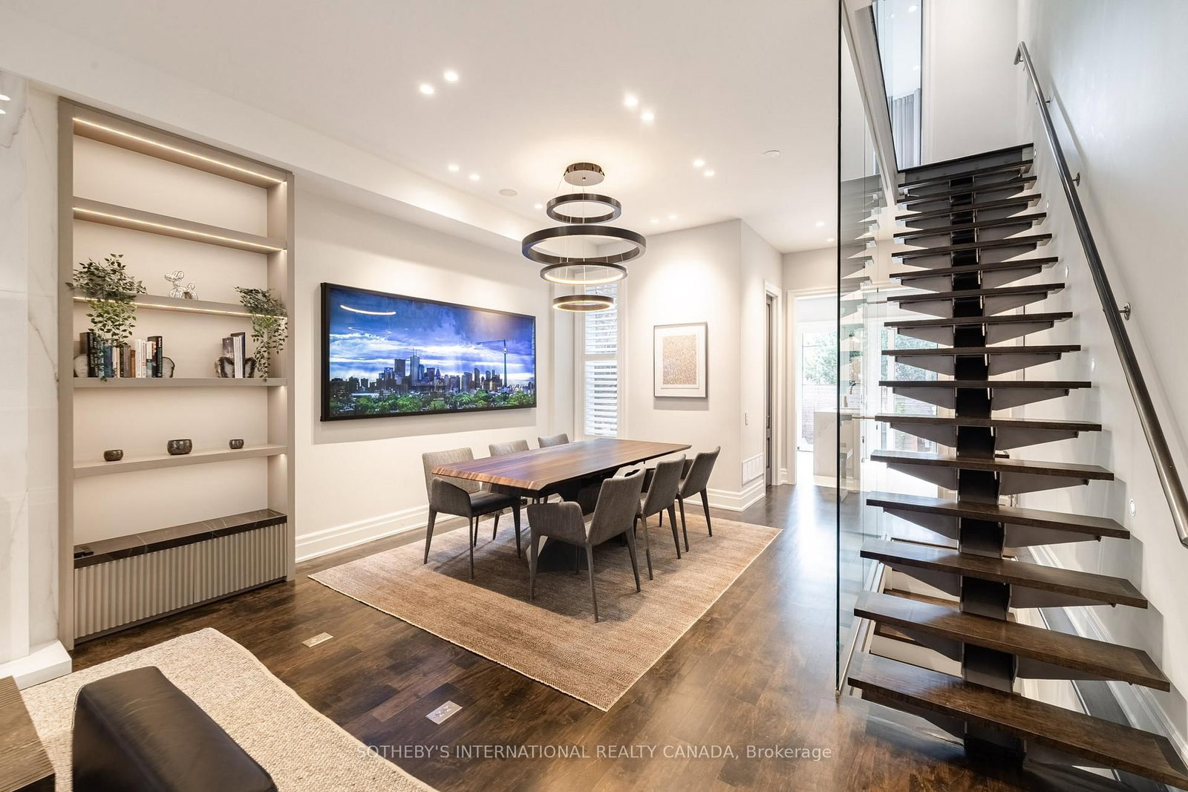
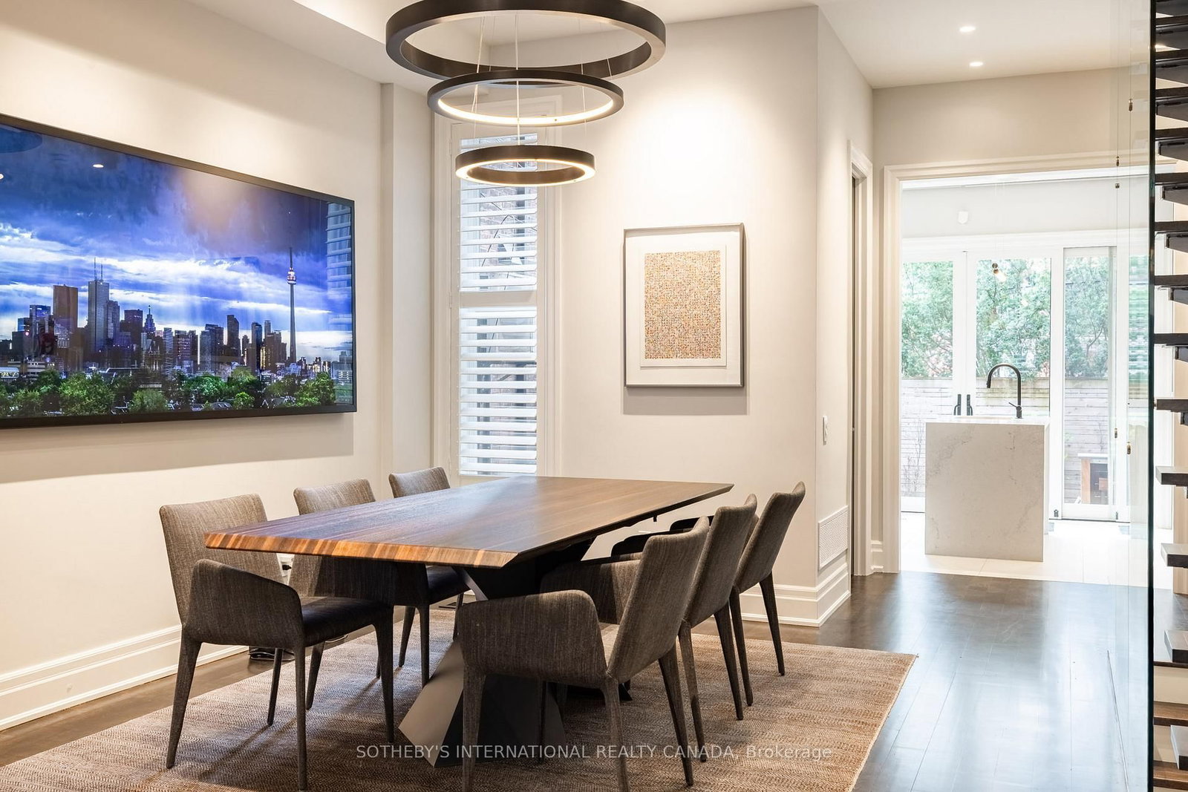
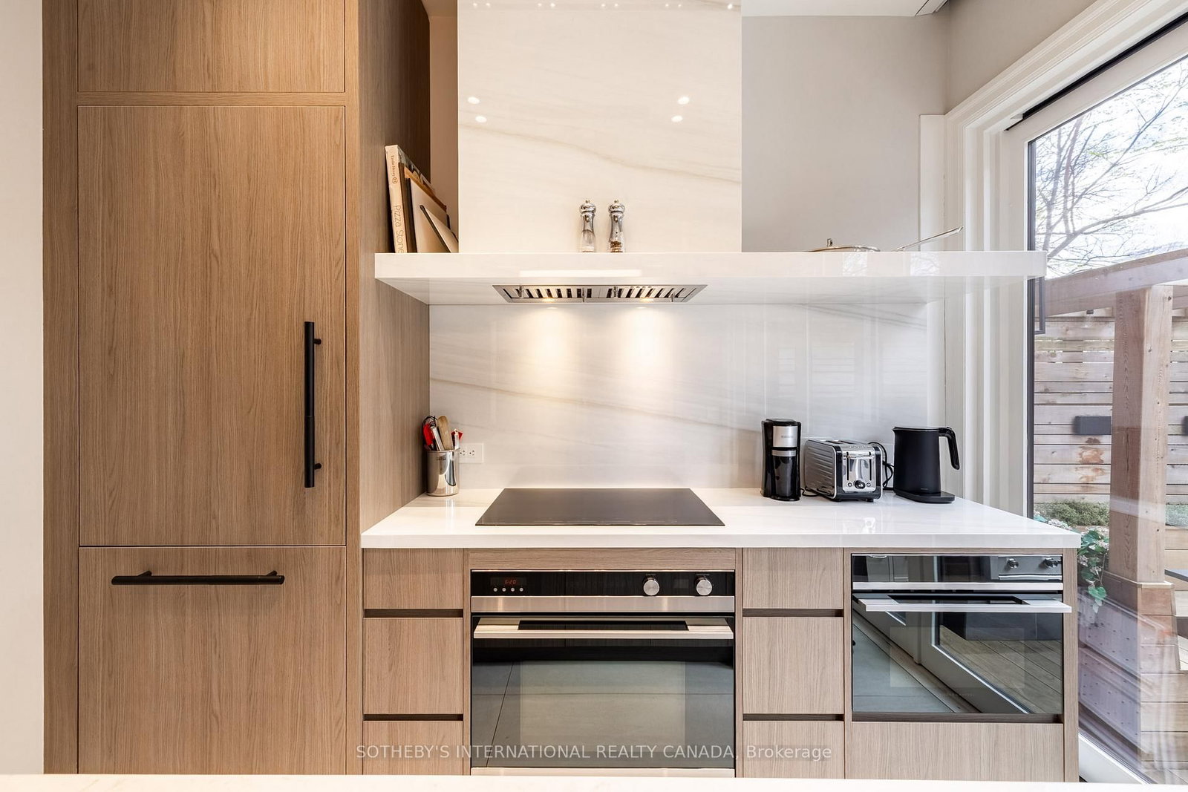
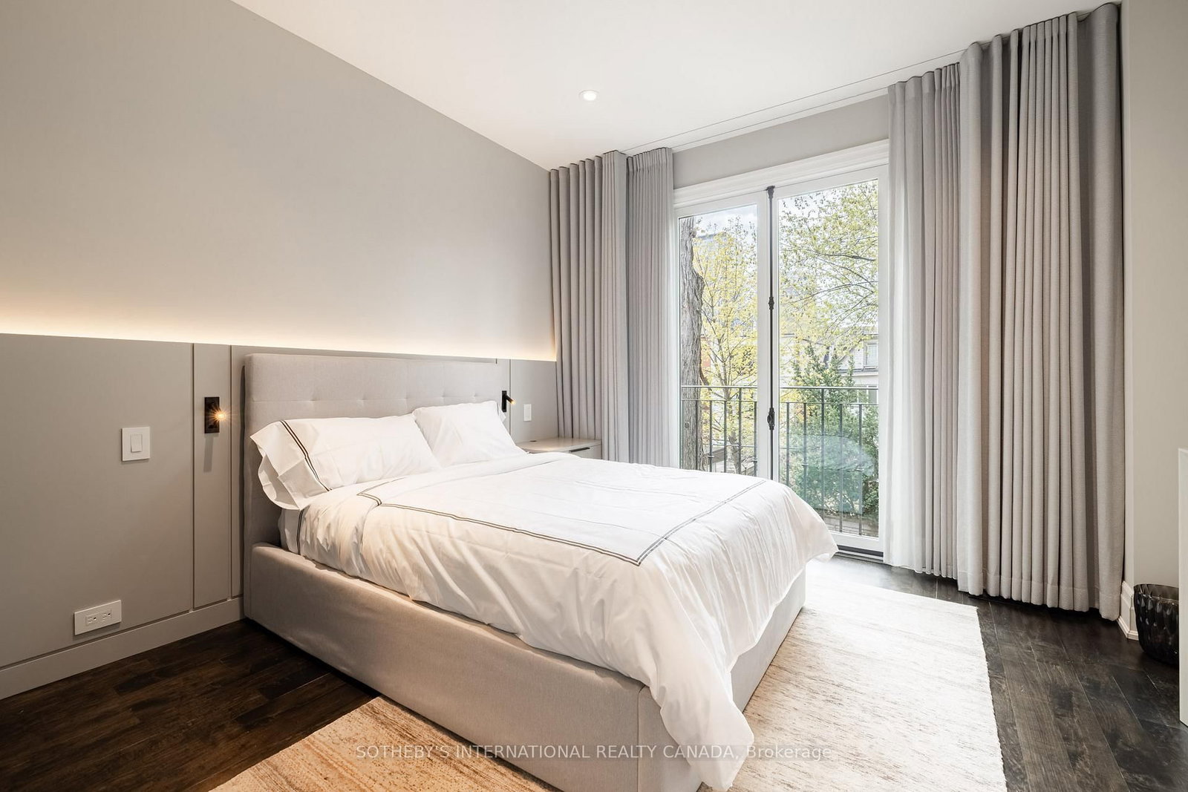
33 Tranby Avenue • Toronto, ON photo 1
33 Tranby Avenue • Toronto, ON photo 2
33 Tranby Avenue • Toronto, ON photo 3
33 Tranby Avenue • Toronto, ON photo 4
33 Tranby Avenue • Toronto, ON photo 5
33 Tranby Avenue • Toronto, ON photo 6
33 Tranby Avenue • Toronto, ON photo 7
33 Tranby Avenue • Toronto, ON photo 8
33 Tranby Avenue • Toronto, ON photo 9
33 Tranby Avenue • Toronto, ON photo 10
33 Tranby Avenue • Toronto, ON photo 11
33 Tranby Avenue • Toronto, ON photo 12
33 Tranby Avenue • Toronto, ON photo 13
33 Tranby Avenue • Toronto, ON photo 14
33 Tranby Avenue • Toronto, ON photo 15
33 Tranby Avenue • Toronto, ON photo 16
33 Tranby Avenue • Toronto, ON photo 17
33 Tranby Avenue • Toronto, ON photo 18
33 Tranby Avenue • Toronto, ON photo 19
33 Tranby Avenue • Toronto, ON photo 20
33 Tranby Avenue • Toronto, ON photo 21
33 Tranby Avenue • Toronto, ON photo 22
33 Tranby Avenue • Toronto, ON photo 23
33 Tranby Avenue • Toronto, ON photo 24
33 Tranby Avenue • Toronto, ON photo 25
33 Tranby Avenue • Toronto, ON photo 26
33 Tranby Avenue • Toronto, ON photo 27
33 Tranby Avenue • Toronto, ON photo 28
33 Tranby Avenue • Toronto, ON photo 29
33 Tranby Avenue • Toronto, ON photo 30
33 Tranby Avenue • Toronto, ON photo 31
33 Tranby Avenue • Toronto, ON photo 32
33 Tranby Avenue • Toronto, ON photo 33
33 Tranby Avenue • Toronto, ON photo 34
33 Tranby Avenue • Toronto, ON photo 35
33 Tranby Avenue • Toronto, ON photo 36
33 Tranby Avenue • Toronto, ON photo 37
33 Tranby Avenue • Toronto, ON photo 38
33 Tranby Avenue • Toronto, ON photo 39
33 Tranby Avenue • Toronto, ON photo 40
33 Tranby Avenue • Toronto, ON photo 41
33 Tranby Avenue • Toronto, ON photo 42
33 Tranby Avenue • Toronto, ON photo 43
33 Tranby Avenue • Toronto, ON photo 44
33 Tranby Avenue • Toronto, ON photo 45
33 Tranby Avenue • Toronto, ON photo 46
33 Tranby Avenue • Toronto, ON photo 47
1 / 47
$3,480,000
33 Tranby Avenue • Toronto, ONNew
Courtesy of SOTHEBY'S INTERNATIONAL REALTY CANADA
3
Bedrooms
5
Bathrooms
1500-2000
Square feet
0
Parking

About this home

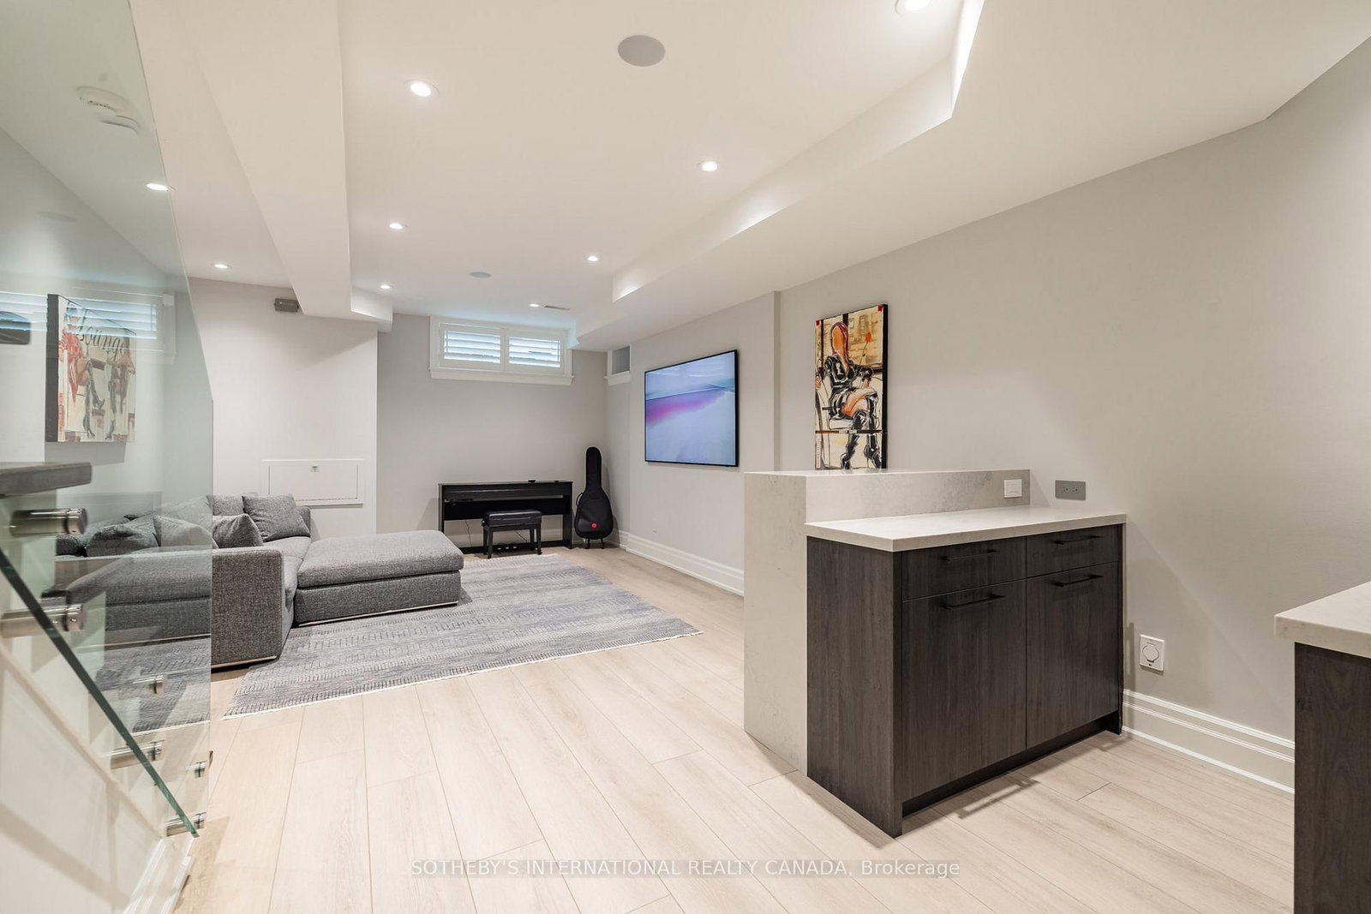
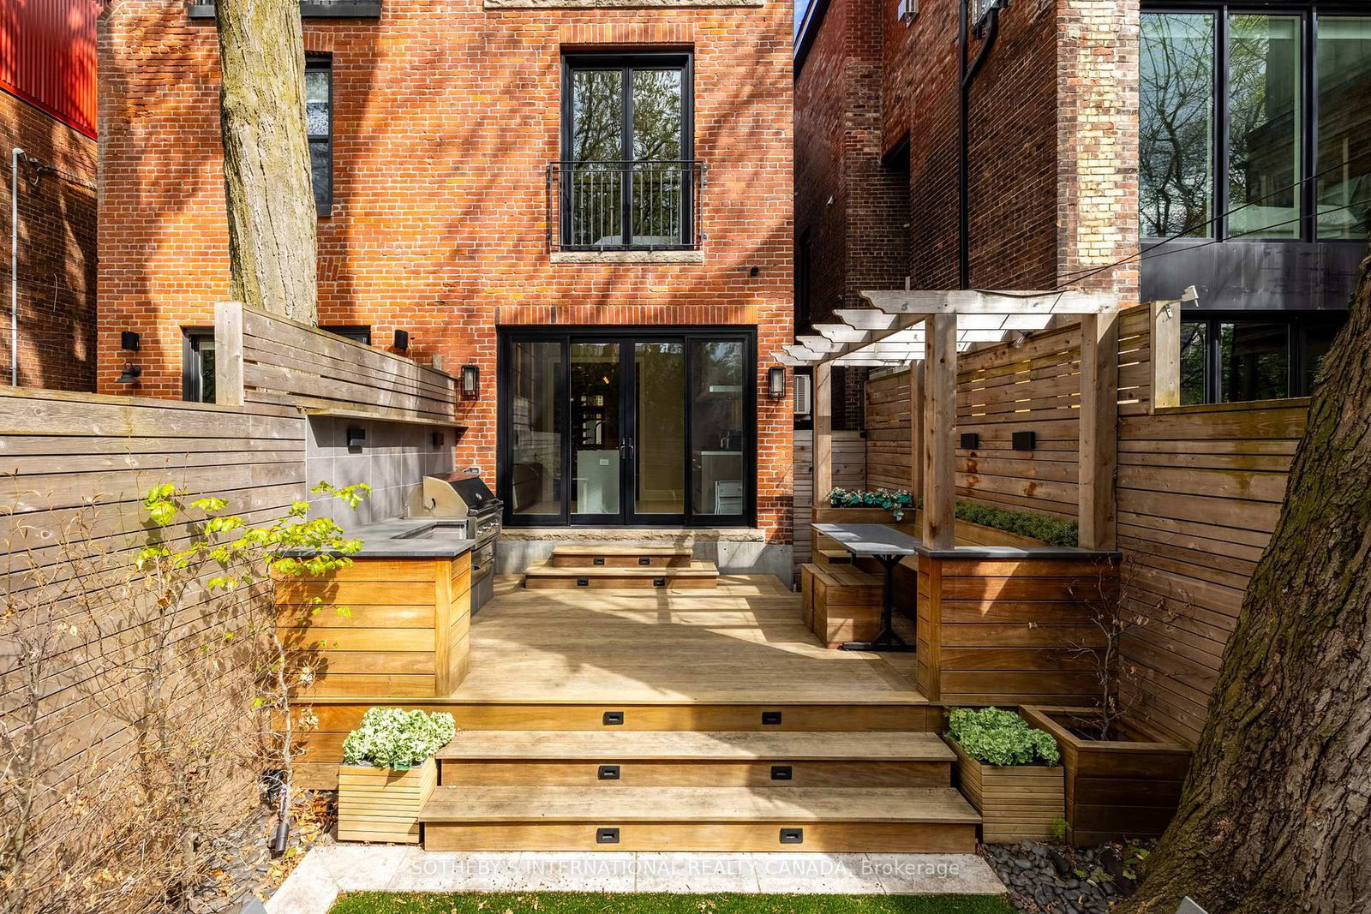
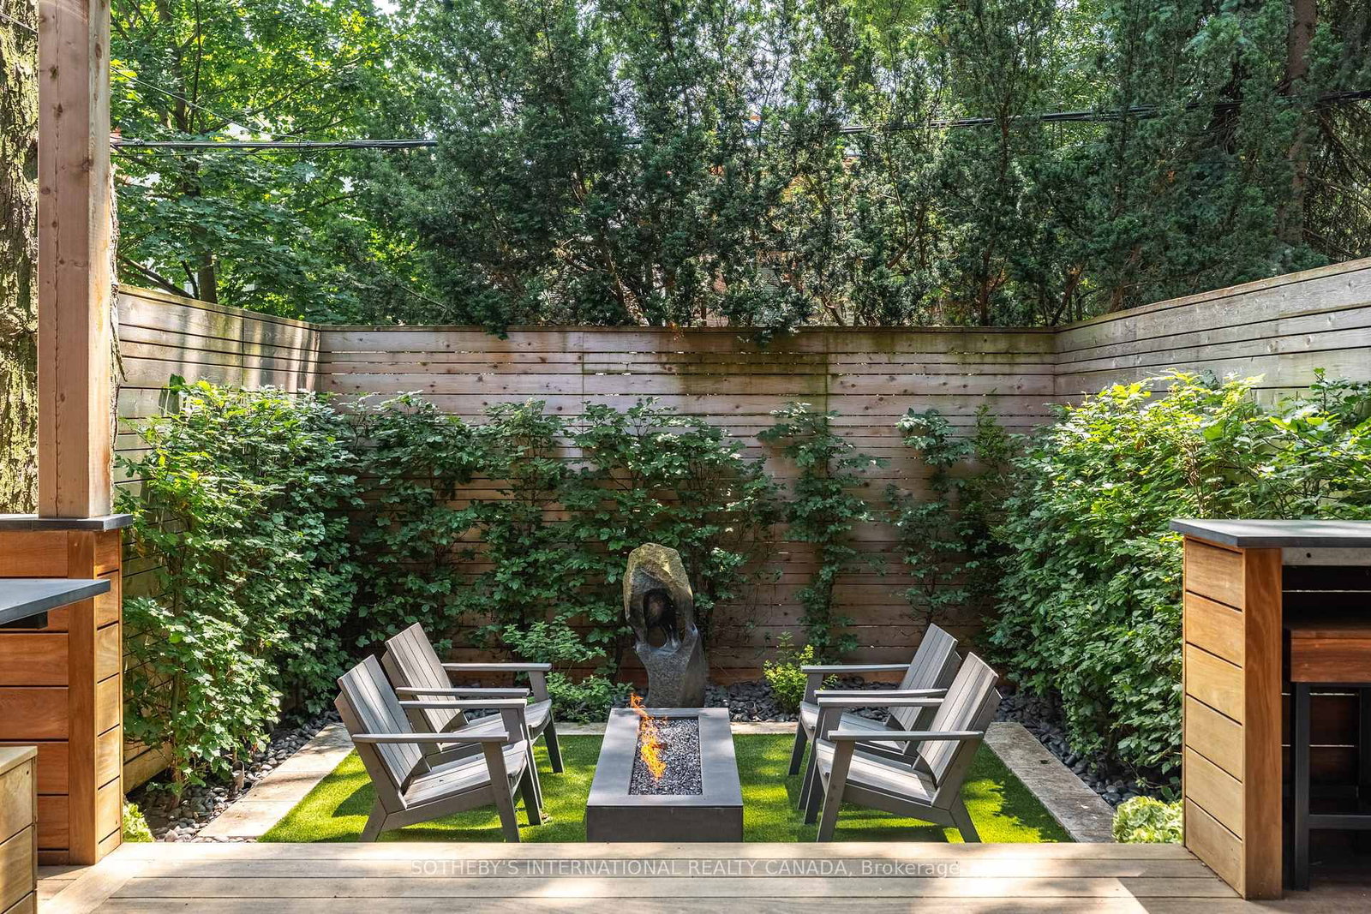
Welcome to 33 Tranby Avenue - a Walker's Paradise in the heart of the Annex. Steps to Yorkville's shops, restaurants and cafés, U of T, Hospital Row and two subway lines, this transitional residence delivers the highest level of finishings with a warmth that makes it a true home. 3 bedrooms, 4.5 bathrooms designed for the way professionals and families actually live. A complete renovation by GES Contracting with interiors by Wise Nadel - a fully renovated chef's kitchen, spa-inspired bathrooms, and integrated Sonos sound In Built In Speakers throughout. The garden has been reimagined by AHS Landscaping into a private outdoor sanctuary featuring a gourmet outdoor kitchen, alfresco dining area, and firepit lounge for cooler evenings. Professional irrigation and architectural outdoor lighting extend the living space into the trees. Lock-and-leave ease meets entertainer's dream - the rare downtown home delivering walkability, design, and outdoor living in one address. Private viewings by appointment. Great Options for parking, whether its street parking or renting near by underground.

Property details

Property type
Semi-Detached
Style
3-Storey
Approx. age (yrs)
100+
Total rooms
7
Lot size
17.96 × 76.75 ft
Property taxes
$14,780.11 (2026)
Occupancy
Immediate/TBA
Days on market
70
Status
Active
MLS®

Property history

Recently sold nearby

Listing data last updated: Jul 3, 2026, 4:46 p.m. EDT via TRREB IDX.

First listed: May 13, 2026, 3:47 p.m. EDT.