
73 Garnier Court • Toronto, ON photo 1
73 Garnier Court • Toronto, ON photo 2
73 Garnier Court • Toronto, ON photo 3
73 Garnier Court • Toronto, ON photo 4
73 Garnier Court • Toronto, ON photo 5
73 Garnier Court • Toronto, ON photo 6
73 Garnier Court • Toronto, ON photo 7
73 Garnier Court • Toronto, ON photo 8
73 Garnier Court • Toronto, ON photo 9
73 Garnier Court • Toronto, ON photo 10
73 Garnier Court • Toronto, ON photo 11
73 Garnier Court • Toronto, ON photo 12
73 Garnier Court • Toronto, ON photo 13
73 Garnier Court • Toronto, ON photo 14
73 Garnier Court • Toronto, ON photo 15
73 Garnier Court • Toronto, ON photo 16
73 Garnier Court • Toronto, ON photo 17
73 Garnier Court • Toronto, ON photo 18
73 Garnier Court • Toronto, ON photo 19
73 Garnier Court • Toronto, ON photo 20
73 Garnier Court • Toronto, ON photo 21
73 Garnier Court • Toronto, ON photo 22
73 Garnier Court • Toronto, ON photo 23
73 Garnier Court • Toronto, ON photo 24
73 Garnier Court • Toronto, ON photo 25
73 Garnier Court • Toronto, ON photo 26
73 Garnier Court • Toronto, ON photo 27
73 Garnier Court • Toronto, ON photo 28
73 Garnier Court • Toronto, ON photo 29
73 Garnier Court • Toronto, ON photo 30
73 Garnier Court • Toronto, ON photo 31
73 Garnier Court • Toronto, ON photo 32
73 Garnier Court • Toronto, ON photo 33
73 Garnier Court • Toronto, ON photo 34
73 Garnier Court • Toronto, ON photo 35
73 Garnier Court • Toronto, ON photo 36
73 Garnier Court • Toronto, ON photo 37
73 Garnier Court • Toronto, ON photo 38
73 Garnier Court • Toronto, ON photo 39
73 Garnier Court • Toronto, ON photo 40
73 Garnier Court • Toronto, ON photo 41
73 Garnier Court • Toronto, ON photo 42
73 Garnier Court • Toronto, ON photo 43
73 Garnier Court • Toronto, ON photo 44
73 Garnier Court • Toronto, ON photo 45
73 Garnier Court • Toronto, ON photo 46
73 Garnier Court • Toronto, ON photo 47
73 Garnier Court • Toronto, ON photo 48
1 / 48
$2,388,000
73 Garnier Court • Toronto, ONNew
Courtesy of FOREST HILL REAL ESTATE INC.
4+2
Bedrooms
5
Bathrooms
3000-3500
Square feet
6
Parking

About this home

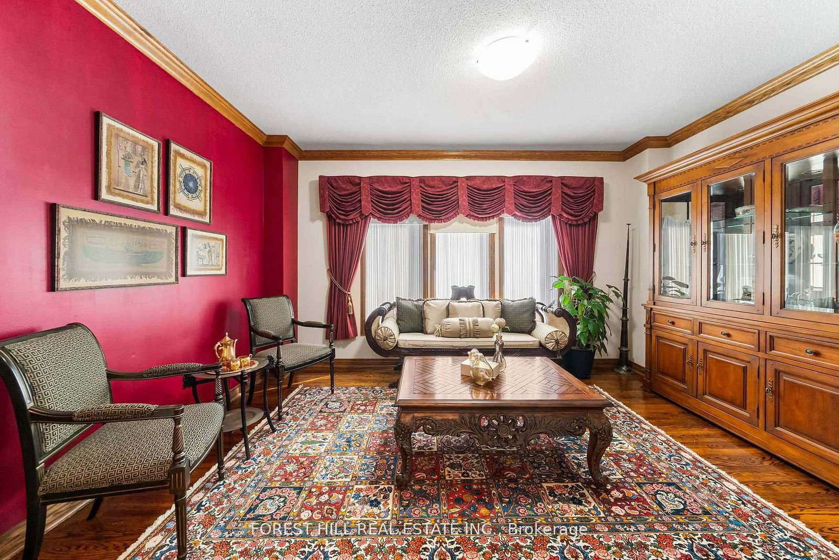
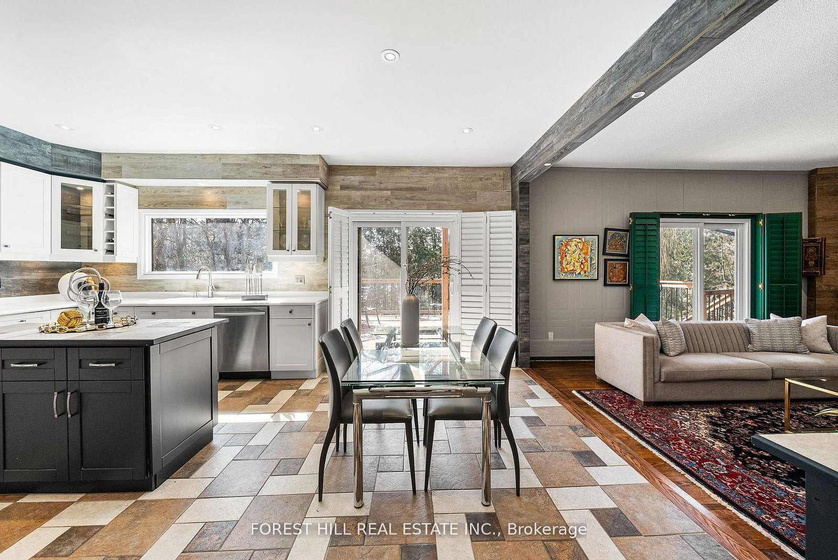
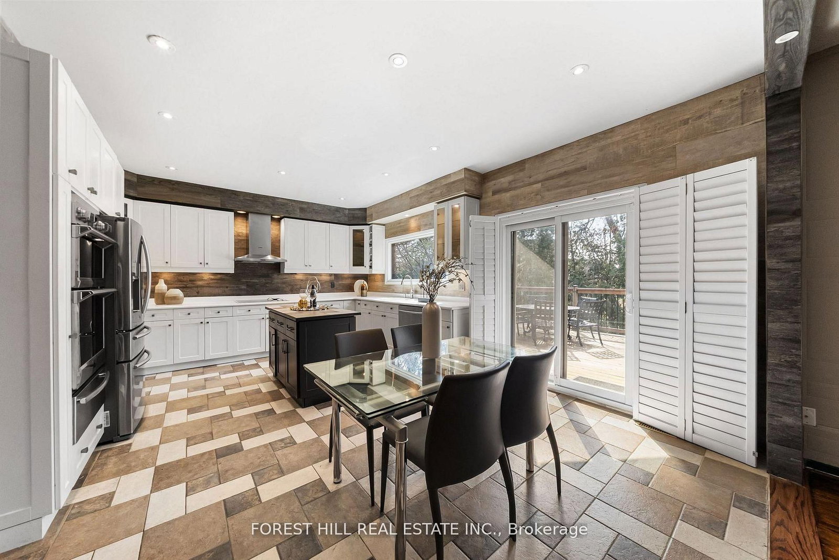
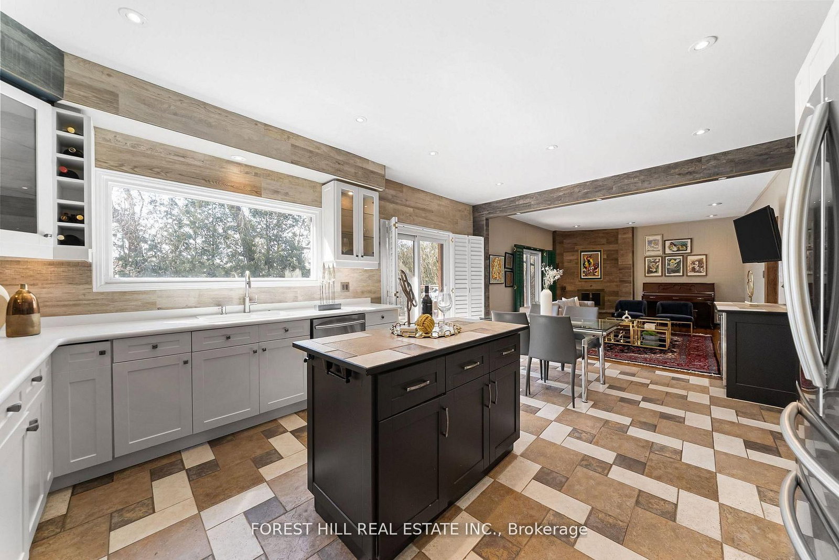
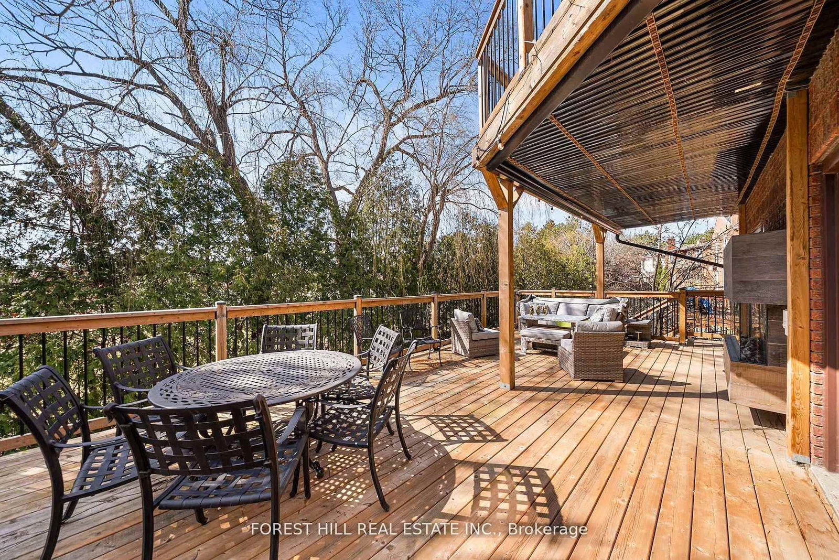
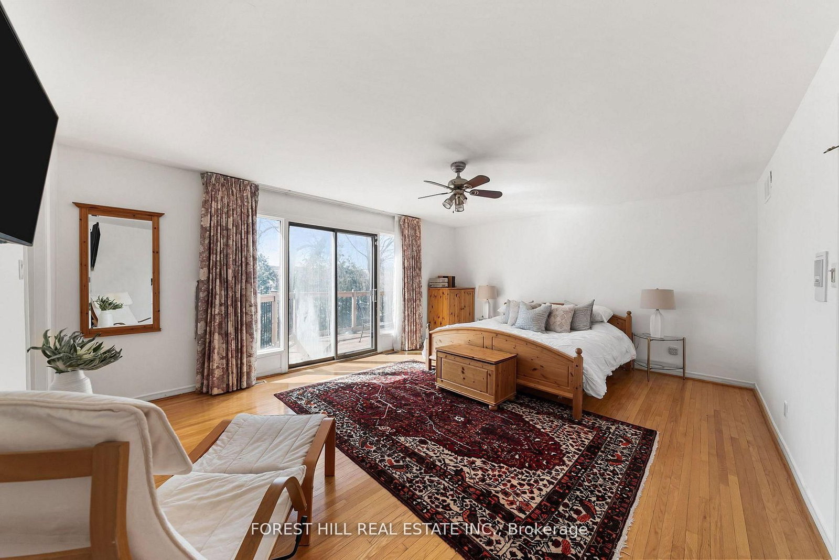
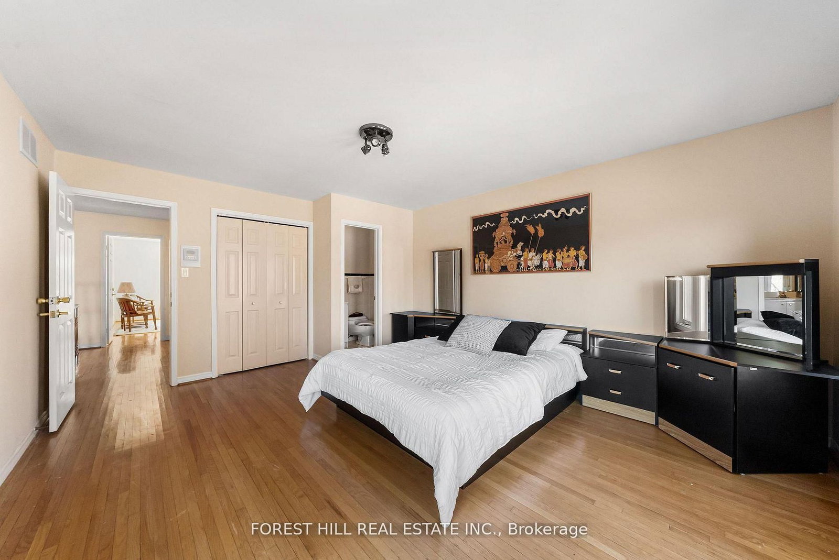
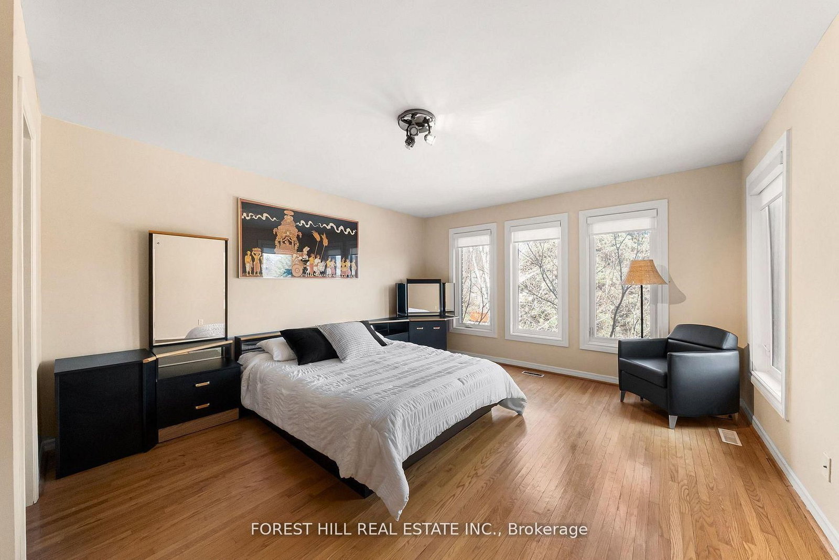
Beautiful 2-Storey Detached Home With Walk-Out Basement On A Quiet Dead-End Street! Offering Over 4,000 Sq Ft Of Living Space, This Well-Maintained Home Is Perfect For Families. Lovingly Cared For By The Same Owner For 27 Years. Bright & Welcoming 18 Ft Foyer Creates An Impressive First Impression. 9 Ft Ceilings On Main Floor And High Ceiling Walk-Out Basement Enhance The Sense Of Space And Light. Functional Layout With Spacious Principal Rooms Throughout.Renovated Kitchen (Approx. 5 Years) With Newer Stainless Steel Appliances and one piece Kitchen counter. Enjoy A Large, Newer Deck Featuring Natural Gas BBQ Connection And Outdoor Electric Fireplace-Perfect For Entertaining. Professionally Landscaped Backyard With Lighting System And Underground Sprinkler System.Fully Renovated Walk-Out Basement With New Flooring (With Floating Underlayment), 2 Bedrooms, 4 Pc Bathroom, Kitchenette, Cider Closet & Large Bar Ideal For Entertainment or potential income basement .Roof Replaced Approx. 10 ago, Flat Roof Updated 3 Years Ago. Located Steps To Garnier Park And German Mills Ravine With Easy Access To Trails And Nature. A Rare Opportunity In A Peaceful, Family-Friendly Location! The neighbours enjoy an annual block party which brings them all together. The location is paramount - Steps from Bedford Park which includes a baseball diamond, tennis courts, a soccer field and 2 playgrounds, For the winter enthusiast a toboggan hill and ice rink.

Property details

Property type
Detached
Style
2-Storey
Total rooms
11
Lot size
65 × 125 ft
Property taxes
$11,720 (2025)
Occupancy
TBA
Days on market
73
Status
Active
MLS®

Property history

Recently sold nearby

Listing data last updated: Jul 23, 2026, 11:25 a.m. EDT via TRREB IDX.

First listed: May 12, 2026, 3:20 p.m. EDT.