







About this home
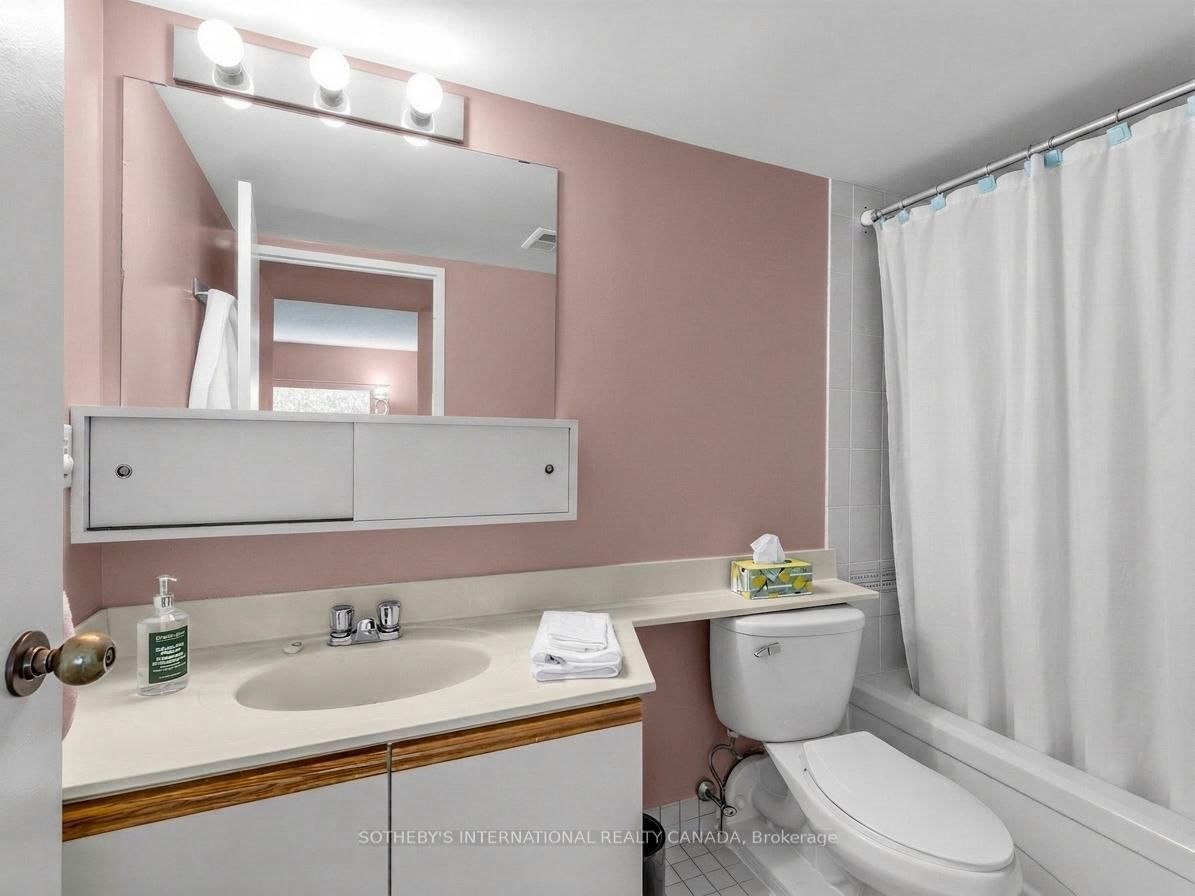
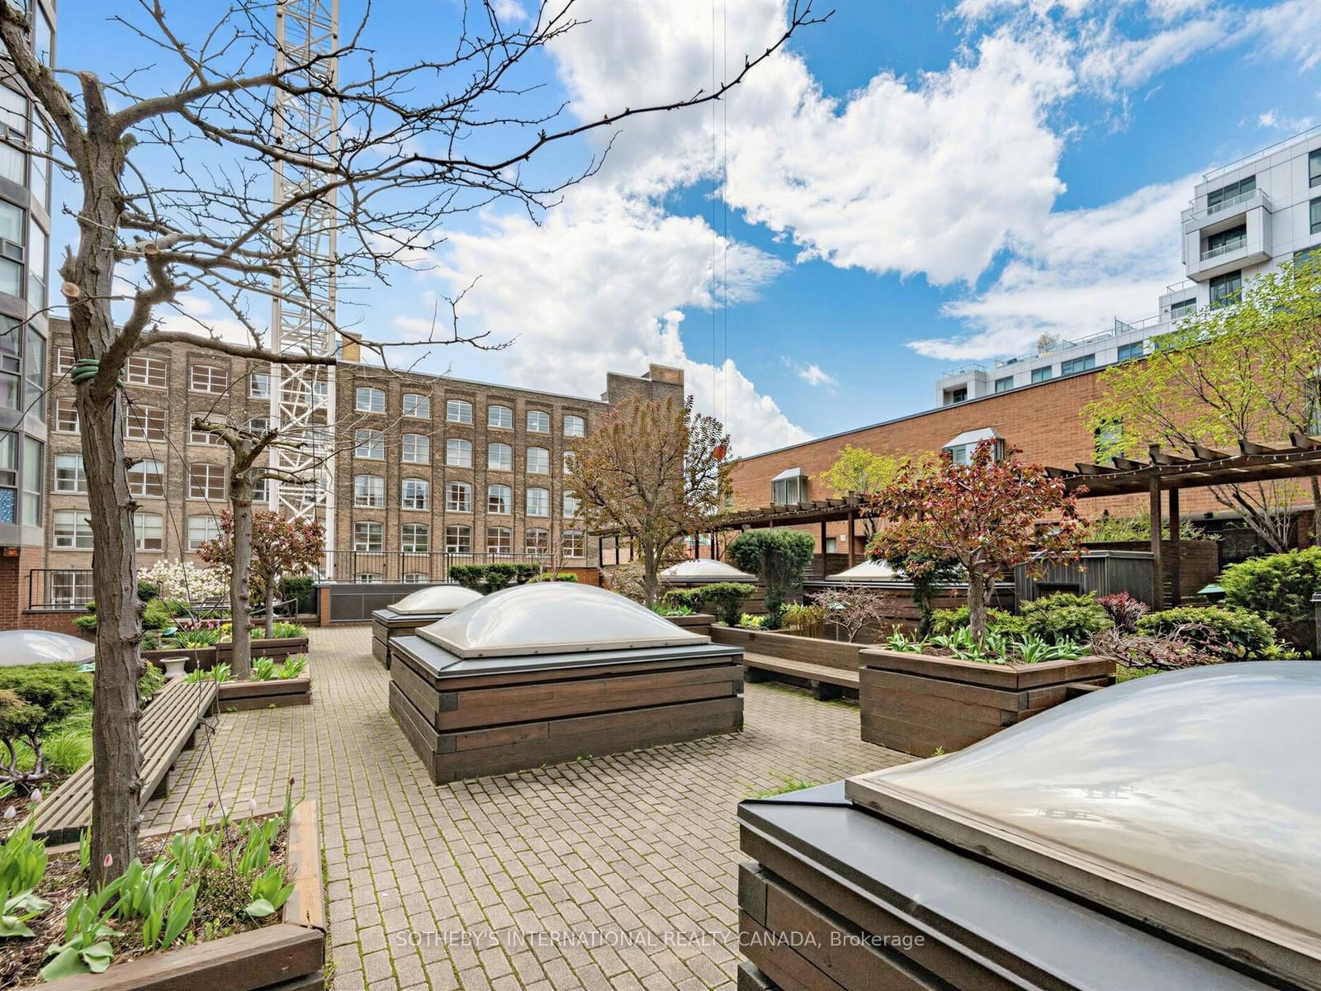
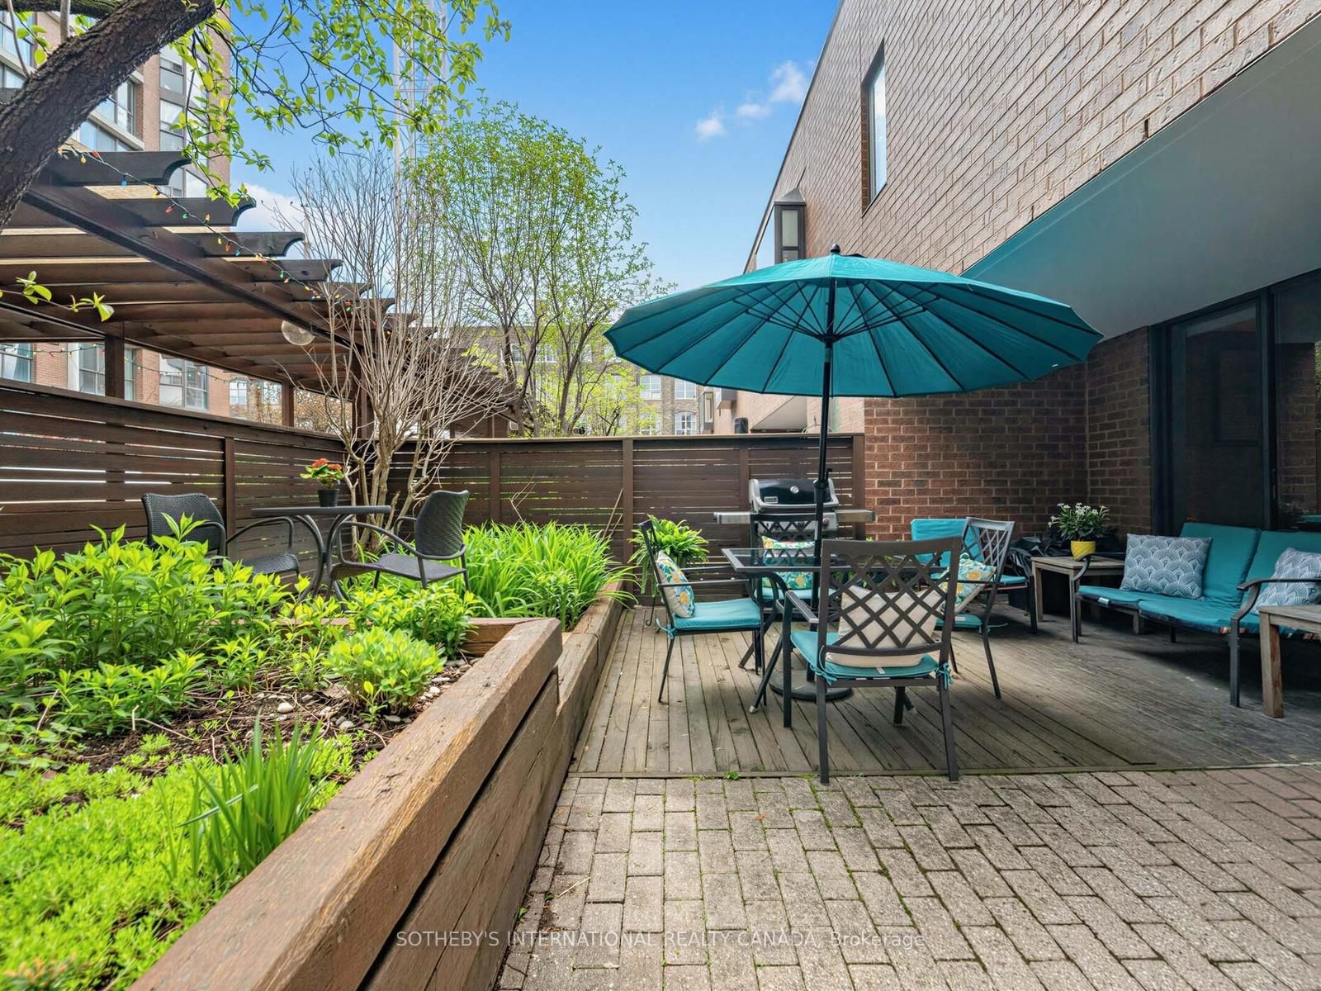
This is a rare Oversized Condo! Space is the ultimate Luxury! Presenting a hidden urban gem and true sanctuary in the heart of downtown Toronto. This incredible 2 level home boasts an expansive, sun-filled layout that offers the rare scale and privacy of a detached house. The main floor is designed for family and entertaining, featuring a dedicated dining area and a bright living room with a rare wood-burning fireplace and large west-facing windows. The eat-in Kitchen has been tastefully renovated with quartz countertops and solid maple cabinetry. Upstairs, the oversized landing, bathed in natural light through the skylightm offers a versatile footprint for a home office or a quiet reading nook. The west facing primary suite is spacious with room for a reading area, large closets, a makeup area with an addition sink and 4pc ensuite. Two additional generous bedrooms and a 4pc bath complete the upper level. The highlight of this home is the private, treed front terrace, an incredibly rare find in the city core. Perfect for bbqing and outdoor lounging, you'd never guess you were in the middle of the city! The building amenities include a discreet front entrance, indoor swimming pool, exercise room, party/meeting room, sauna, large outdoor terrce area with meticulously maintained mature landscaping and visitor parking. Just steps from the eclectic energy of Queen West , Kensington Market, the Theatre District, Lake Ontario, public transit and so much more, 188 Spadina home offers a quiet escape in Toronto's most dynamic cultural hub.
Property details
- Property type
- Condo Townhouse
- Style
- 2-Storey
- Approx. age (yrs)
- 31-50
- Total rooms
- 7
- Maintenance fee
- $2,127.04/mo
- Exposure
- East West
- Property taxes
- $3,898.63 (2025)
- Occupancy
- TBD
- Days on market
- 71
- Status
- Active
- MLS®
Property history
Location
Open in Google MapsRecently sold nearby
Listing data last updated: Jun 15, 2026, 4:25 p.m. EDT via TRREB IDX.
First listed: May 12, 2026, 3:19 p.m. EDT.