





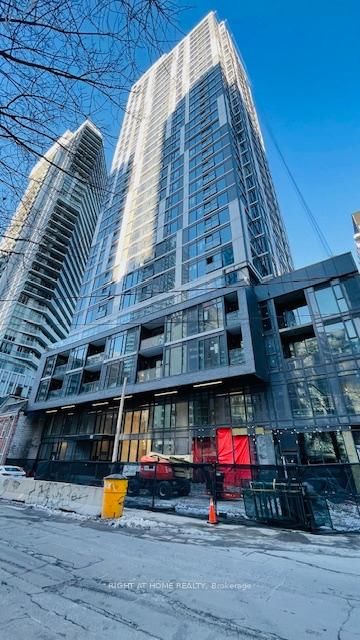

$599,900
65 Mutual Street • #1905 • Toronto, ONNew
Courtesy of RIGHT AT HOME REALTY
2
Bedrooms
2
Bathrooms
600-699
Square feet
0
Parking
About this home
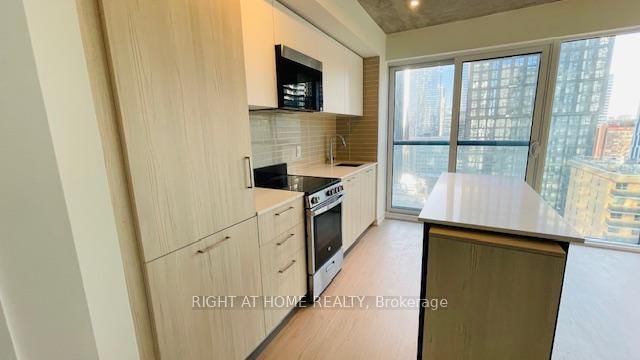
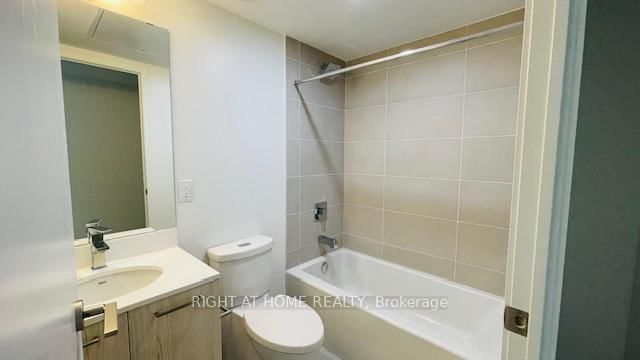
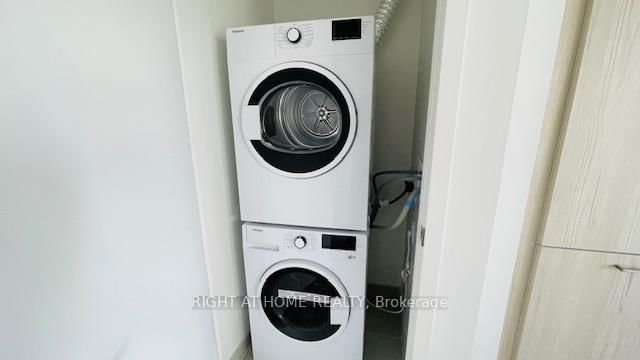
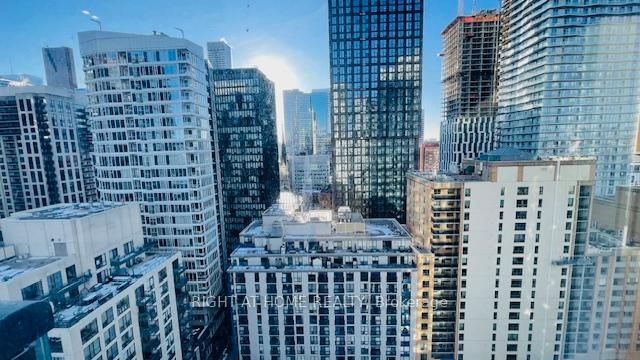
Welcome to Ivy Condos. 2 Bedrooms. Spacious Primary Bedroom Features Ensuite 3 Pc Bathroom and Closet. Convenient 2nd Bathroom With Bathtub/Shower. Wide Plank Laminate Flooring Throughout. Ensuite Washer/Dryer. Bright Kitchen/Living Room Area With 9 Foot Ceilings and Exposed Concrete, Juliette Balcony, Centre Island Which Can Be Used As A Dining Table And Built-In Appliances. Floor To Ceiling Windows With West Views. Locker Included. 24 Hour Concierge. Conveniently Located Steps To Shopping, Transit And Restaurants. Triple A tenant paying $2450.
Property details
- Property type
- Condo Apartment
- Style
- Apartment
- Total rooms
- 4
- Maintenance fee
- $577.61/mo
- Exposure
- West
- Property taxes
- $3,212 (2025)
- Occupancy
- FLEXIBLE
- Days on market
- 122
- Status
- Active
- MLS®
Property history
Location
Open in Google MapsRecently sold nearby
Listing data last updated: Sep 9, 2026, 3:14 p.m. EDT via TRREB IDX.
First listed: May 12, 2026, 10:57 a.m. EDT.