
9 Tecumseth Street • #610 • Toronto, ON photo 1
9 Tecumseth Street • #610 • Toronto, ON photo 2
9 Tecumseth Street • #610 • Toronto, ON photo 3
9 Tecumseth Street • #610 • Toronto, ON photo 4
9 Tecumseth Street • #610 • Toronto, ON photo 5
9 Tecumseth Street • #610 • Toronto, ON photo 6
9 Tecumseth Street • #610 • Toronto, ON photo 7
9 Tecumseth Street • #610 • Toronto, ON photo 8
9 Tecumseth Street • #610 • Toronto, ON photo 9
9 Tecumseth Street • #610 • Toronto, ON photo 10
9 Tecumseth Street • #610 • Toronto, ON photo 11
9 Tecumseth Street • #610 • Toronto, ON photo 12
9 Tecumseth Street • #610 • Toronto, ON photo 13
9 Tecumseth Street • #610 • Toronto, ON photo 14
9 Tecumseth Street • #610 • Toronto, ON photo 15
9 Tecumseth Street • #610 • Toronto, ON photo 16
9 Tecumseth Street • #610 • Toronto, ON photo 17
9 Tecumseth Street • #610 • Toronto, ON photo 18
9 Tecumseth Street • #610 • Toronto, ON photo 19
9 Tecumseth Street • #610 • Toronto, ON photo 20
9 Tecumseth Street • #610 • Toronto, ON photo 21
9 Tecumseth Street • #610 • Toronto, ON photo 22
9 Tecumseth Street • #610 • Toronto, ON photo 23
9 Tecumseth Street • #610 • Toronto, ON photo 24
9 Tecumseth Street • #610 • Toronto, ON photo 25
9 Tecumseth Street • #610 • Toronto, ON photo 26
9 Tecumseth Street • #610 • Toronto, ON photo 27
9 Tecumseth Street • #610 • Toronto, ON photo 28
9 Tecumseth Street • #610 • Toronto, ON photo 29
9 Tecumseth Street • #610 • Toronto, ON photo 30
9 Tecumseth Street • #610 • Toronto, ON photo 31
9 Tecumseth Street • #610 • Toronto, ON photo 32
9 Tecumseth Street • #610 • Toronto, ON photo 33
9 Tecumseth Street • #610 • Toronto, ON photo 34
9 Tecumseth Street • #610 • Toronto, ON photo 35
9 Tecumseth Street • #610 • Toronto, ON photo 36
9 Tecumseth Street • #610 • Toronto, ON photo 37
9 Tecumseth Street • #610 • Toronto, ON photo 38
9 Tecumseth Street • #610 • Toronto, ON photo 39
9 Tecumseth Street • #610 • Toronto, ON photo 40
9 Tecumseth Street • #610 • Toronto, ON photo 41
9 Tecumseth Street • #610 • Toronto, ON photo 42
9 Tecumseth Street • #610 • Toronto, ON photo 43
9 Tecumseth Street • #610 • Toronto, ON photo 44
9 Tecumseth Street • #610 • Toronto, ON photo 45
9 Tecumseth Street • #610 • Toronto, ON photo 46
9 Tecumseth Street • #610 • Toronto, ON photo 47
1 / 47
$649,999
9 Tecumseth Street • #610 • Toronto, ONNew
Courtesy of HOMELIFE/FUTURE REALTY INC.
2
Bedrooms
1
Bathroom
700-799
Square feet
1
Parking

About this home

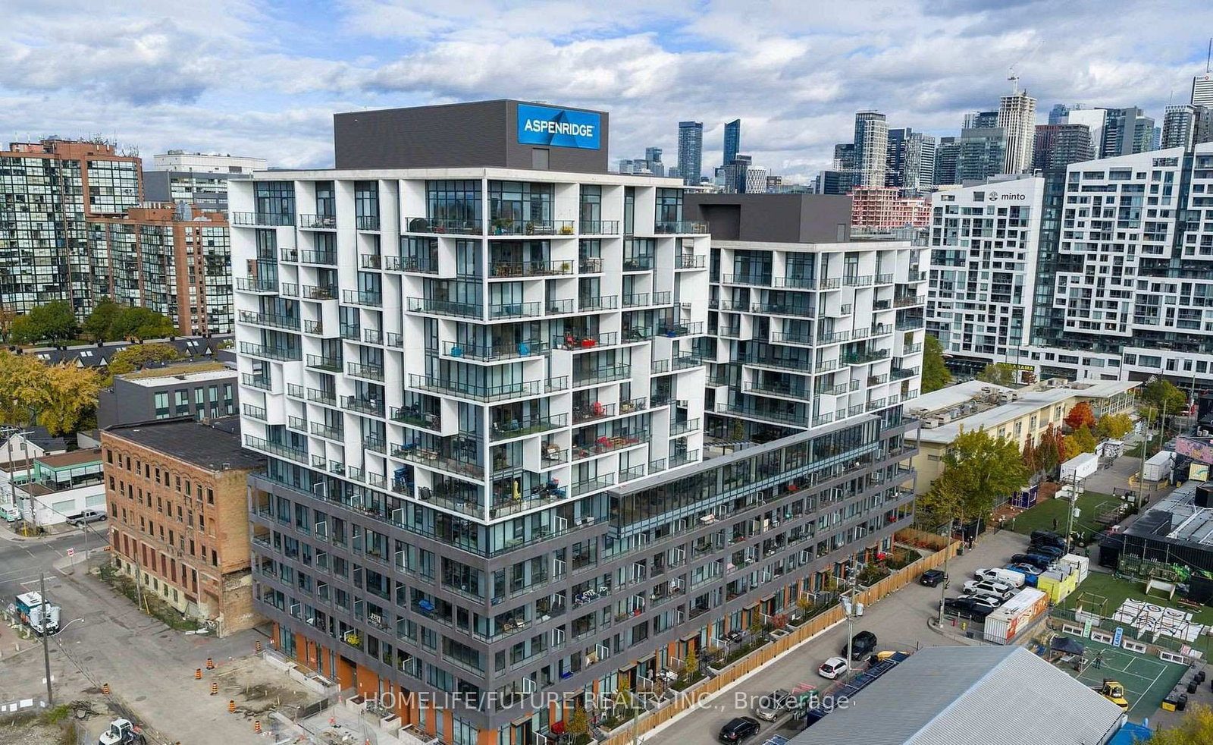
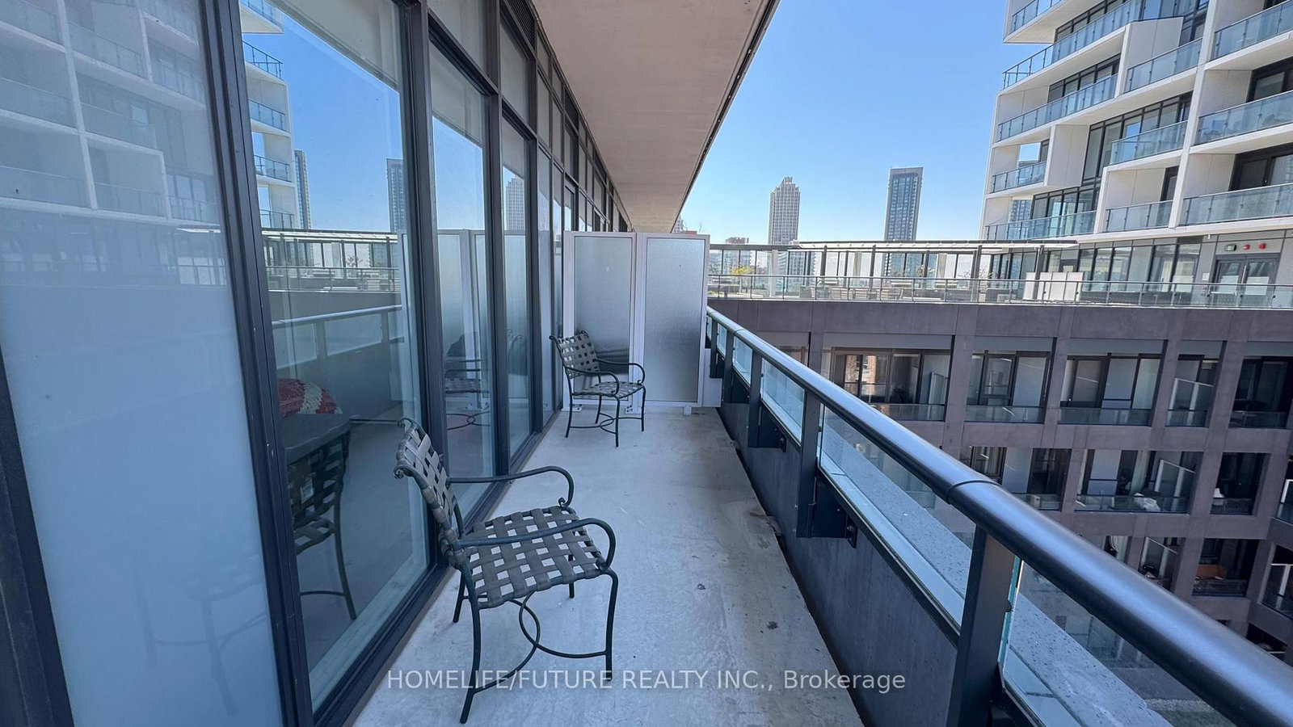
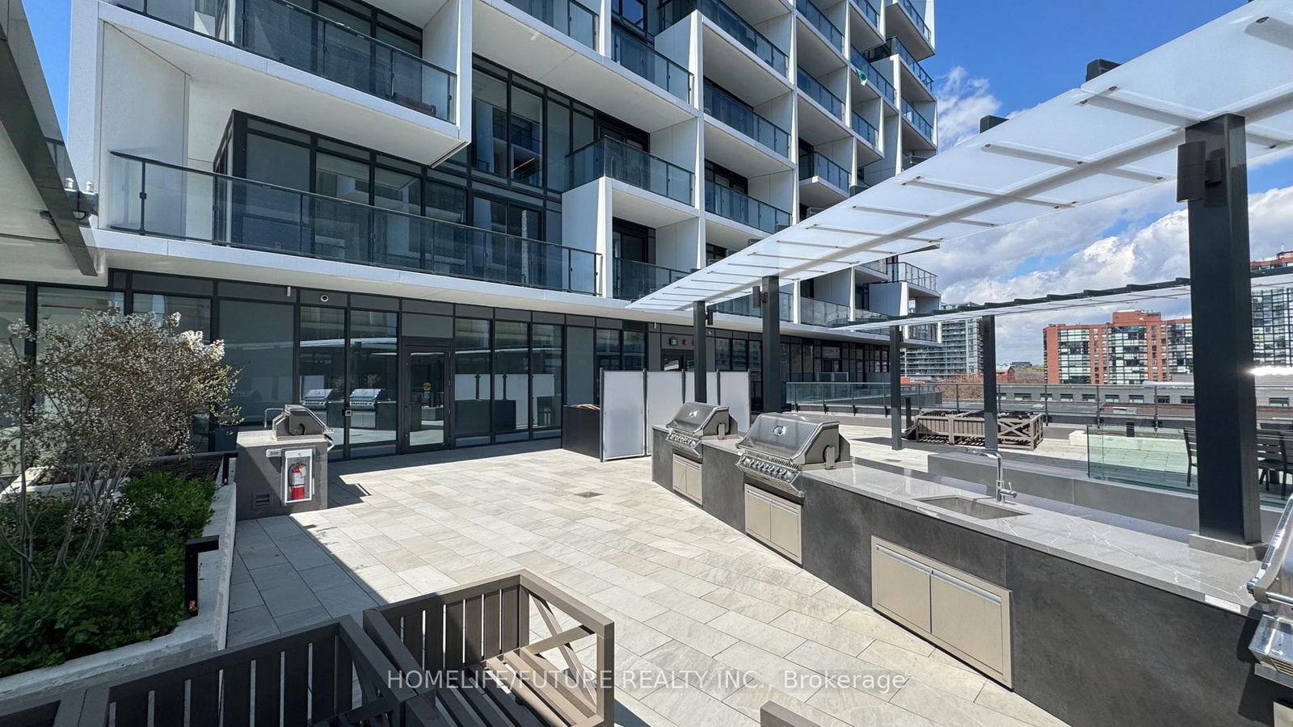
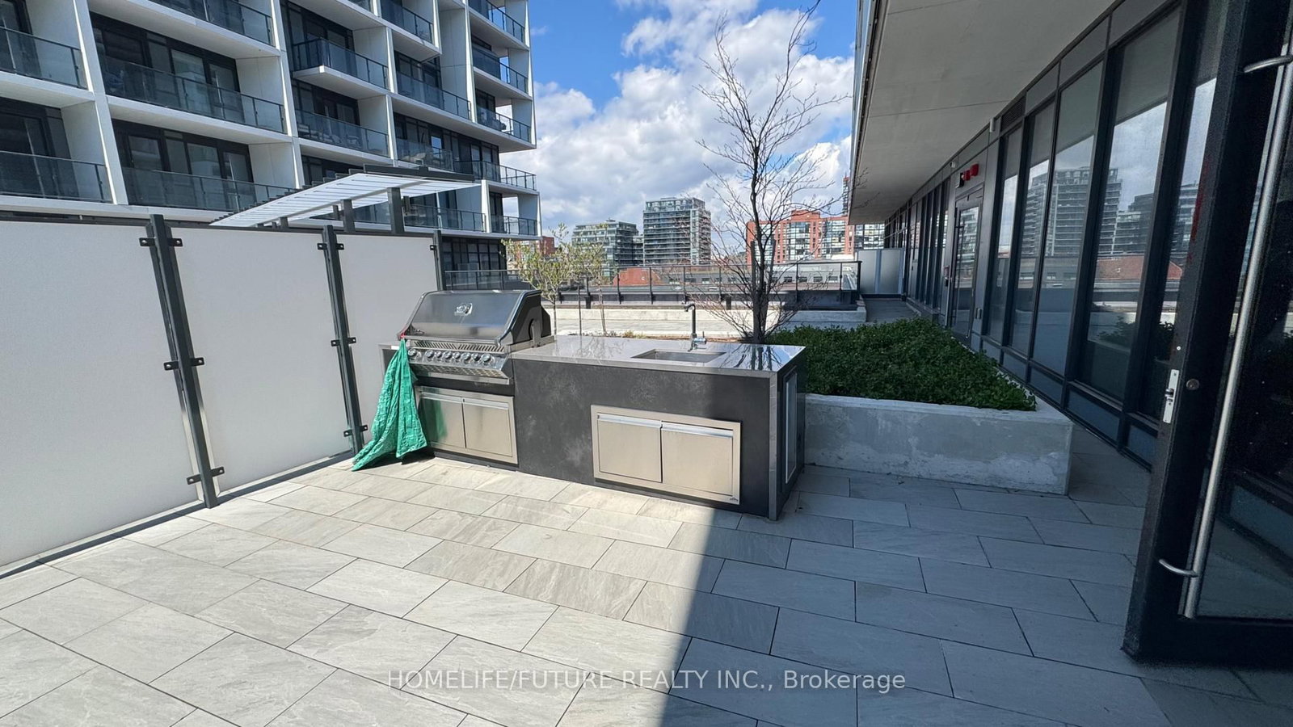
Welcome To King West Condo By Aspen Ridge Homes - The Best Of King West Living! This Luxurious Corner 2-bedroom Condo Offers Bright Northwest-facing Views And A Spacious Open-concept Layout With 709 Sq. Ft. Of Interior Living Space, Plus An Impressive 225 Sq. Ft. Wrap-around Balcony. Includes 1 Parking Space And 1 Locker. Tons Of Upgrades Throughout, Including 10' Smooth Ceilings, Upgraded Kitchen Cabinetry, Upgraded Kitchen Finishes, Premium Vinyl Flooring, And Roller Shades.Located In One Of Toronto's Most Desirable Neighbourhoods At King & Bathurst, Residents Enjoy Luxury Amenities Including A Fitness Centre, Yoga Studio, Rooftop Bbq Terrace, Games & Billiards Room, Lounge, And Private Dining Area.Unbeatable Location Just Steps To Ttc Streetcar Access, The Future Ontario Line, Top Restaurants, Cafes, Shopping, And Nightlife. Exceptional 98 Walk & Bike Score - Downtown Living At Its Best!Furniture Available For Purchase Separately For $3,500.

Property details

Property type
Condo Apartment
Style
Apartment
Approx. age (yrs)
0-5
Total rooms
4
Maintenance fee
$799.72/mo
Exposure
North West
Property taxes
$3,657.32 (2025)
Occupancy
30/60 Days
Days on market
72
Status
Active
MLS®

Property history

Recently sold nearby

Listing data last updated: Jul 14, 2026, 2:05 p.m. EDT via TRREB IDX.

First listed: May 11, 2026, 1:33 p.m. EDT.