
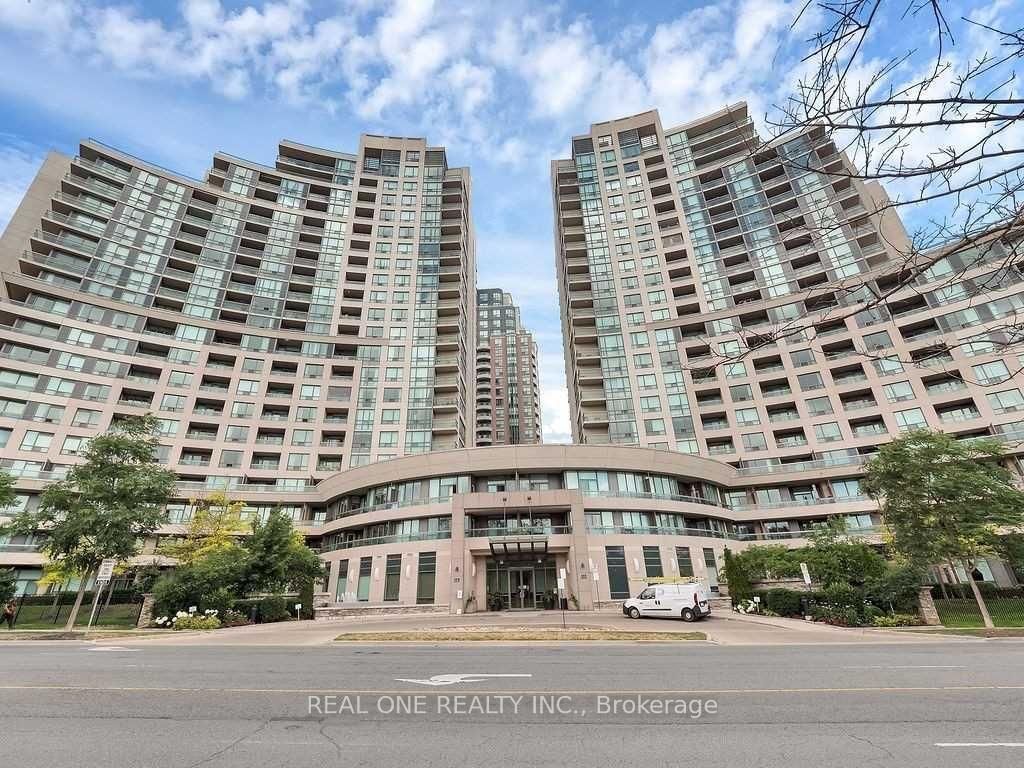
503 Beecroft Road • #801 • Toronto, ON photo 1
503 Beecroft Road • #801 • Toronto, ON photo 2
503 Beecroft Road • #801 • Toronto, ON photo 3
503 Beecroft Road • #801 • Toronto, ON photo 4
503 Beecroft Road • #801 • Toronto, ON photo 5
503 Beecroft Road • #801 • Toronto, ON photo 6
503 Beecroft Road • #801 • Toronto, ON photo 7
503 Beecroft Road • #801 • Toronto, ON photo 8
503 Beecroft Road • #801 • Toronto, ON photo 9
503 Beecroft Road • #801 • Toronto, ON photo 10
503 Beecroft Road • #801 • Toronto, ON photo 11
503 Beecroft Road • #801 • Toronto, ON photo 12
503 Beecroft Road • #801 • Toronto, ON photo 13
503 Beecroft Road • #801 • Toronto, ON photo 14
503 Beecroft Road • #801 • Toronto, ON photo 15
503 Beecroft Road • #801 • Toronto, ON photo 16
503 Beecroft Road • #801 • Toronto, ON photo 17
503 Beecroft Road • #801 • Toronto, ON photo 18
503 Beecroft Road • #801 • Toronto, ON photo 19
503 Beecroft Road • #801 • Toronto, ON photo 20
503 Beecroft Road • #801 • Toronto, ON photo 21
503 Beecroft Road • #801 • Toronto, ON photo 22
503 Beecroft Road • #801 • Toronto, ON photo 23
503 Beecroft Road • #801 • Toronto, ON photo 24
503 Beecroft Road • #801 • Toronto, ON photo 25
503 Beecroft Road • #801 • Toronto, ON photo 26
503 Beecroft Road • #801 • Toronto, ON photo 27
503 Beecroft Road • #801 • Toronto, ON photo 28
503 Beecroft Road • #801 • Toronto, ON photo 29
503 Beecroft Road • #801 • Toronto, ON photo 30
503 Beecroft Road • #801 • Toronto, ON photo 31
503 Beecroft Road • #801 • Toronto, ON photo 32
503 Beecroft Road • #801 • Toronto, ON photo 33
1 / 33
$448,000
503 Beecroft Road • #801 • Toronto, ONPrice Change▼ 2.18%
Courtesy of REAL ONE REALTY INC.
1
Bedroom
1
Bathroom
500-599
Square feet
1
Parking

About this home

This Building And Location is A Must-Have! Stunning Condo with Expansive Balcony | Breathtaking City & East Views ! Just Minutes From Finch Subway Station & Go Bus Station. Tasteful Upgrades. EAST Exposure XLarge Balcony. A Modern Kitchen With Terrific Storage And Quartz Counter Space. Eat Or Work At The Kitchen Island. The Modern Kitchen Boasts Stainless Steel Appliances And a Breakfast Bar, While The Open-concept Living And Dining Area Provides The Perfect Space For Entertaining. Enjoy A Peaceful Sleep In The Primary Bedroom With Floor To Ceiling Windows And A Walk- In Oversized Closet And Walk-Out To The Balcony! Enjoy The Convenience of One Parking Spot And A Locker in a Prime Location. Luxury Condo Amenities Include An Oversized Indoor Pool, Sauna, Media Room, Gym, Theater, Party room, Outdoor patio, Meeting Rooms and Guest Suites. Ideally Situated Near Top-rated Schools, Diverse Dining Options, a Library, And a Community Center, With Easy Access to Hwy 401 & 407. Maintenance Fees Cover Hydro, Water & Heat. Don't Miss This Incredible Opportunity!

Property details

Property type
Condo Apartment
Style
Apartment
Total rooms
4
Maintenance fee
$724.89/mo
Exposure
East
Property taxes
$2,225 (2025)
Occupancy
Flexible
Days on market
79
Status
Active
MLS®

Property history

Recently sold nearby

Listing data last updated: Jul 27, 2026, 10:49 a.m. EDT via TRREB IDX.

First listed: May 10, 2026, 7:09 a.m. EDT.