Advantage Group Real Estate
19 Fifeshire Road • Toronto, ON photo 1
19 Fifeshire Road • Toronto, ON photo 2
19 Fifeshire Road • Toronto, ON photo 3
19 Fifeshire Road • Toronto, ON photo 4
19 Fifeshire Road • Toronto, ON photo 5
19 Fifeshire Road • Toronto, ON photo 6
19 Fifeshire Road • Toronto, ON photo 7
19 Fifeshire Road • Toronto, ON photo 8
19 Fifeshire Road • Toronto, ON photo 9
19 Fifeshire Road • Toronto, ON photo 10
19 Fifeshire Road • Toronto, ON photo 11
19 Fifeshire Road • Toronto, ON photo 12
19 Fifeshire Road • Toronto, ON photo 13
19 Fifeshire Road • Toronto, ON photo 14
19 Fifeshire Road • Toronto, ON photo 15
19 Fifeshire Road • Toronto, ON photo 16
19 Fifeshire Road • Toronto, ON photo 17
19 Fifeshire Road • Toronto, ON photo 18
19 Fifeshire Road • Toronto, ON photo 19
19 Fifeshire Road • Toronto, ON photo 20
19 Fifeshire Road • Toronto, ON photo 21
19 Fifeshire Road • Toronto, ON photo 22
19 Fifeshire Road • Toronto, ON photo 23
19 Fifeshire Road • Toronto, ON photo 24
19 Fifeshire Road • Toronto, ON photo 25
19 Fifeshire Road • Toronto, ON photo 26
19 Fifeshire Road • Toronto, ON photo 27
19 Fifeshire Road • Toronto, ON photo 28
19 Fifeshire Road • Toronto, ON photo 29
19 Fifeshire Road • Toronto, ON photo 30
19 Fifeshire Road • Toronto, ON photo 31
19 Fifeshire Road • Toronto, ON photo 32
19 Fifeshire Road • Toronto, ON photo 33
19 Fifeshire Road • Toronto, ON photo 34
19 Fifeshire Road • Toronto, ON photo 35
19 Fifeshire Road • Toronto, ON photo 36
19 Fifeshire Road • Toronto, ON photo 37
19 Fifeshire Road • Toronto, ON photo 38
19 Fifeshire Road • Toronto, ON photo 39
19 Fifeshire Road • Toronto, ON photo 40
19 Fifeshire Road • Toronto, ON photo 41
19 Fifeshire Road • Toronto, ON photo 42
19 Fifeshire Road • Toronto, ON photo 43
19 Fifeshire Road • Toronto, ON photo 44
19 Fifeshire Road • Toronto, ON photo 45
19 Fifeshire Road • Toronto, ON photo 46
1 / 46
$8,980,000
19 Fifeshire Road • Toronto, ONPrice Change▼ 4.26%
Courtesy of JDL REALTY INC.
5+2
Bedrooms
8
Bathrooms
5000 +
Square feet
15
Parking

About this home

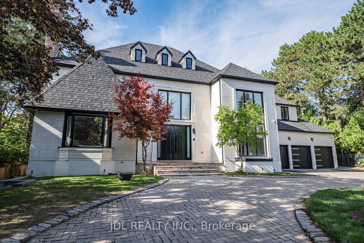
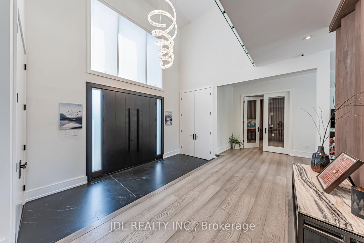
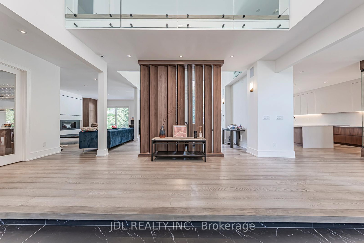
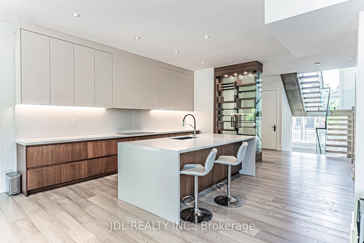
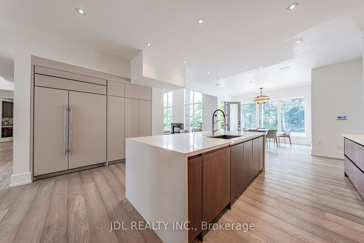
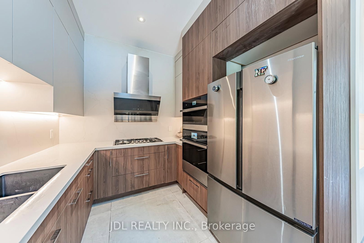
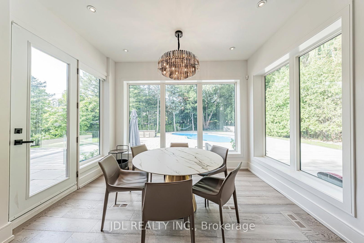
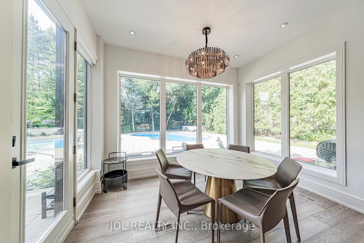
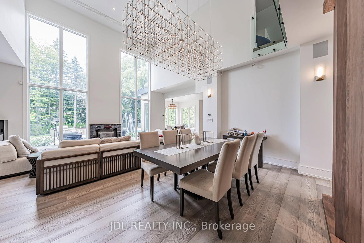
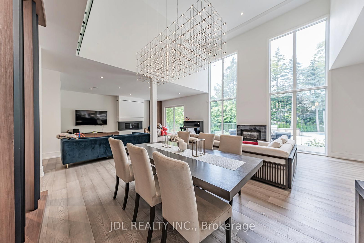
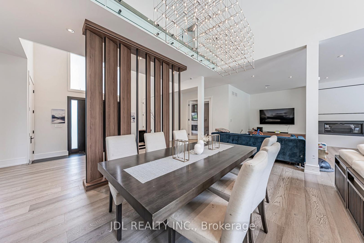
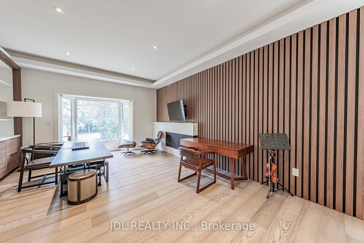
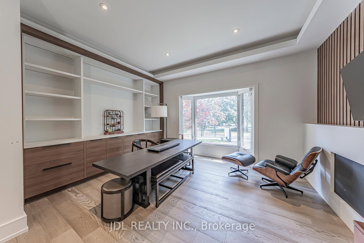
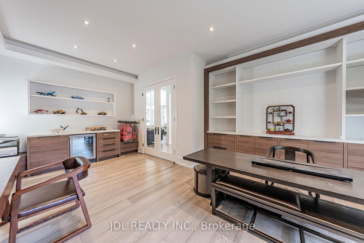
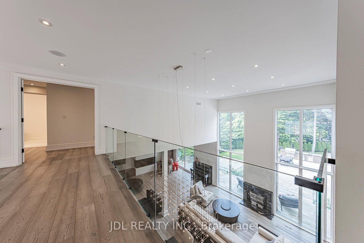
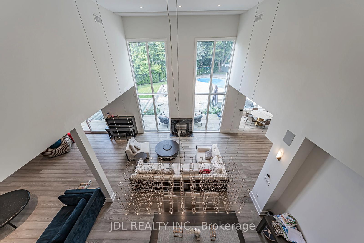
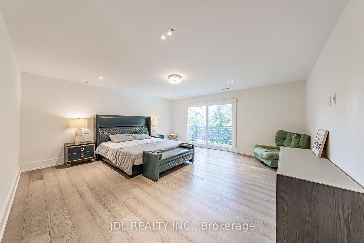
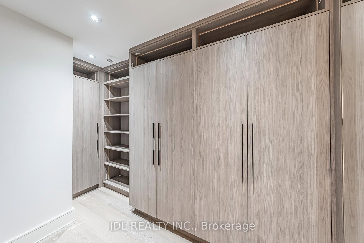
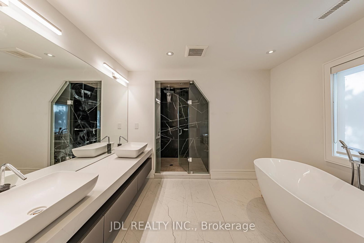
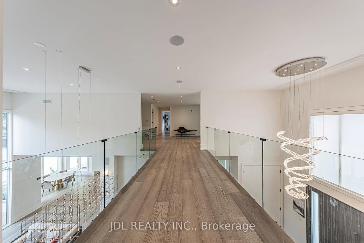
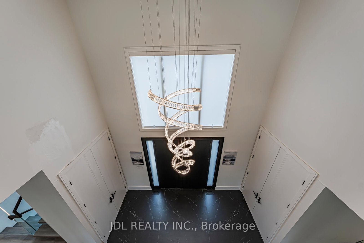
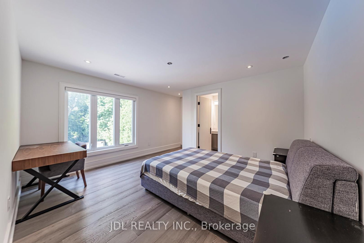
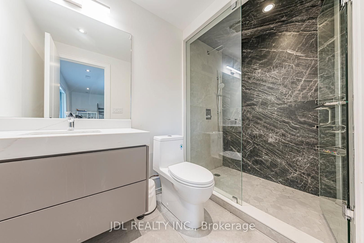
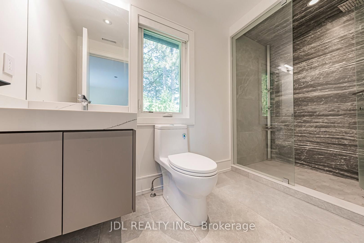
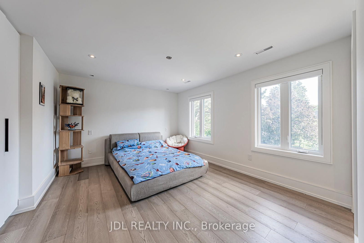
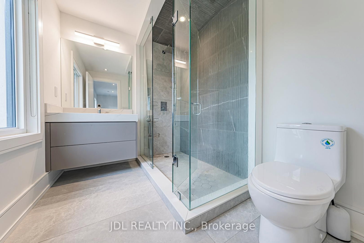
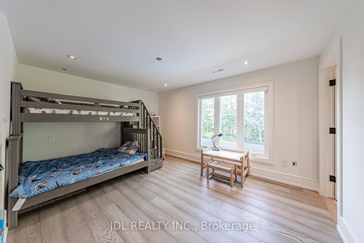
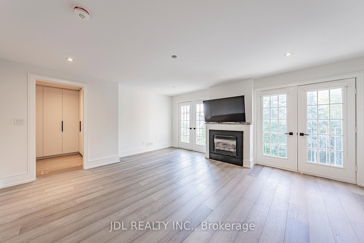
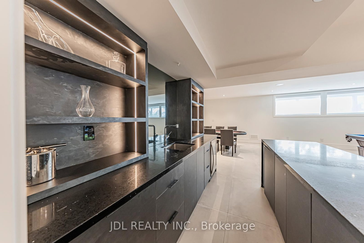
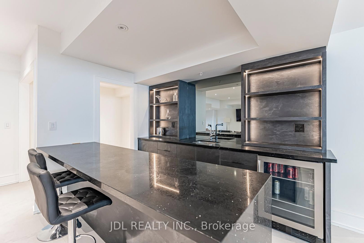
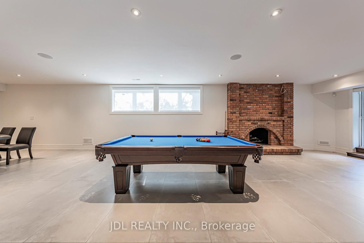
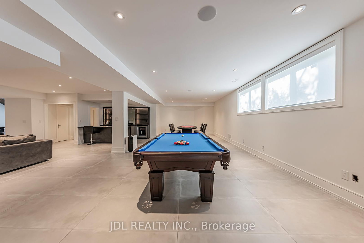
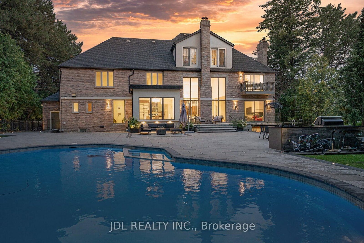
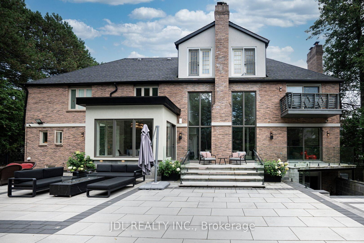
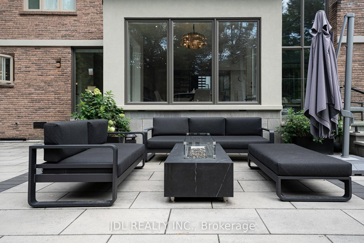
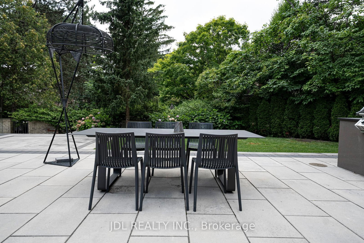
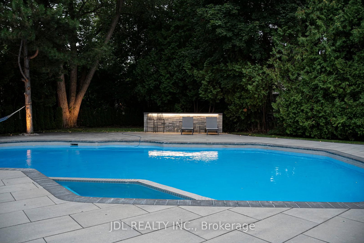
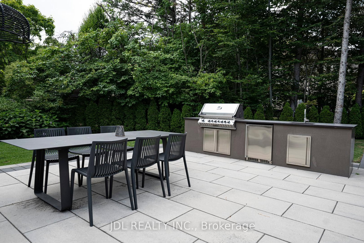
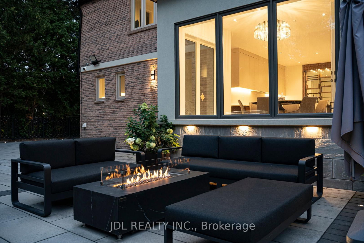
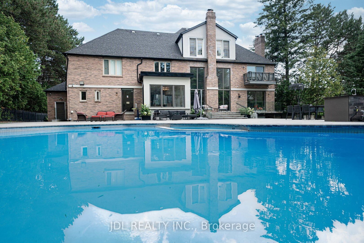
Completely Renovated!This Attractive Residence Is Nestled On Tranquil Professionally Landscape Garden Setting In One Of Toronto's Finest Areas. Featuring Over 20 Feet Ceiling In Living Room Overlooking Backyard With Open Concept. Unique Loft At Top Floor, Gourmet Kitchen With Granite Central Island Counter Top, Built In Appliances. Second Kitchen in main floor, Office With Wet Bar, Sauna, Jacuzzi, Walk Out Basement With Wet Bar And Fireplace. professionally designed back yard with Pool.

Property details

Property type
Detached
Style
2 1/2 Storey
Total rooms
11
Lot size
110.82 × 177.83 ft
Property taxes
$23,304 (2025)
Days on market
166
Status
Active
MLS®

Property history

Recently sold nearby

Listing data last updated: Oct 20, 2026, 9:57 p.m. EDT via TRREB IDX.

First listed: May 8, 2026, 11:09 p.m. EDT.