
24 Wellesley Street W • #209 • Toronto, ON photo 1
24 Wellesley Street W • #209 • Toronto, ON photo 2
24 Wellesley Street W • #209 • Toronto, ON photo 3
24 Wellesley Street W • #209 • Toronto, ON photo 4
24 Wellesley Street W • #209 • Toronto, ON photo 5
24 Wellesley Street W • #209 • Toronto, ON photo 6
24 Wellesley Street W • #209 • Toronto, ON photo 7
24 Wellesley Street W • #209 • Toronto, ON photo 8
24 Wellesley Street W • #209 • Toronto, ON photo 9
24 Wellesley Street W • #209 • Toronto, ON photo 10
24 Wellesley Street W • #209 • Toronto, ON photo 11
24 Wellesley Street W • #209 • Toronto, ON photo 12
24 Wellesley Street W • #209 • Toronto, ON photo 13
24 Wellesley Street W • #209 • Toronto, ON photo 14
24 Wellesley Street W • #209 • Toronto, ON photo 15
24 Wellesley Street W • #209 • Toronto, ON photo 16
24 Wellesley Street W • #209 • Toronto, ON photo 17
24 Wellesley Street W • #209 • Toronto, ON photo 18
24 Wellesley Street W • #209 • Toronto, ON photo 19
24 Wellesley Street W • #209 • Toronto, ON photo 20
24 Wellesley Street W • #209 • Toronto, ON photo 21
24 Wellesley Street W • #209 • Toronto, ON photo 22
24 Wellesley Street W • #209 • Toronto, ON photo 23
24 Wellesley Street W • #209 • Toronto, ON photo 24
24 Wellesley Street W • #209 • Toronto, ON photo 25
24 Wellesley Street W • #209 • Toronto, ON photo 26
24 Wellesley Street W • #209 • Toronto, ON photo 27
24 Wellesley Street W • #209 • Toronto, ON photo 28
24 Wellesley Street W • #209 • Toronto, ON photo 29
24 Wellesley Street W • #209 • Toronto, ON photo 30
24 Wellesley Street W • #209 • Toronto, ON photo 31
24 Wellesley Street W • #209 • Toronto, ON photo 32
24 Wellesley Street W • #209 • Toronto, ON photo 33
24 Wellesley Street W • #209 • Toronto, ON photo 34
24 Wellesley Street W • #209 • Toronto, ON photo 35
24 Wellesley Street W • #209 • Toronto, ON photo 36
24 Wellesley Street W • #209 • Toronto, ON photo 37
24 Wellesley Street W • #209 • Toronto, ON photo 38
24 Wellesley Street W • #209 • Toronto, ON photo 39
1 / 39
$549,000
24 Wellesley Street W • #209 • Toronto, ONSold Conditional▼ 4.52%
Courtesy of BOSLEY REAL ESTATE LTD.
1+1
Bedrooms
1
Bathroom
600-699
Square feet
1
Parking

About this home

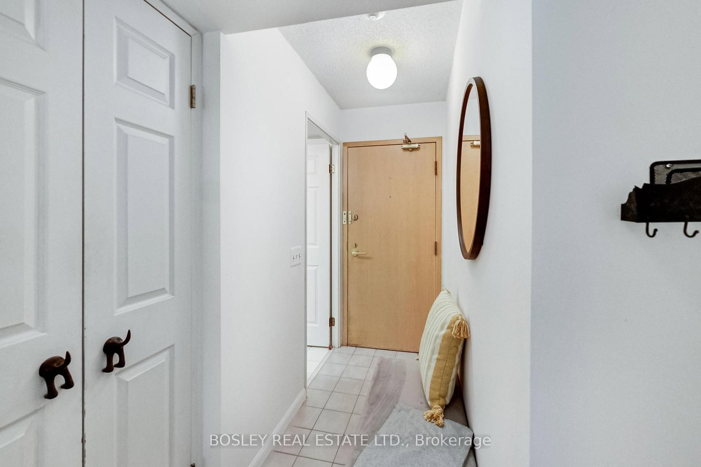
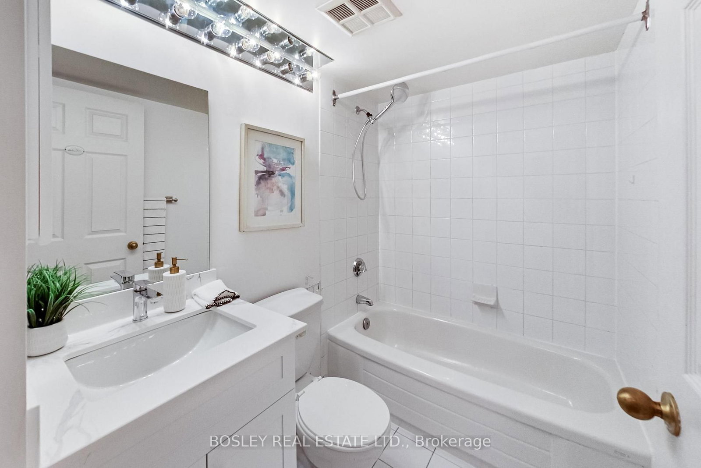
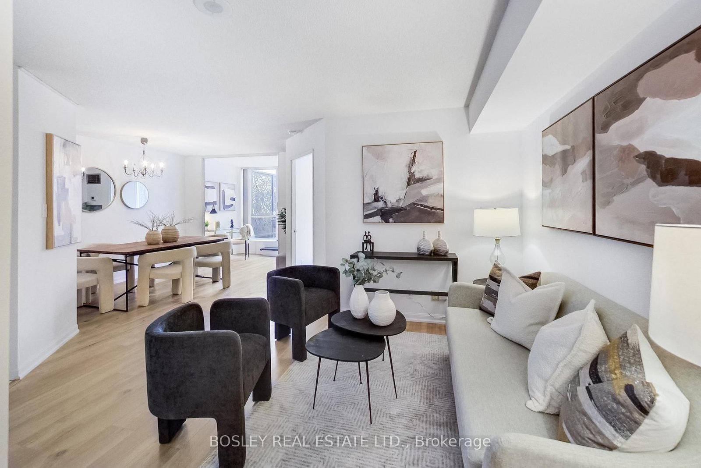
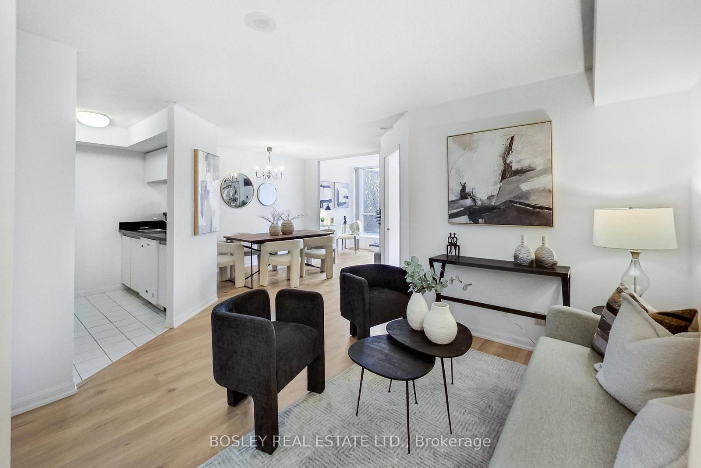
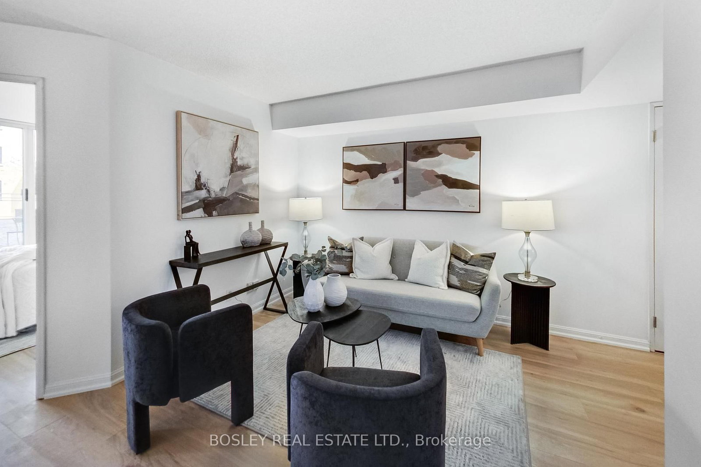
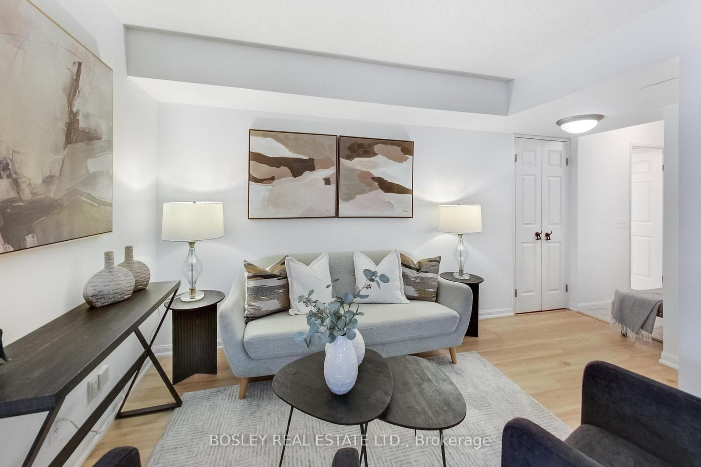
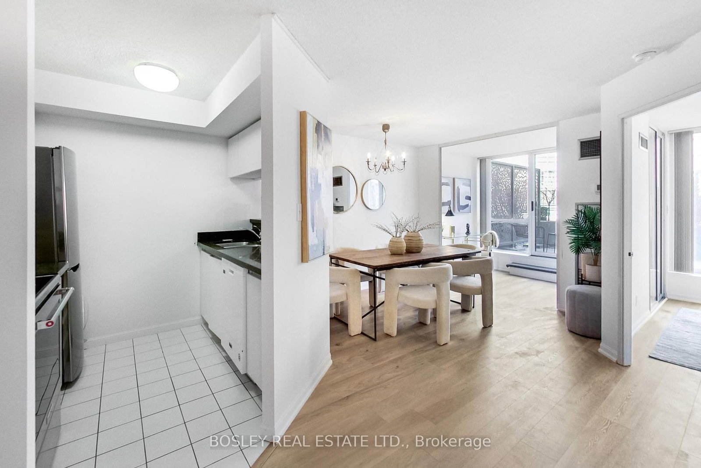
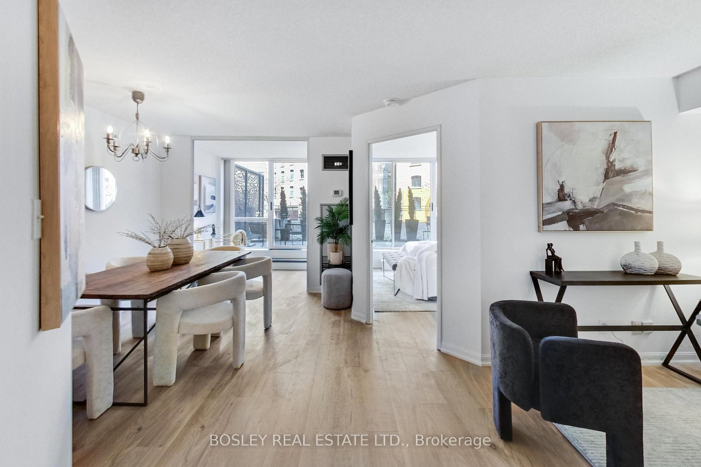
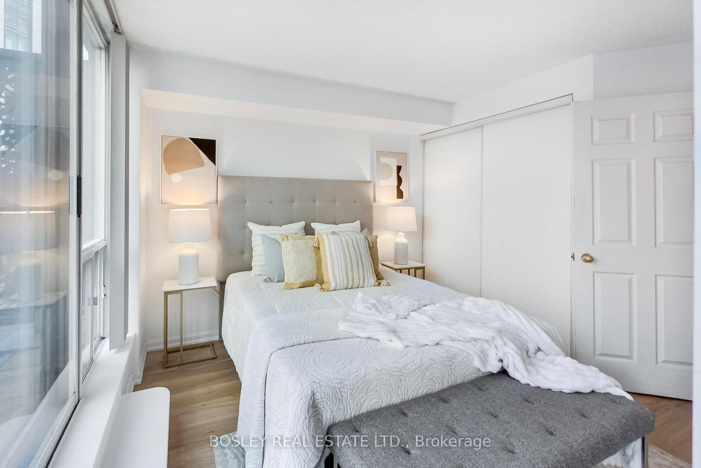
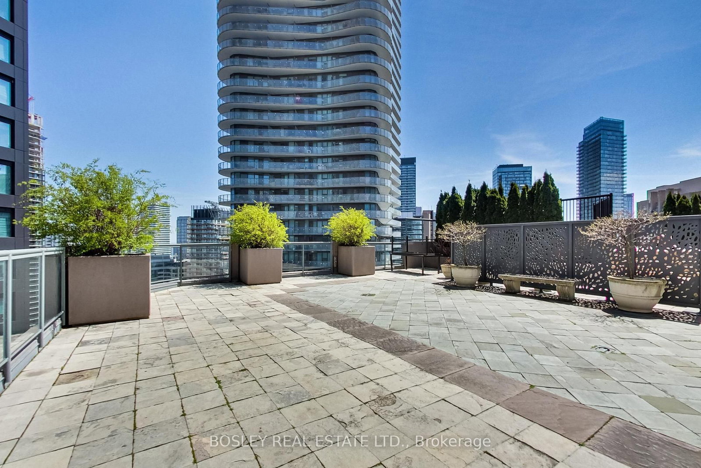
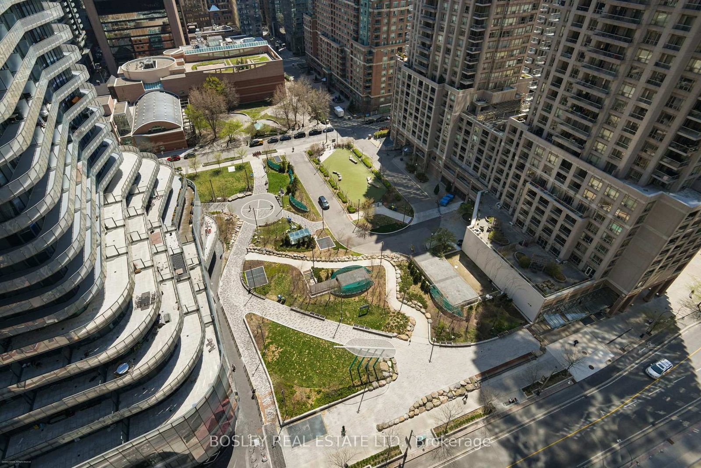
Welcome to sophisticated downtown living with an exceptionally rare outdoor retreat. This beautifully updated 1-bedroom plus office suite offers a bright and functional layout paired with an incredible approximately 200 sq ft private terrace - a true extension of your living space and an uncommon find in the city. Perfect for entertaining, morning coffee, outdoor dining, or creating your own urban oasis. Inside, the thoughtfully designed open-concept living and dining area is filled with natural light and features modern flooring, clean contemporary finishes, and seamless flow throughout. The sleek kitchen offers granite countertops, ample cabinetry, and stainless steel appliances, creating a stylish and functional space for everyday living. The spacious primary bedroom features large windows and generous closet space, while the separate office area provides the ideal work-from-home setup or flexible bonus space. The renovated bathroom showcases crisp finishes and modern design.Located in the heart of downtown Toronto, this well-managed building places you steps to transit, restaurants, cafes, shopping, entertainment, and everything the city has to offer. Complete with 1 parking space and 1 locker, this rare suite combines indoor comfort with exceptional outdoor living in an unbeatable urban location. Maintenance fees include all utilities and basic cable for added ease, and residents enjoy excellent amenities including a fully equipped gym, library, rooftop terrace with sweeping views, and Rabba Fine Foods conveniently located on the main floor.

Property details

Property type
Condo Apartment
Style
Apartment
Total rooms
5
Maintenance fee
$793.95/mo
Exposure
North East
Property taxes
$2,865.53 (2025)
Days on market
119
Status
Active Under Contract
MLS®

Property history

Recently sold nearby

Listing data last updated: Sep 3, 2026, 10:42 a.m. EDT via TRREB IDX.

First listed: May 7, 2026, 9:29 p.m. EDT.