






About this home
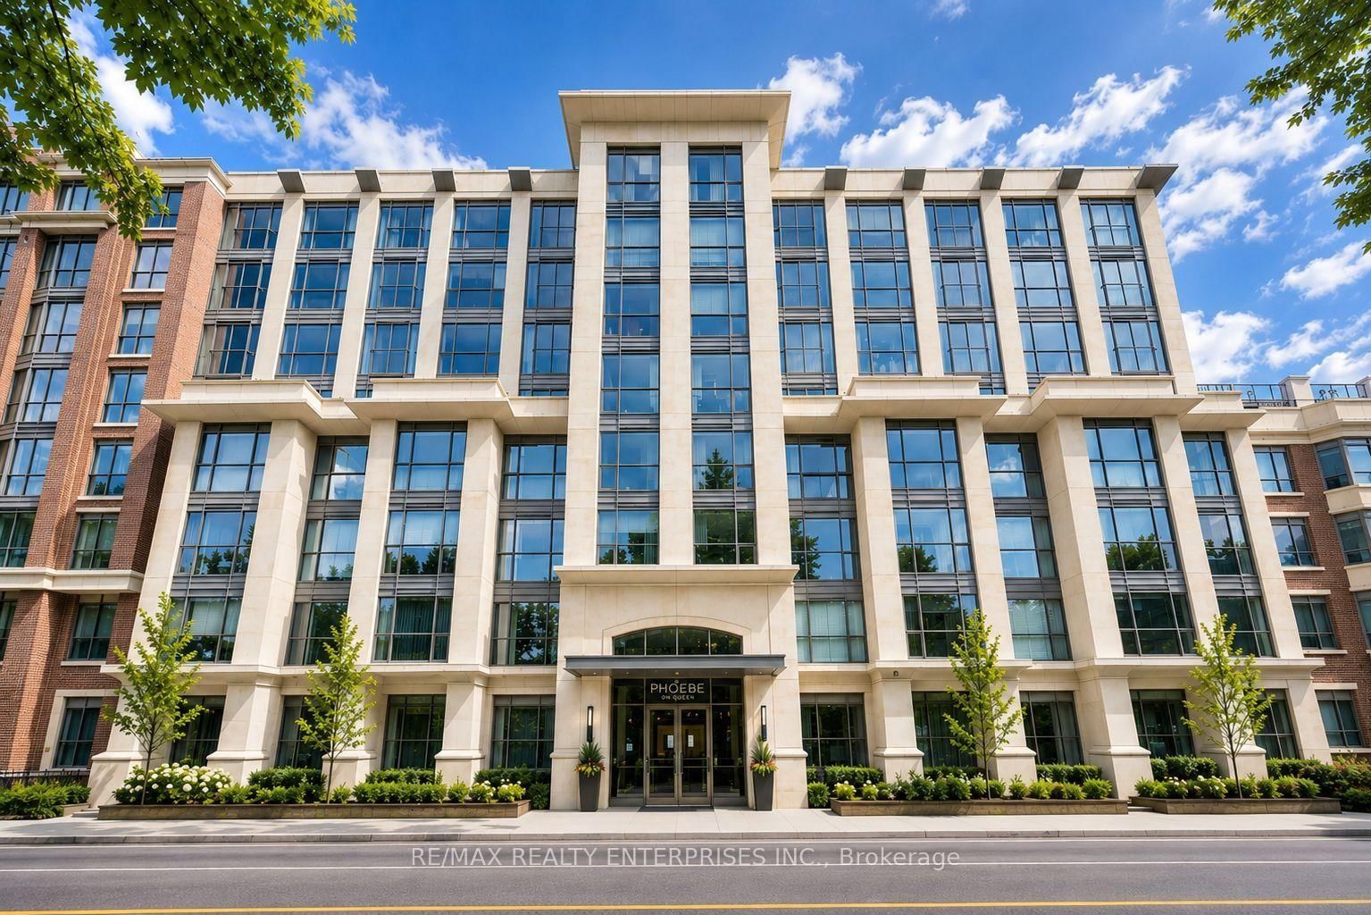
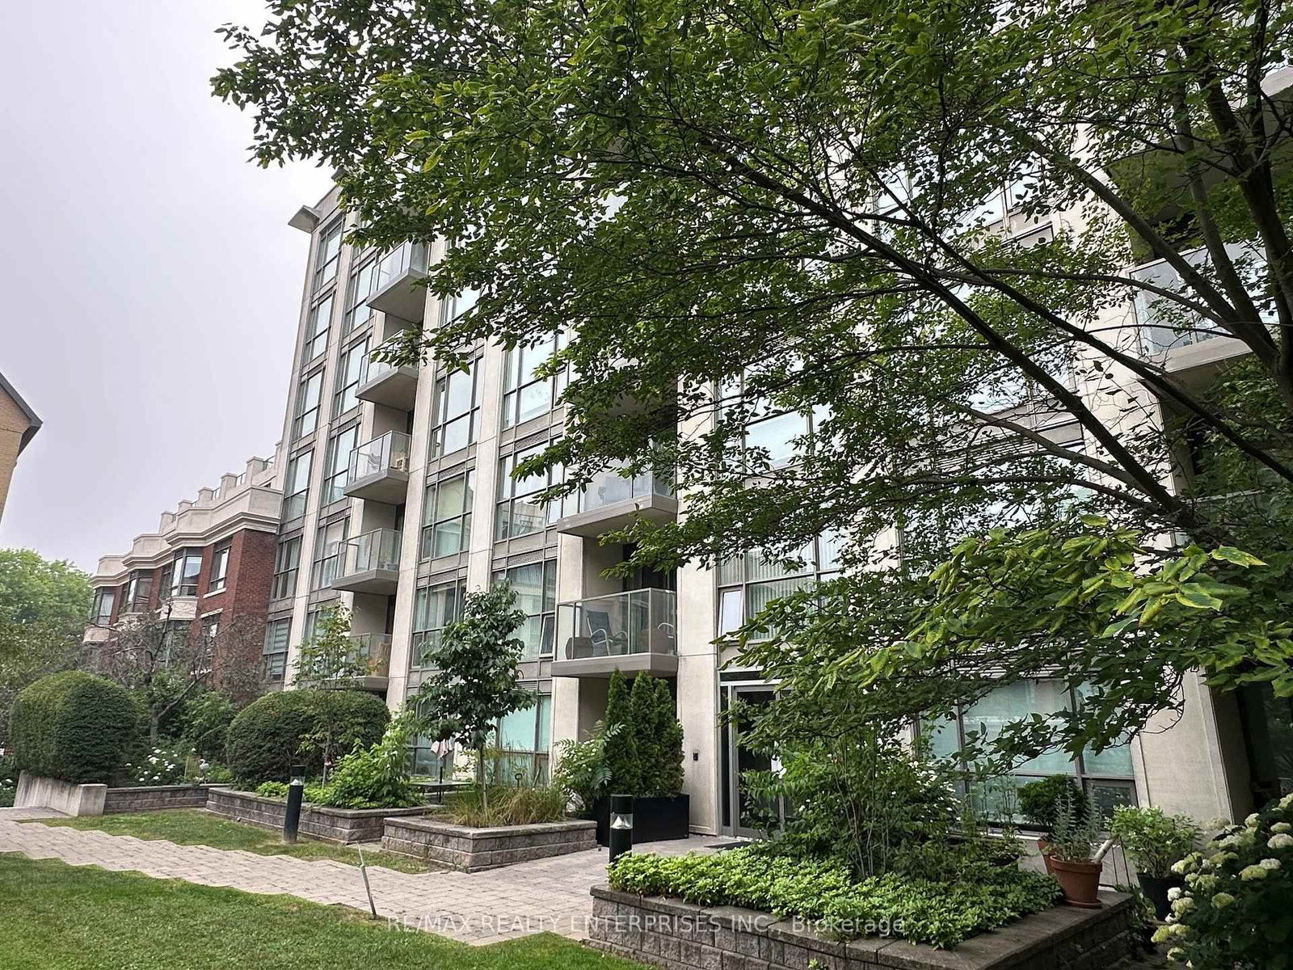
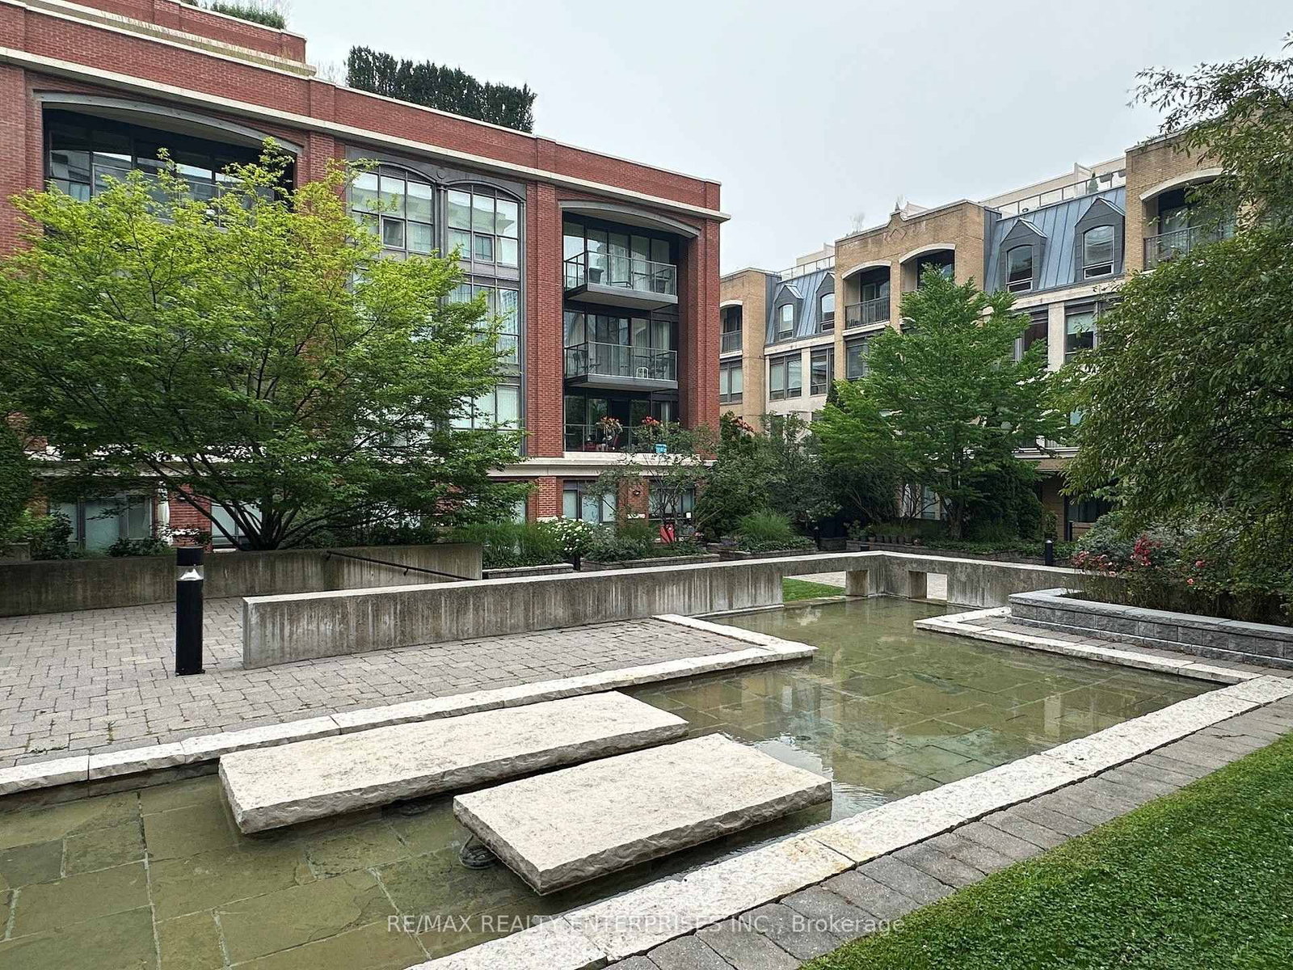
Phoebe on Queen is a luxury boutique residence and it stands apart, uniquely surrounded by gardens, lush greenery, a true sense of community in the heart of vibrant Queen West, Toronto's most sought-after neighbourhoods. This beautiful and spacious condo offers approx 740 sq. ft. of thoughtfully designed living space, featuring a large primary bedroom and den. Designed for modern urban living, the open-concept floor plan showcases a large entertainer's kitchen, generous counter space and fabulous breakfast bar. Unlike many Toronto condominiums, this suite features an exceptionally spacious primary bedroom that comfortably accommodates a king-sized bed-a rare highly sought-after feature difficult to find in comparable condos. A bright 4-piece ensuite with a private bathtub adds comfort and functionality to the primary retreat. The versatile den is ideal as a work-from-home office, complete with custom wood built-in cabinetry, closet, and desk, or it can easily serve as a second bedroom. A stylish 3-piece bathroom with a stand-up shower is conveniently located just steps away. Built by the award-winning Diamante Development Corporation, Phoebe on Queen is an exceptionally desirable and rarely offered residence. Enjoy being just steps from art galleries, designer boutiques, cafés, fine dining, and some of Toronto's trendiest restaurants. The vibrant Kensington Market, world-renowned hospitals, theatres, the Entertainment District, and the Financial District are all within walking distance. Commuting is effortless with Osgoode Station only minutes away, providing quick access to the subway and Toronto's famous underground PATH network. Phoebe on Queen offers an exceptional opportunity to experience downtown living at its finest, combining boutique luxury, generous living space, outstanding convenience, a welcoming community, and one of Toronto's most desirable lifestyle locations.
Property details
- Property type
- Condo Apartment
- Style
- Apartment
- Total rooms
- 5
- Maintenance fee
- $864.11/mo
- Exposure
- East
- Property taxes
- $3,363.23 (2025)
- Occupancy
- Flexible TBA
- Days on market
- 74
- Status
- Active
- MLS®
Property history
Location
Open in Google MapsRecently sold nearby
Listing data last updated: Jul 19, 2026, 11:17 p.m. EDT via TRREB IDX.
First listed: May 7, 2026, 8:38 p.m. EDT.