
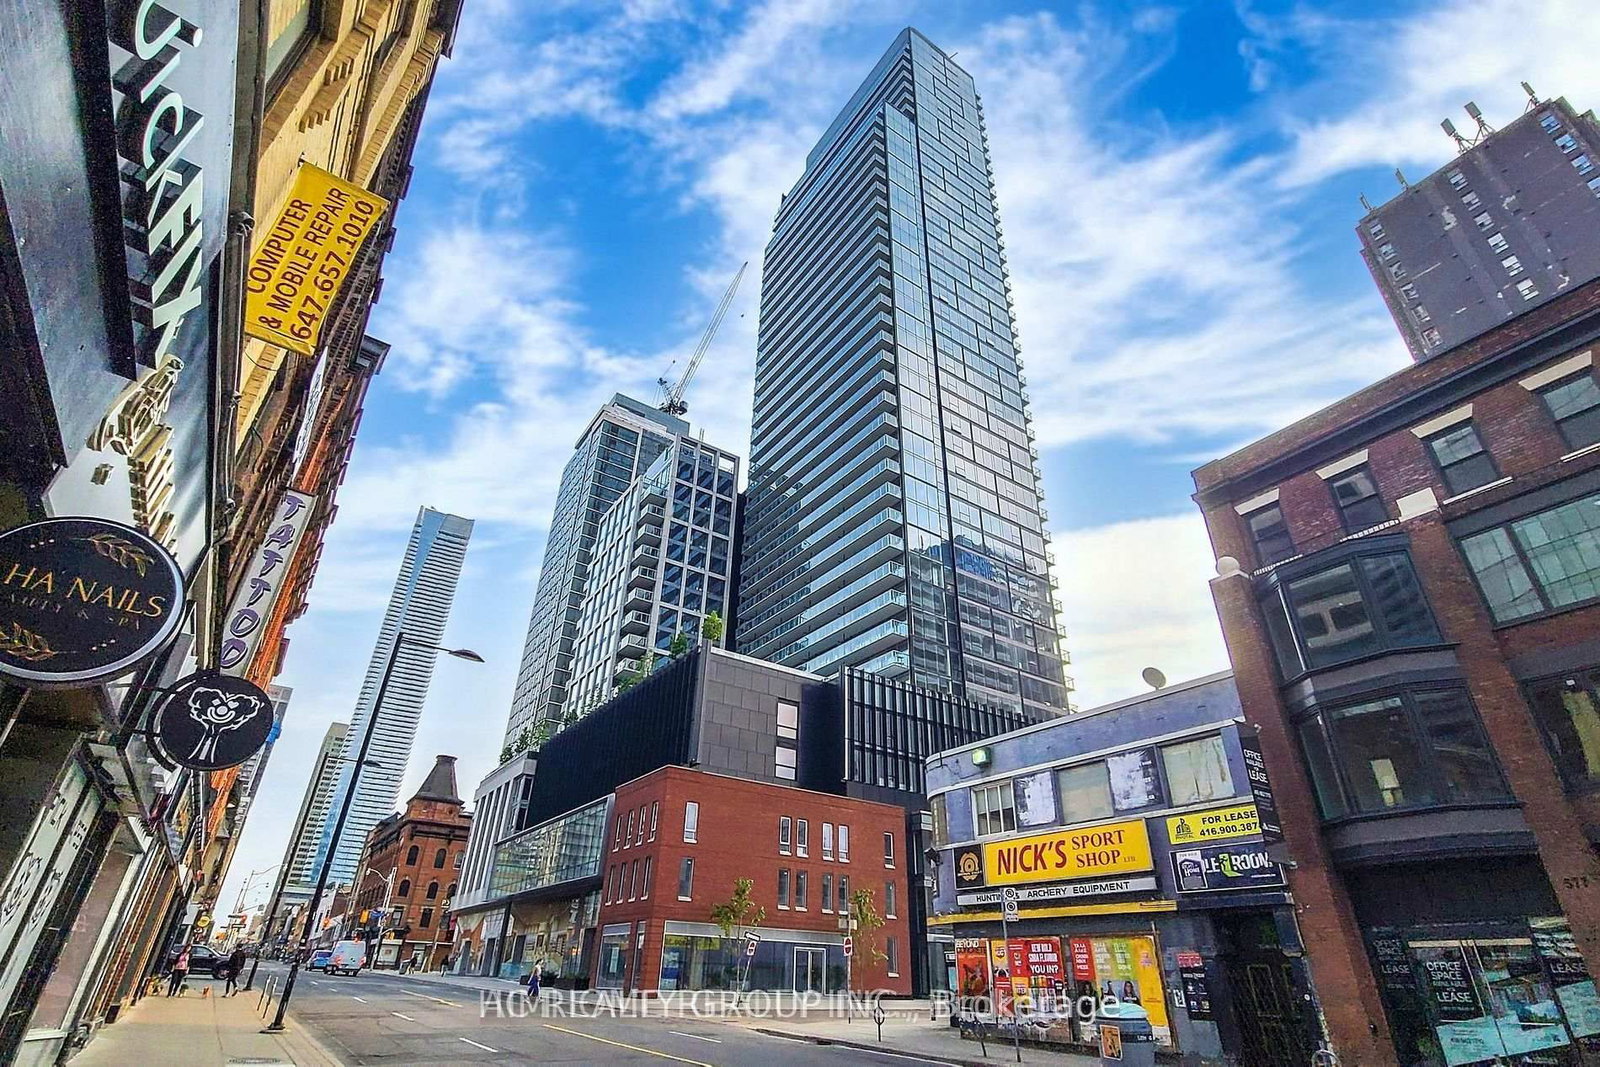
1 Gloucester Street • #1816 • Toronto, ON photo 1
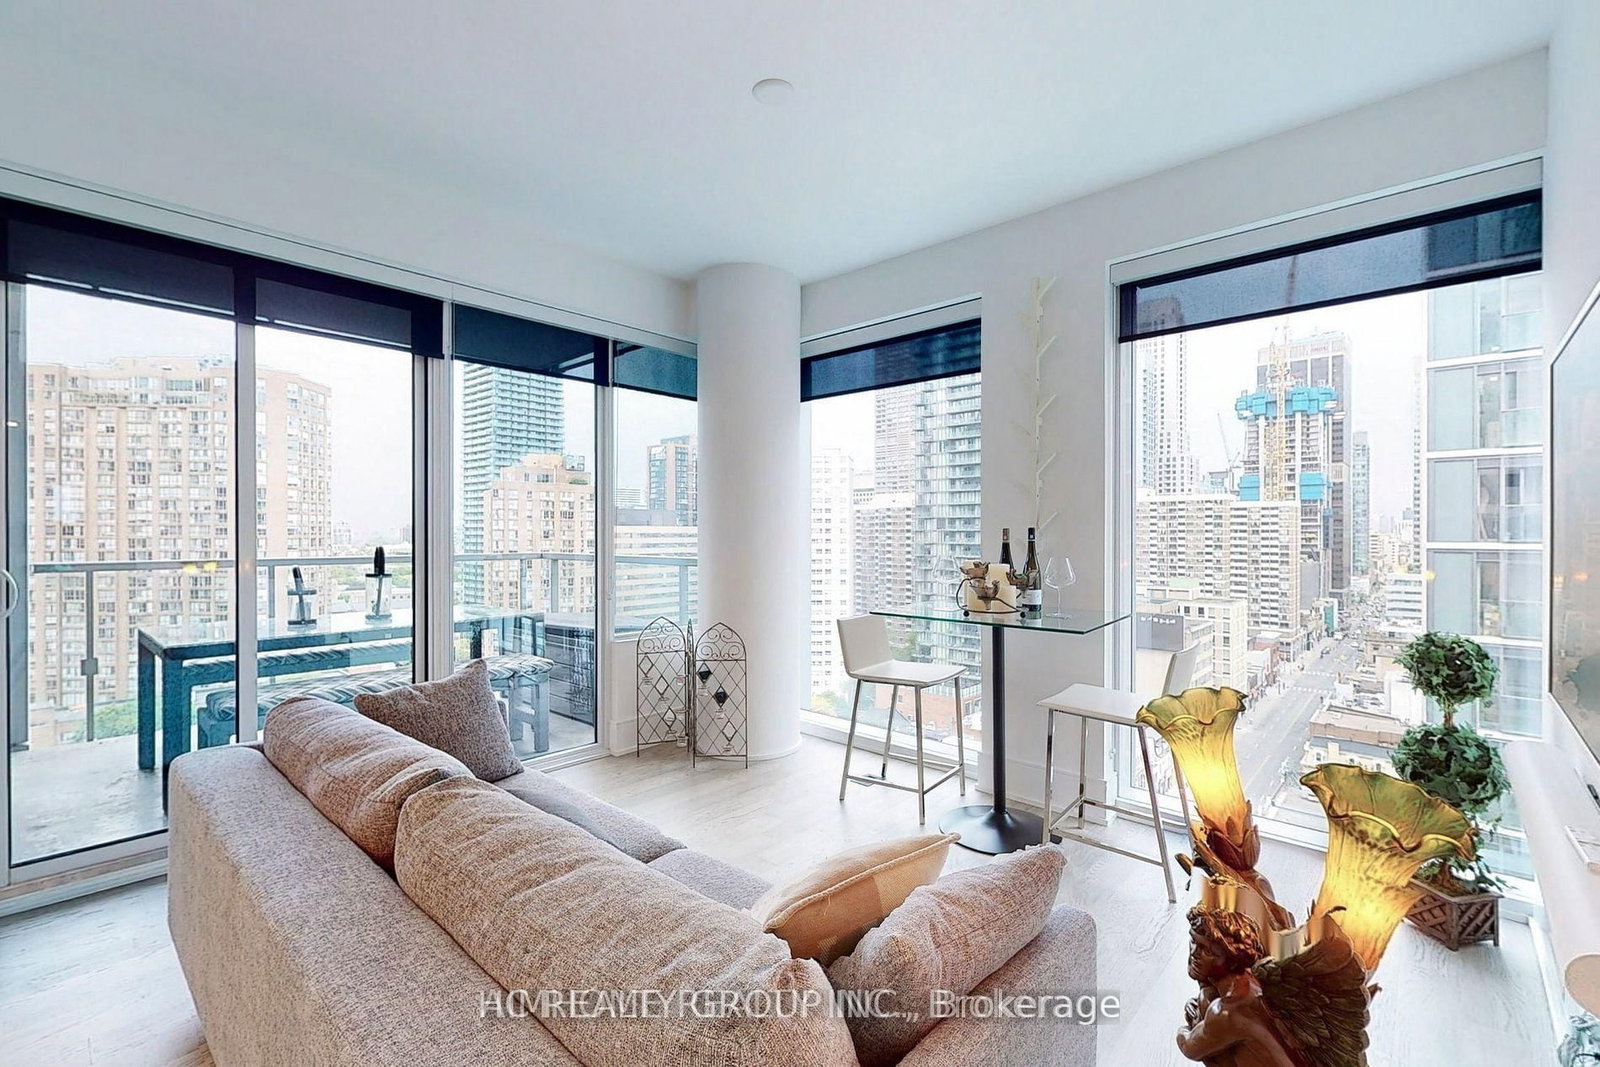
1 Gloucester Street • #1816 • Toronto, ON photo 2
1 Gloucester Street • #1816 • Toronto, ON photo 3
1 Gloucester Street • #1816 • Toronto, ON photo 4
1 Gloucester Street • #1816 • Toronto, ON photo 5
1 Gloucester Street • #1816 • Toronto, ON photo 6
1 Gloucester Street • #1816 • Toronto, ON photo 7
1 Gloucester Street • #1816 • Toronto, ON photo 8
1 Gloucester Street • #1816 • Toronto, ON photo 9
1 Gloucester Street • #1816 • Toronto, ON photo 10
1 Gloucester Street • #1816 • Toronto, ON photo 11
1 Gloucester Street • #1816 • Toronto, ON photo 12
1 Gloucester Street • #1816 • Toronto, ON photo 13
1 Gloucester Street • #1816 • Toronto, ON photo 14
1 Gloucester Street • #1816 • Toronto, ON photo 15
1 Gloucester Street • #1816 • Toronto, ON photo 16
1 Gloucester Street • #1816 • Toronto, ON photo 17
1 Gloucester Street • #1816 • Toronto, ON photo 18
1 Gloucester Street • #1816 • Toronto, ON photo 19
1 Gloucester Street • #1816 • Toronto, ON photo 20
1 Gloucester Street • #1816 • Toronto, ON photo 21
1 Gloucester Street • #1816 • Toronto, ON photo 22
1 Gloucester Street • #1816 • Toronto, ON photo 23
1 Gloucester Street • #1816 • Toronto, ON photo 24
1 Gloucester Street • #1816 • Toronto, ON photo 25
1 Gloucester Street • #1816 • Toronto, ON photo 26
1 Gloucester Street • #1816 • Toronto, ON photo 27
1 Gloucester Street • #1816 • Toronto, ON photo 28
1 Gloucester Street • #1816 • Toronto, ON photo 29
1 Gloucester Street • #1816 • Toronto, ON photo 30
1 Gloucester Street • #1816 • Toronto, ON photo 31
1 Gloucester Street • #1816 • Toronto, ON photo 32
1 Gloucester Street • #1816 • Toronto, ON photo 33
1 Gloucester Street • #1816 • Toronto, ON photo 34
1 Gloucester Street • #1816 • Toronto, ON photo 35
1 Gloucester Street • #1816 • Toronto, ON photo 36
1 Gloucester Street • #1816 • Toronto, ON photo 37
1 Gloucester Street • #1816 • Toronto, ON photo 38
1 Gloucester Street • #1816 • Toronto, ON photo 39
1 / 39
$1,368,000
1 Gloucester Street • #1816 • Toronto, ONNew
Courtesy of HC REALTY GROUP INC.
2+1
Bedrooms
2
Bathrooms
1000-1199
Square feet
1
Parking

About this home

private elevator DIRECT access**2 Parkings and 2 Lockers, **58K upgraded from the builder's , heated ensuite bathroom floor, Engineered hardwood floors throughout, Floor-to-ceiling windows, Capped ceiling outlet in foyer, den, dining and bedrooms* Sculptural glass tower Private Residences, 24-hour concierge, Two levels of hotel inspired amenities, the best in entertainment and recreational lifestyles, Modern elevators with custom designed cabs, Scavolini Spacious open concept kitchens with island*Stylish under cabinet lighting, elegant quartz countertop, exquisite quartz backsplash, Pantries Offer with Disclosure of realtor and Schedule B.

Property details

Property type
Condo Apartment
Style
2-Storey
Approx. age (yrs)
New
Total rooms
3
Maintenance fee
$1,046/mo
Exposure
North West
Property taxes
$7,211.55 (2026)
Days on market
81
Status
Active
MLS®

Property history

Recently sold nearby

Listing data last updated: Jul 14, 2026, 10:10 a.m. EDT via TRREB IDX.

First listed: May 7, 2026, 6:04 p.m. EDT.