
170 Spring Garden Avenue • Toronto, ON photo 1
170 Spring Garden Avenue • Toronto, ON photo 2
170 Spring Garden Avenue • Toronto, ON photo 3
170 Spring Garden Avenue • Toronto, ON photo 4
170 Spring Garden Avenue • Toronto, ON photo 5
170 Spring Garden Avenue • Toronto, ON photo 6
170 Spring Garden Avenue • Toronto, ON photo 7
170 Spring Garden Avenue • Toronto, ON photo 8
170 Spring Garden Avenue • Toronto, ON photo 9
170 Spring Garden Avenue • Toronto, ON photo 10
170 Spring Garden Avenue • Toronto, ON photo 11
170 Spring Garden Avenue • Toronto, ON photo 12
170 Spring Garden Avenue • Toronto, ON photo 13
170 Spring Garden Avenue • Toronto, ON photo 14
170 Spring Garden Avenue • Toronto, ON photo 15
170 Spring Garden Avenue • Toronto, ON photo 16
170 Spring Garden Avenue • Toronto, ON photo 17
170 Spring Garden Avenue • Toronto, ON photo 18
170 Spring Garden Avenue • Toronto, ON photo 19
170 Spring Garden Avenue • Toronto, ON photo 20
170 Spring Garden Avenue • Toronto, ON photo 21
170 Spring Garden Avenue • Toronto, ON photo 22
170 Spring Garden Avenue • Toronto, ON photo 23
170 Spring Garden Avenue • Toronto, ON photo 24
170 Spring Garden Avenue • Toronto, ON photo 25
170 Spring Garden Avenue • Toronto, ON photo 26
170 Spring Garden Avenue • Toronto, ON photo 27
170 Spring Garden Avenue • Toronto, ON photo 28
170 Spring Garden Avenue • Toronto, ON photo 29
170 Spring Garden Avenue • Toronto, ON photo 30
170 Spring Garden Avenue • Toronto, ON photo 31
170 Spring Garden Avenue • Toronto, ON photo 32
170 Spring Garden Avenue • Toronto, ON photo 33
170 Spring Garden Avenue • Toronto, ON photo 34
170 Spring Garden Avenue • Toronto, ON photo 35
170 Spring Garden Avenue • Toronto, ON photo 36
170 Spring Garden Avenue • Toronto, ON photo 37
170 Spring Garden Avenue • Toronto, ON photo 38
170 Spring Garden Avenue • Toronto, ON photo 39
170 Spring Garden Avenue • Toronto, ON photo 40
170 Spring Garden Avenue • Toronto, ON photo 41
170 Spring Garden Avenue • Toronto, ON photo 42
170 Spring Garden Avenue • Toronto, ON photo 43
170 Spring Garden Avenue • Toronto, ON photo 44
170 Spring Garden Avenue • Toronto, ON photo 45
170 Spring Garden Avenue • Toronto, ON photo 46
170 Spring Garden Avenue • Toronto, ON photo 47
170 Spring Garden Avenue • Toronto, ON photo 48
170 Spring Garden Avenue • Toronto, ON photo 49
170 Spring Garden Avenue • Toronto, ON photo 50
1 / 50
$3,699,900
170 Spring Garden Avenue • Toronto, ONSold Conditional
Courtesy of HARVEY KALLES REAL ESTATE LTD.
5+3
Bedrooms
6
Bathrooms
3500-5000
Square feet
5
Parking

About this home

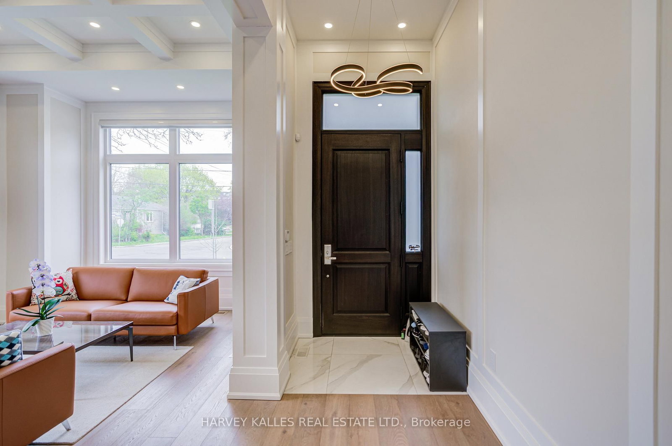
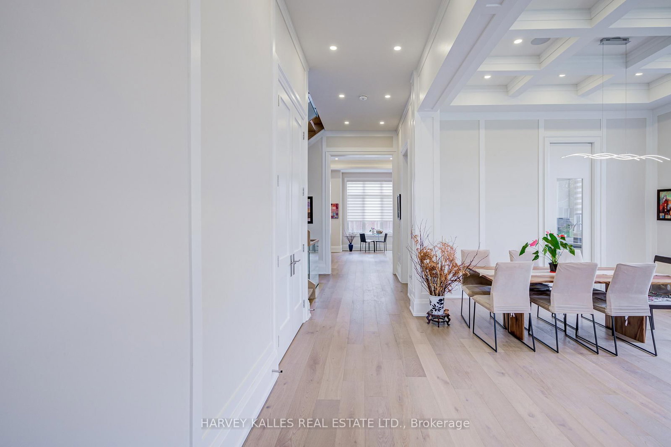
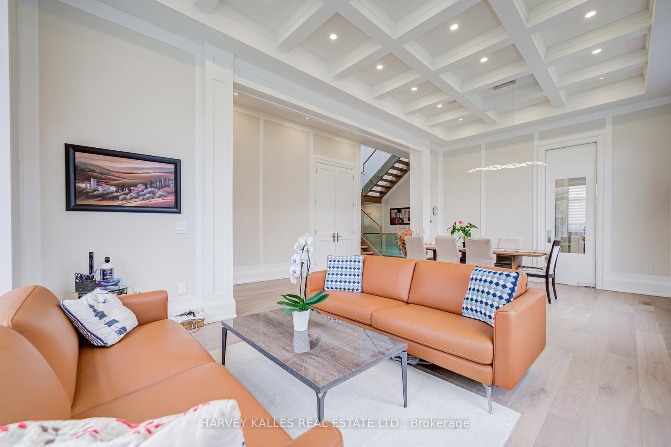
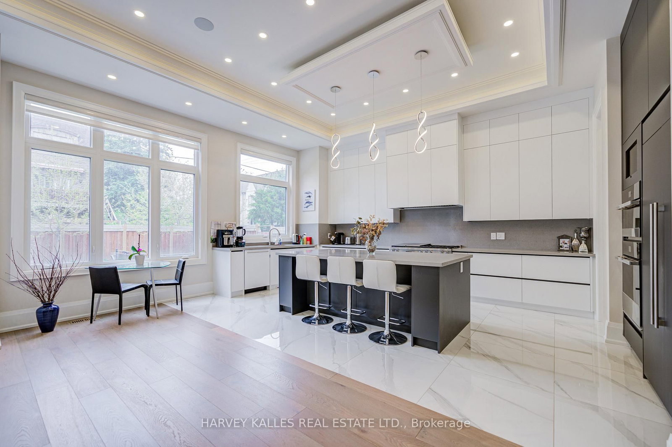
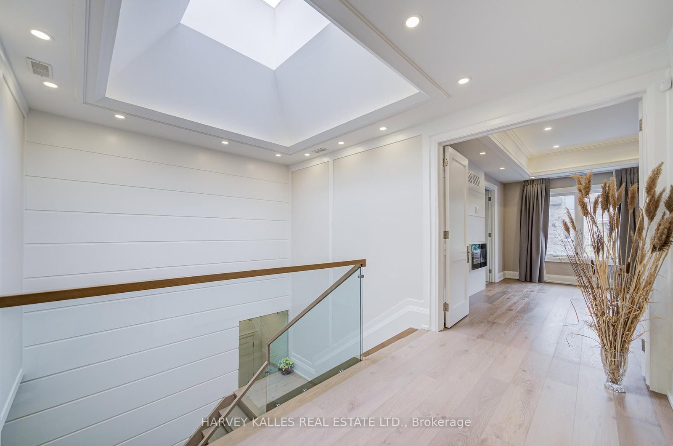
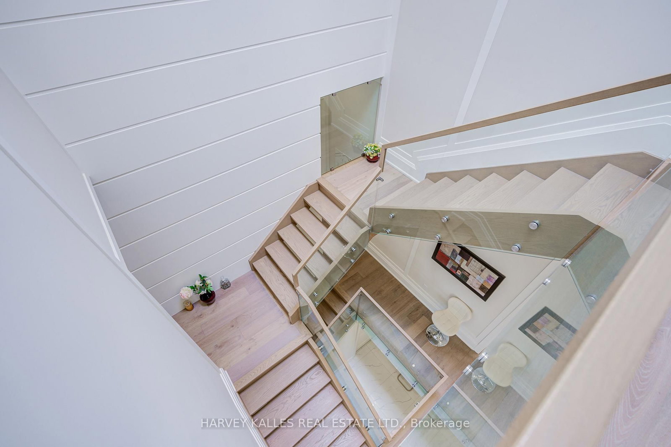
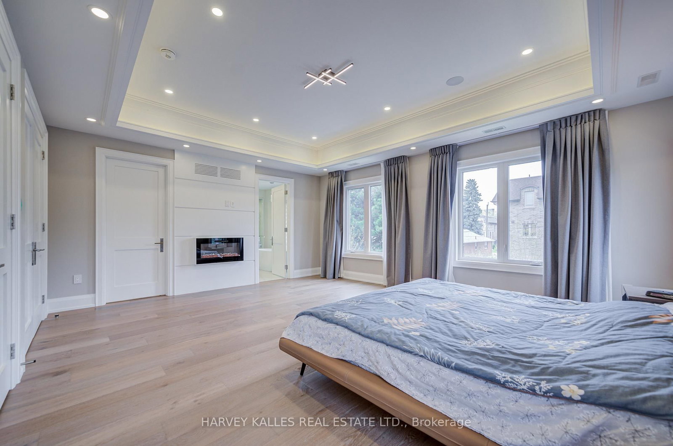
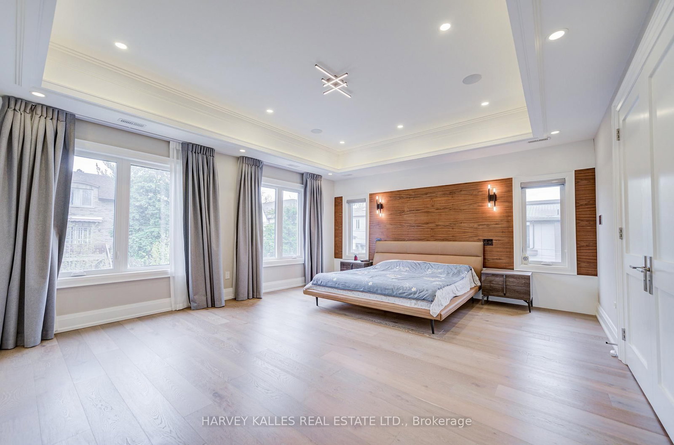
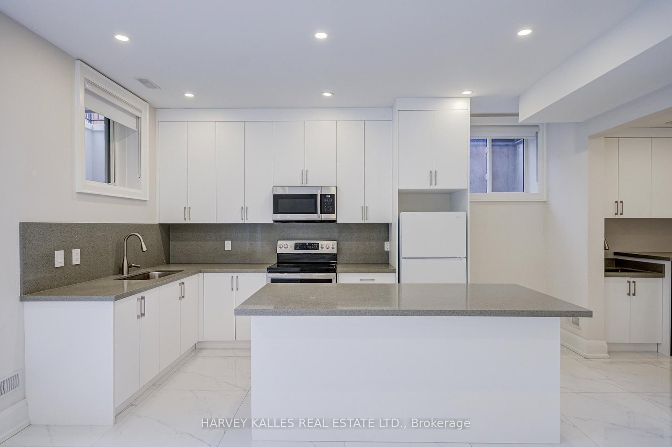
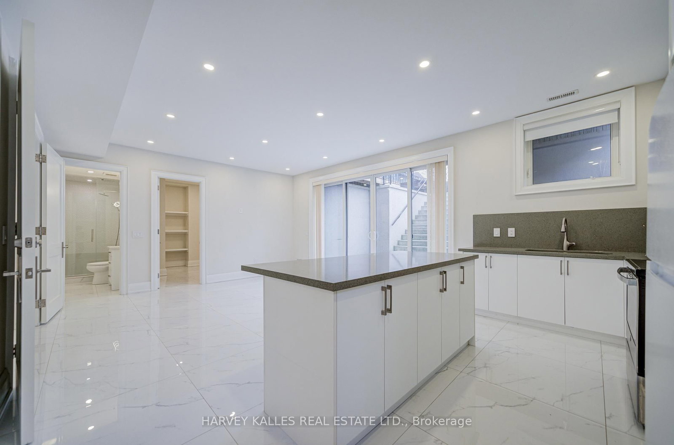
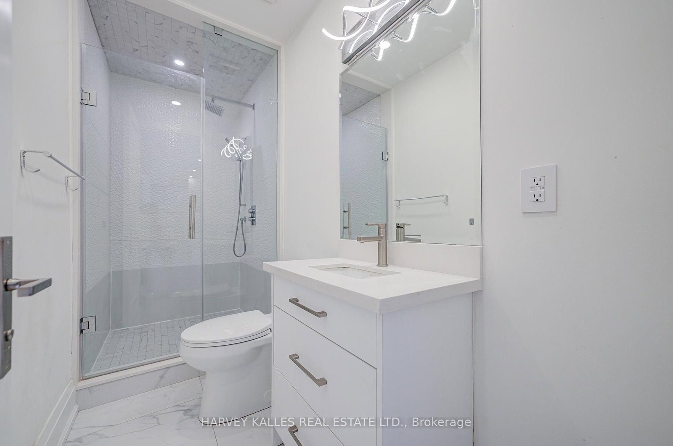
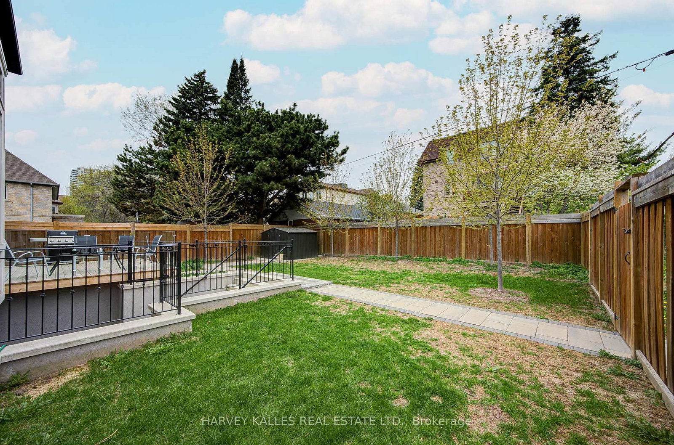
An exceptional custom-built luxury residence in the prestigious Willowdale East community, Finished in 2022 ,an impeccably designed home . Situated on a premium 50-foot corner lot with no sidewalk, this remarkable estate offers approximately 3800 sf above grade & nearly 5000 sf of total refined living space.A grand open-concept design showcases impressive proportions & sophisticated finishes throughout, featuring soaring 12-ft ceilings on the main level & 10-ft ceilings in the primary suite. A private in-home elevator provides effortless access to all floors, while expansive floor-to-ceiling windows fill the residence w/natural light.Exquisite details include elegant coffered ceilings, rich hardwood flooring, designer lighting, & a stunning contemporary staircase crafted w/glass & hardwood accents. The gourmet chef's kitchen is beautifully appointed w/premium quartz surfaces, custom cabinetry, a statement centre island, & top-tier appliances incl a Miele gas range & built-in JennAir oven, microwave & refrigerator. 3 kitchens in total. The luxurious primary retreat offers a boutique hotel-inspired experience w/a fireplace (3 fireplaces thru-out the house) & an oversized w/i dressing room. All above-grade bedrooms feature private spa-inspired ensuites, delivering exceptional comfort & privacy.The professionally fin walk-up lower level w/sep entrance adds incredible versatility for entertaining, extended family living, or guest accommodations. Additional premium features incl 8 bedrooms, 8 bathrooms, 2 fireplaces, 2 laundry rooms, skylights, interlock driveway, dual furnaces, central vacuum, central air conditioning & a comprehensive home security sys.In floor heated in most of the house. Ideally located within the highly coveted Earl Haig Secondary School district & just steps to the subway,upscale shopping,restaurants, parks & easy access to Hwys 401 & 404, this distinguished residence offers an extraordinary blend of luxury, craftsmanship, & urban convenience

Property details

Property type
Detached
Style
2-Storey
Total rooms
15
Lot size
50 × 120 ft
Property taxes
$19,183.52 (2025)
Days on market
79
Status
Active Under Contract
MLS®

Property history

Recently sold nearby

Listing data last updated: Jul 23, 2026, 5:12 p.m. EDT via TRREB IDX.

First listed: May 7, 2026, 4:41 p.m. EDT.