







About this home
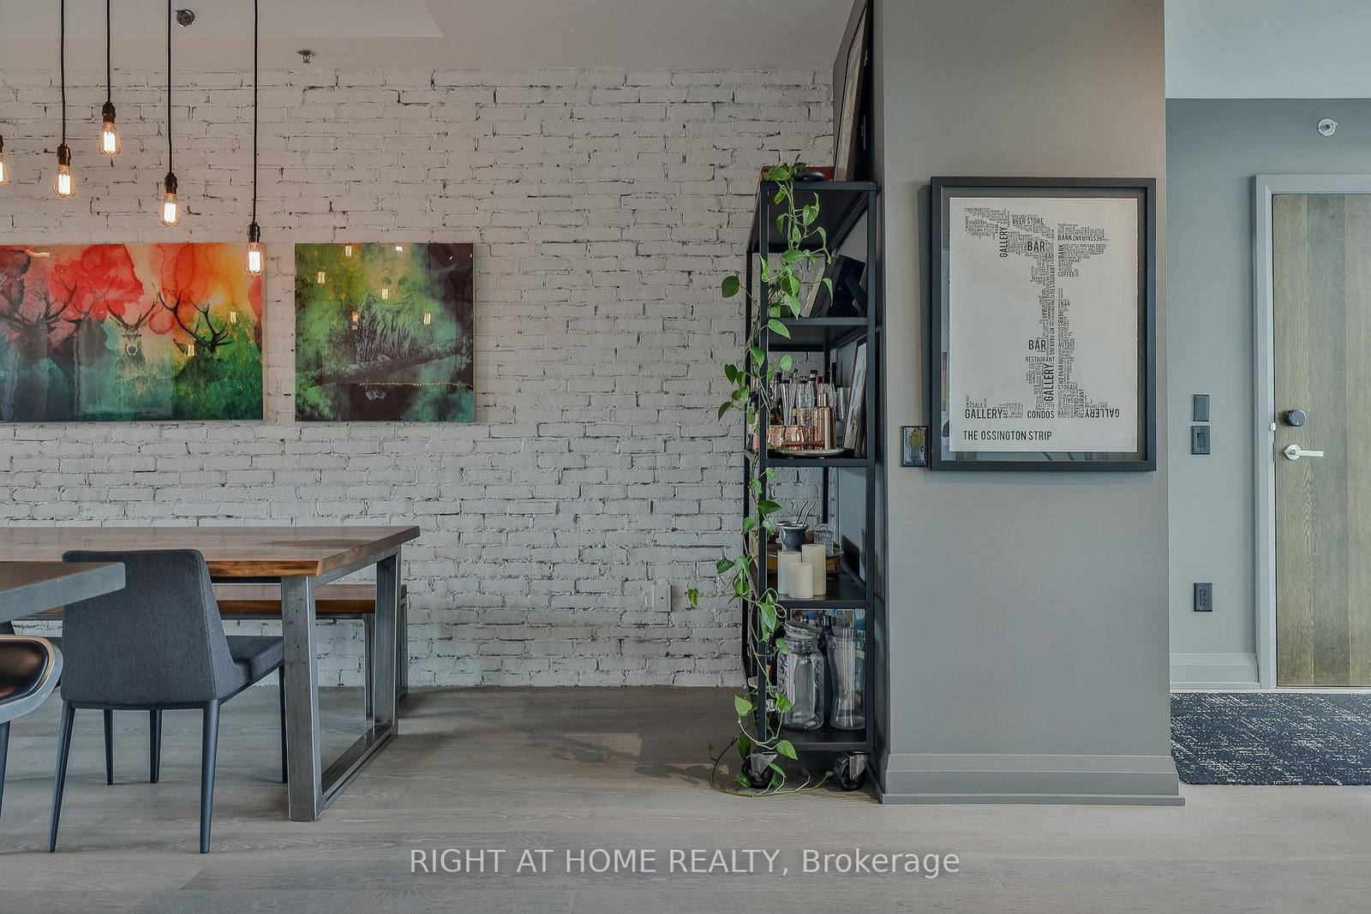
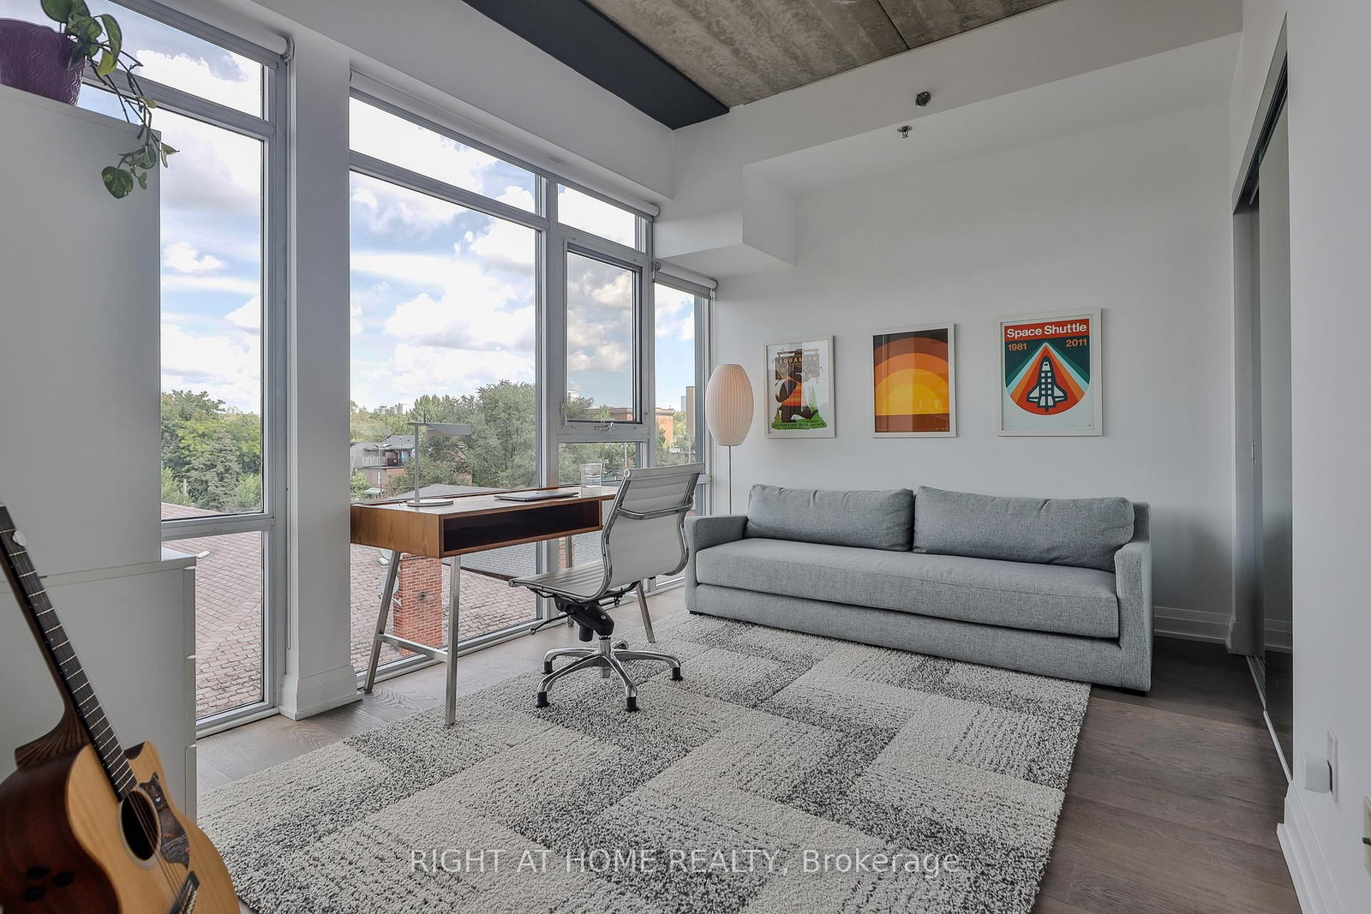
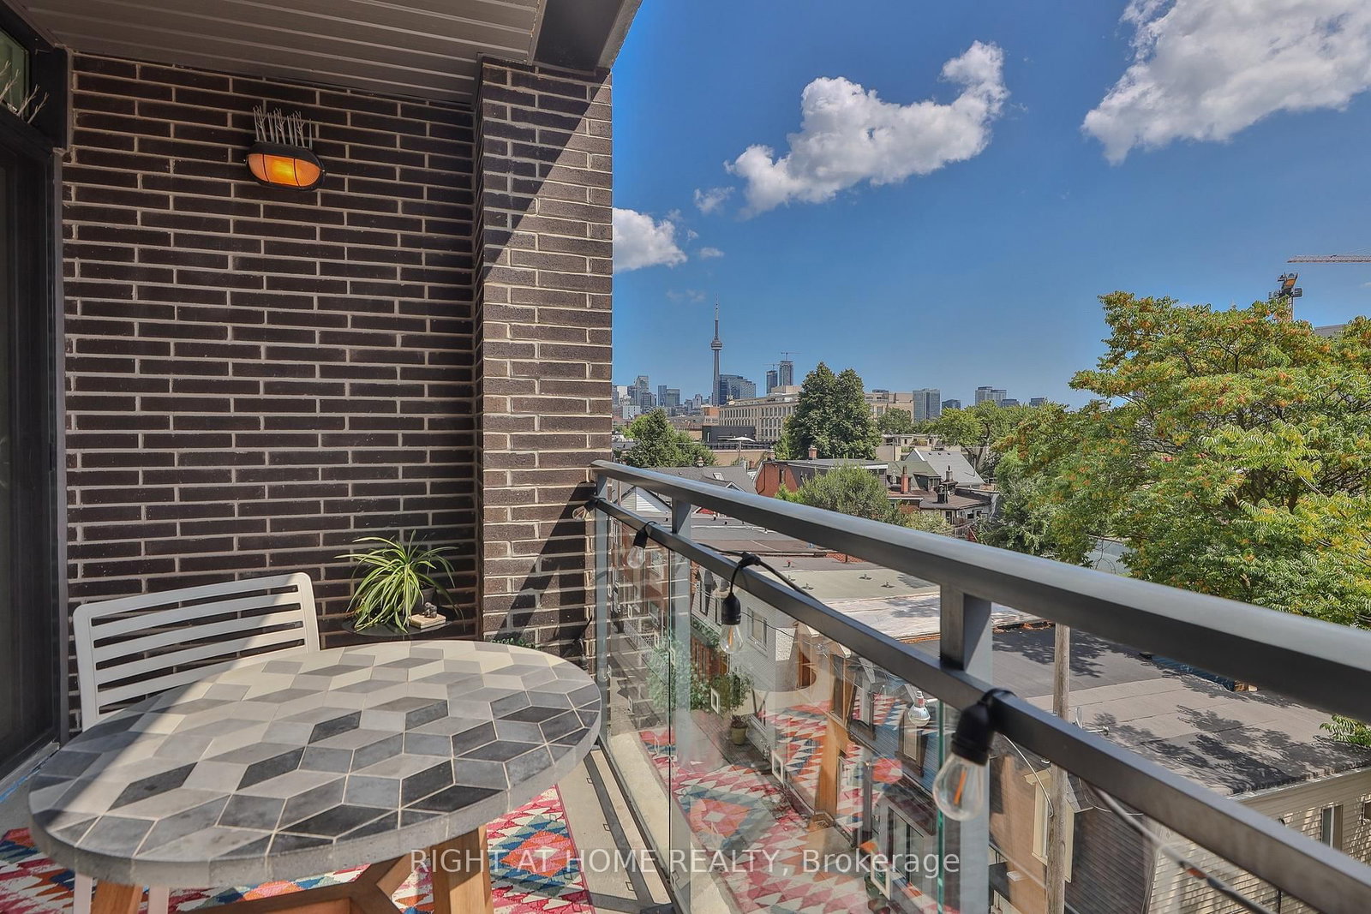
Design-forward loft living along a quiet residential street, tucked away just off Ossington. Offered for sale for the first time by the original owner, this thoughtfully designed 2-bedroom + den "through-suite" spans from north to south in this intimate midrise building, framed by floor-to-ceiling windows which fill the space with natural light year-round. A generous floorplan with exceptional efficiency - a benchmark in urban loft design with perfect proportions, no wasted space and tremendous flow. Impeccably upgraded and customized, the loft boasts 10-foot exposed concrete ceilings, premium wide plank oak floors, a full-sized Scavolini kitchen with oversized island, Liebherr fridge, AEG gas range and abundant storage - perfect for the serious cook and entertainer. The primary bedroom features a walk-in closet, stylish ensuite and a walk-in shower. The split-bedroom plan includes a full second bedroom with large windows, double closets and a complete main bathroom with a deep soaker tub. Step out to the south-facing balcony, fitted with both a gas line for BBQ and hose bib, offering sweeping views over the neighbourhood and the city skyline. All of this in a boutique building, just steps from the strip, Trinity Bellwoods Park, great shops and Toronto's best dining. Preferred parking (closest to elevator) and a large storage locker are included. Sophisticated design and an unmatched floorplan in the city's most sought-after neighbourhood.
Property details
- Property type
- Condo Apartment
- Style
- Loft
- Approx. age (yrs)
- 6-10
- Total rooms
- 7
- Maintenance fee
- $1,171.66/mo
- Exposure
- North South
- Property taxes
- $5,474.67 (2025)
- Occupancy
- FLEX
- Days on market
- 77
- Status
- Active
- MLS®
Property history
Location
Open in Google MapsRecently sold nearby
Listing data last updated: Jul 10, 2026, 9:50 a.m. EDT via TRREB IDX.
First listed: May 6, 2026, 9:46 a.m. EDT.