
33 Harbour Square • #2233 • Toronto, ON photo 1
33 Harbour Square • #2233 • Toronto, ON photo 2
33 Harbour Square • #2233 • Toronto, ON photo 3
33 Harbour Square • #2233 • Toronto, ON photo 4
33 Harbour Square • #2233 • Toronto, ON photo 5
33 Harbour Square • #2233 • Toronto, ON photo 6
33 Harbour Square • #2233 • Toronto, ON photo 7
33 Harbour Square • #2233 • Toronto, ON photo 8
33 Harbour Square • #2233 • Toronto, ON photo 9
33 Harbour Square • #2233 • Toronto, ON photo 10
33 Harbour Square • #2233 • Toronto, ON photo 11
33 Harbour Square • #2233 • Toronto, ON photo 12
33 Harbour Square • #2233 • Toronto, ON photo 13
33 Harbour Square • #2233 • Toronto, ON photo 14
33 Harbour Square • #2233 • Toronto, ON photo 15
33 Harbour Square • #2233 • Toronto, ON photo 16
33 Harbour Square • #2233 • Toronto, ON photo 17
33 Harbour Square • #2233 • Toronto, ON photo 18
33 Harbour Square • #2233 • Toronto, ON photo 19
33 Harbour Square • #2233 • Toronto, ON photo 20
33 Harbour Square • #2233 • Toronto, ON photo 21
33 Harbour Square • #2233 • Toronto, ON photo 22
33 Harbour Square • #2233 • Toronto, ON photo 23
33 Harbour Square • #2233 • Toronto, ON photo 24
33 Harbour Square • #2233 • Toronto, ON photo 25
33 Harbour Square • #2233 • Toronto, ON photo 26
33 Harbour Square • #2233 • Toronto, ON photo 27
33 Harbour Square • #2233 • Toronto, ON photo 28
33 Harbour Square • #2233 • Toronto, ON photo 29
33 Harbour Square • #2233 • Toronto, ON photo 30
33 Harbour Square • #2233 • Toronto, ON photo 31
33 Harbour Square • #2233 • Toronto, ON photo 32
33 Harbour Square • #2233 • Toronto, ON photo 33
33 Harbour Square • #2233 • Toronto, ON photo 34
33 Harbour Square • #2233 • Toronto, ON photo 35
33 Harbour Square • #2233 • Toronto, ON photo 36
1 / 36
$699,000
33 Harbour Square • #2233 • Toronto, ONPrice Change▼ 5.41%
Courtesy of RE/MAX EXPERTS
1
Bedroom
1
Bathroom
1000-1199
Square feet
1
Parking

About this home

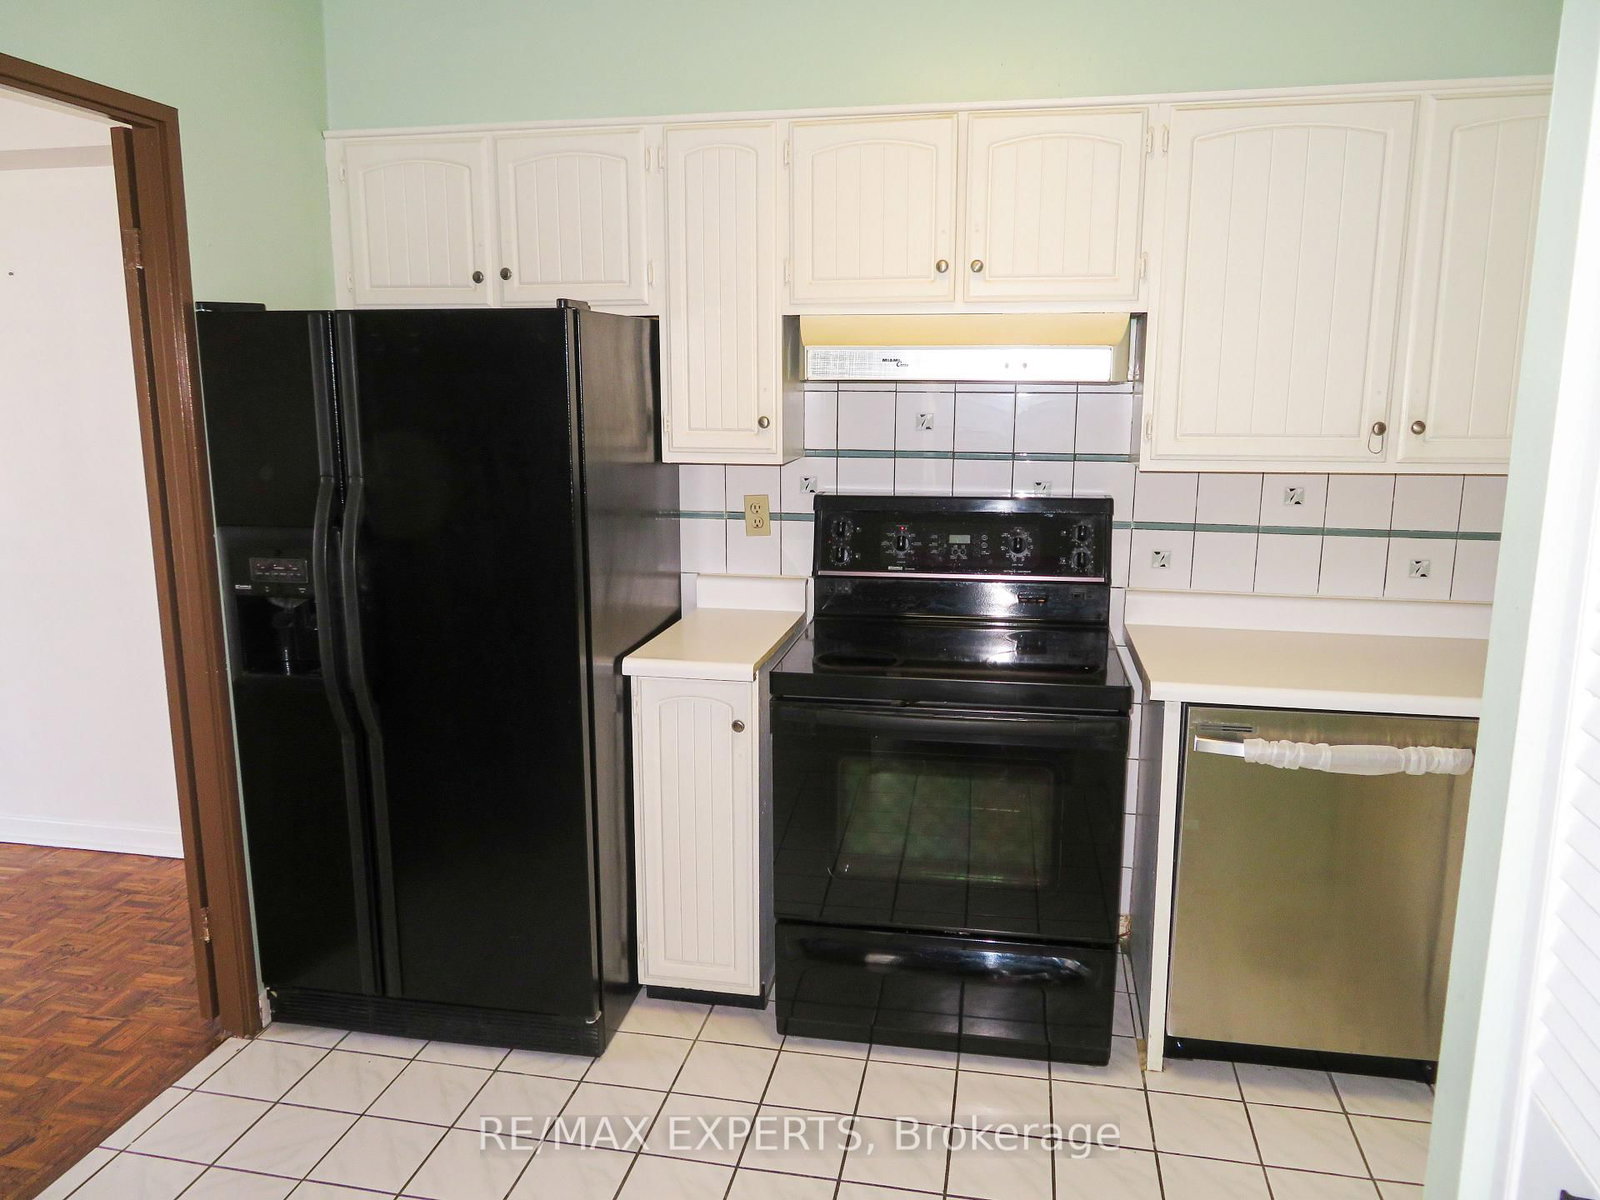
Welcome to 33 Harbour Square. Beautiful 2 Level 1 Bedroom + Den Corner Unit in Prestigious Harbour Square Suite Features Approximately 1165 Sqft. Parquet Flooring Throughout, Floor to Ceiling Windows, Dining Area with Juliette Balcony with City and Lake Views. Spacious Primary Bedroom with Walk-Out to Large Balcony, Den with Large Window Facing Balcony. Parking and Locker. Great Amenities, 24hr Concierge and Security, Fully Equipped Fitness Centre, Rooftop Pool and Party Room Overlooking Toronto Harbourfront, 7th Floor Roof Top Gardens with Bbq's, Billiard's Room, Squash Courts, Shuttle Bus, Car Wash, Plenty of Visitors Parking. Fantastic Location walkling distance to Scotia Bank Arena, Union Station, GO, Financial & Entertainment Districts, Shopping, Ferry Terminal, Waterfront Boardwalk, Connection to the Harbour Castle Hotel .... Prime Downtown.

Property details

Property type
Condo Apartment
Style
2-Storey
Total rooms
4
Maintenance fee
$1,145.57/mo
Exposure
North East
Property taxes
$4,615.02 (2025)
Occupancy
Flex
Days on market
84
Status
Active
MLS®

Property history

Recently sold nearby

Listing data last updated: Jul 27, 2026, 9:02 a.m. EDT via TRREB IDX.

First listed: May 5, 2026, 5:31 p.m. EDT.