












About this home
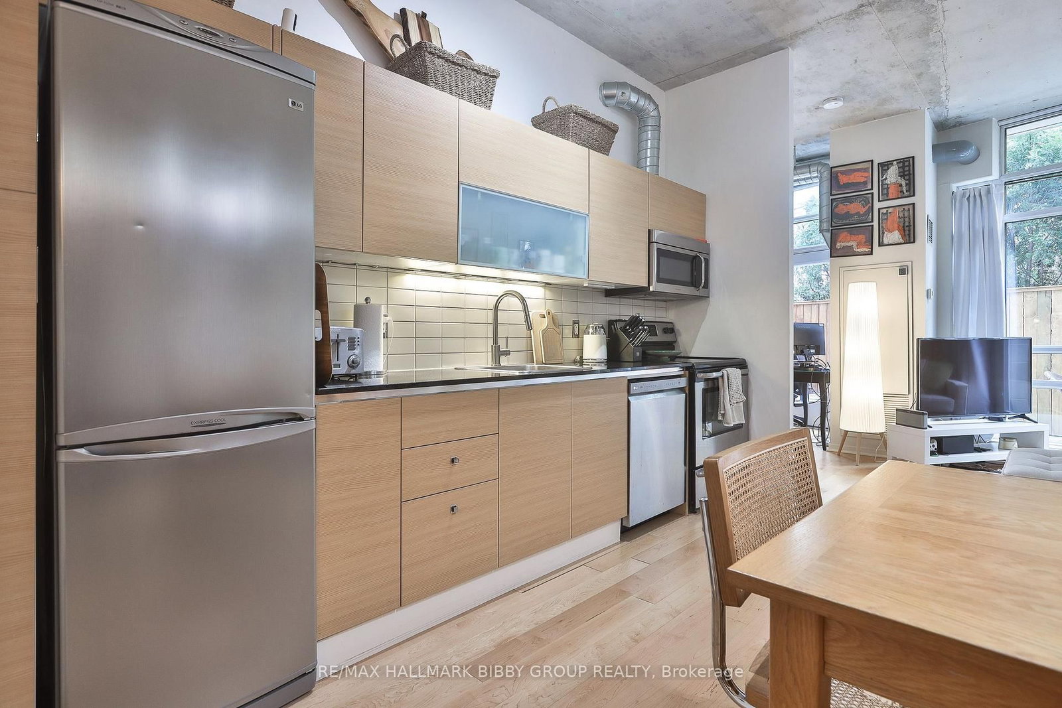
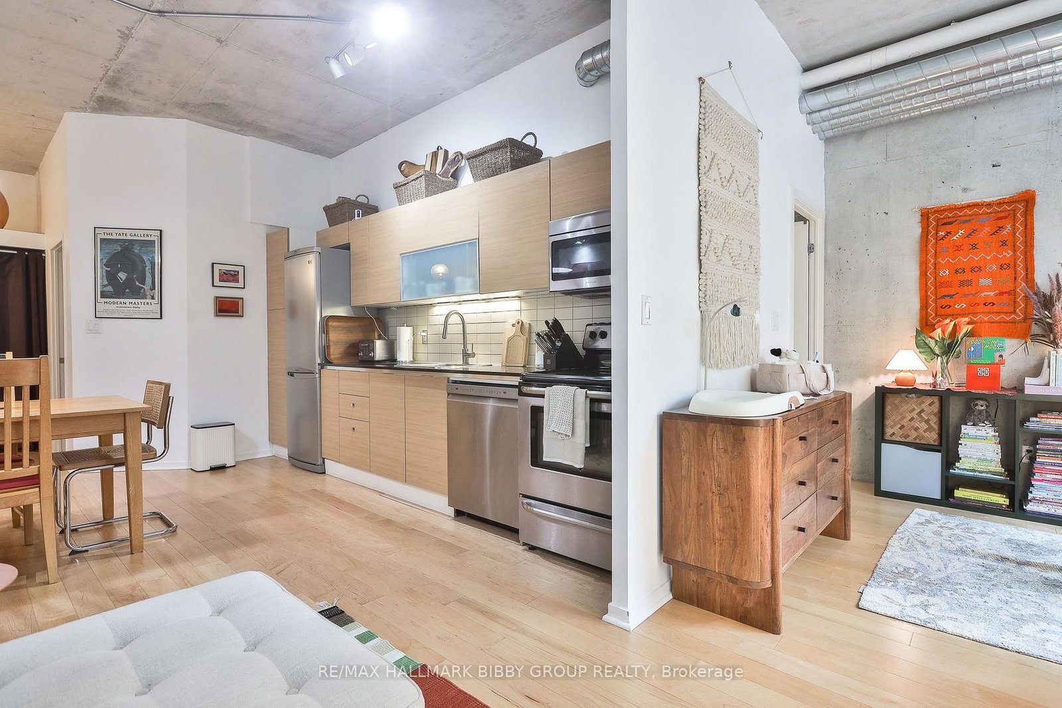
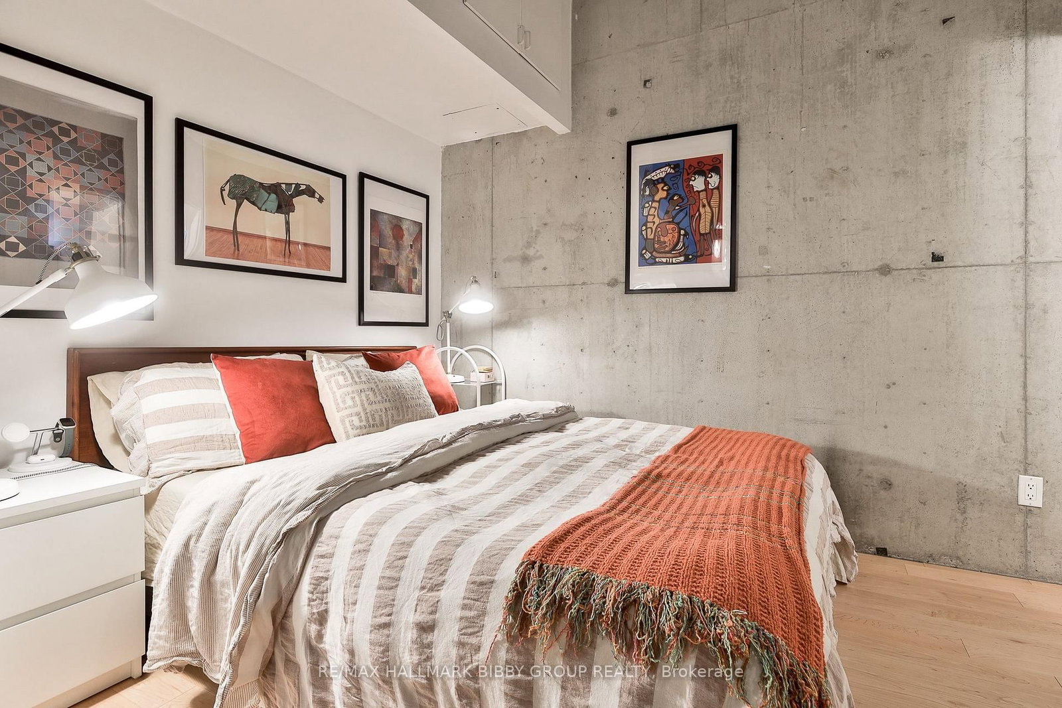
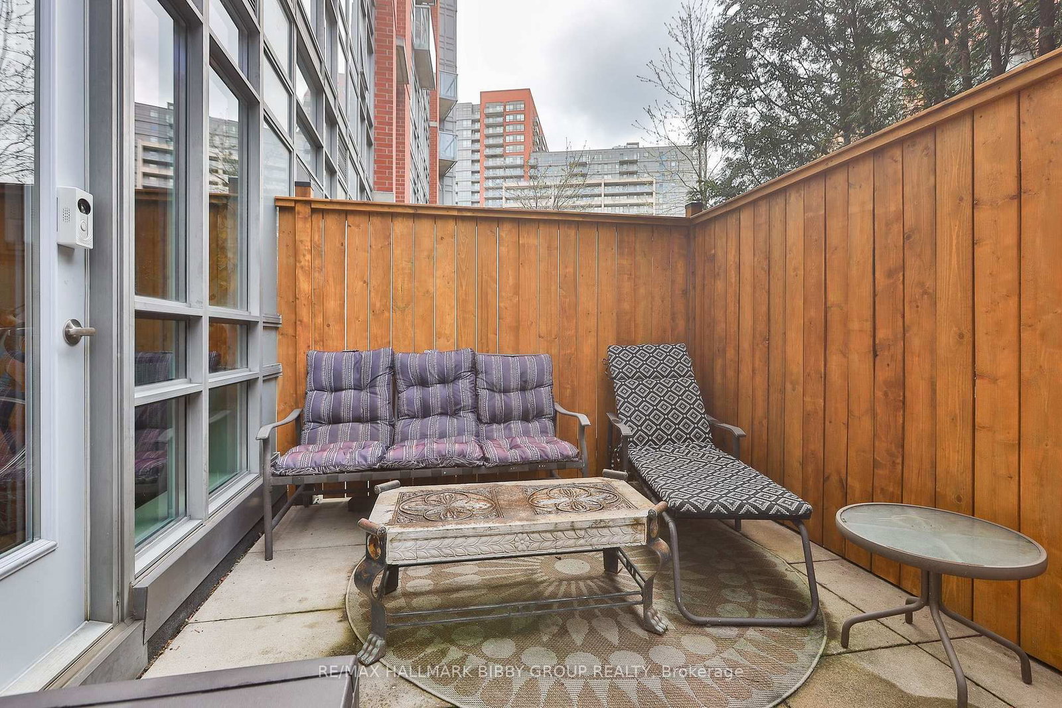
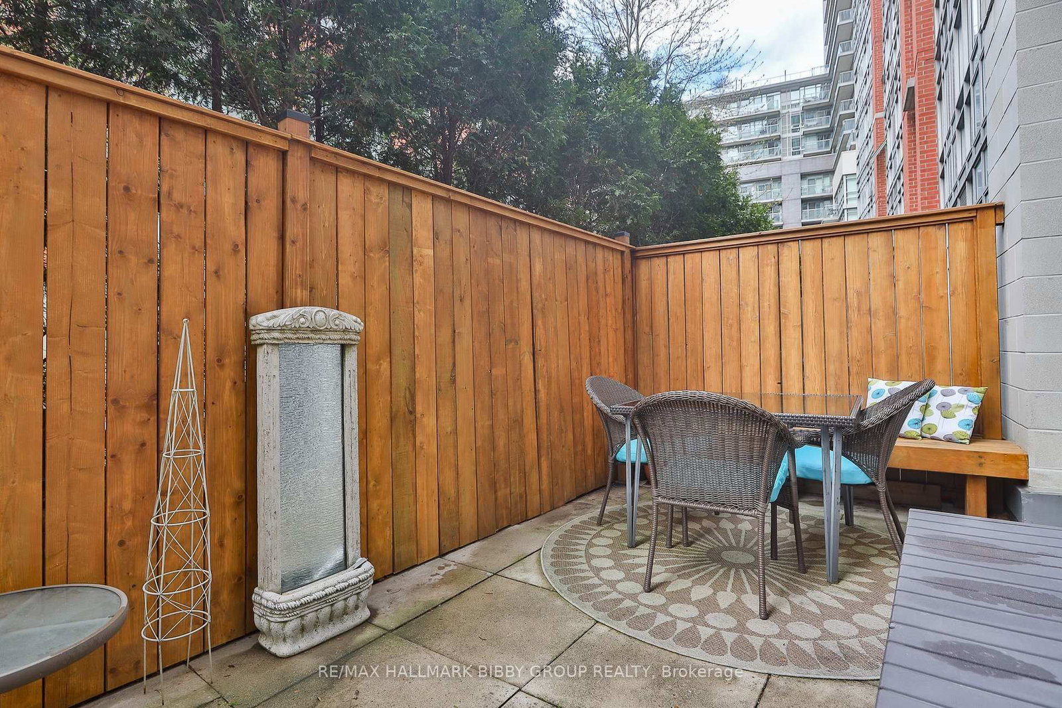
A Unique Opportunity To Own In One Of Queen West's Most Distinct & Beautiful Addresses - Welcome To The Westside Gallery Lofts! This Ingeniously Designed, Sun-Drenched, 670 Square Foot, One-Bedroom + Den Residence Delivers Uncommon Grandeur, Comfort And Privacy As Well As An Artful Opulence. The Sun-Drenched Living And Dining Rooms Are Both Functional And Spacious, Seamlessly Integrating Into A Tranquil, West-Facing Garden Terrace Oasis Offering A Beautiful Setting To Enjoy Morning Coffee, Evening Meals & Summertime Entertaining/Rejuvenation. The Terrace Has Been Professionally Enclosed Using Top Of The Line Materials. The Modern Kitchen Features Full-Sized Appliances, Ample Storage Throughout. The Private Primary Bedroom Retreat Includes A Double Closet And Access To A Semi-Ensuite Bathroom. The Den Features A Convenient Walk-Out To The Garden Terrace And Is Perfect For Those In Need Of A Large, Bright, Private Home Office And Could Easily Be Used As A Nursery. The Residence Features A Three-Piece Spa-Like Bathroom, Soaring Ceiling & Exposed Natural Concrete Throughout. You Are Steps To Highly Acclaimed And Award Winning Shops, Restaurants, Cafes & Galleries Of Queen/Dundas West, Ossington & Parkdale. Quick Access To Trinity Bellwoods Park, King West, Liberty Village, Coronation Park, Stanley Park, The Martin Goodman Trail, Lake Ontario, Billy Bishop & Gardiner Expressway. TTC At Your Doorstep!
Property details
- Property type
- Condo Apartment
- Style
- Apartment
- Total rooms
- 5
- Maintenance fee
- $527.92/mo
- Exposure
- West
- Property taxes
- $2,548.82 (2025)
- Occupancy
- 90 Days
- Days on market
- 79
- Status
- Active
- MLS®
Property history
Location
Open in Google MapsRecently sold nearby
Listing data last updated: May 4, 2026, 1:24 p.m. EDT via TRREB IDX.
First listed: May 4, 2026, 11:55 a.m. EDT.