






About this home
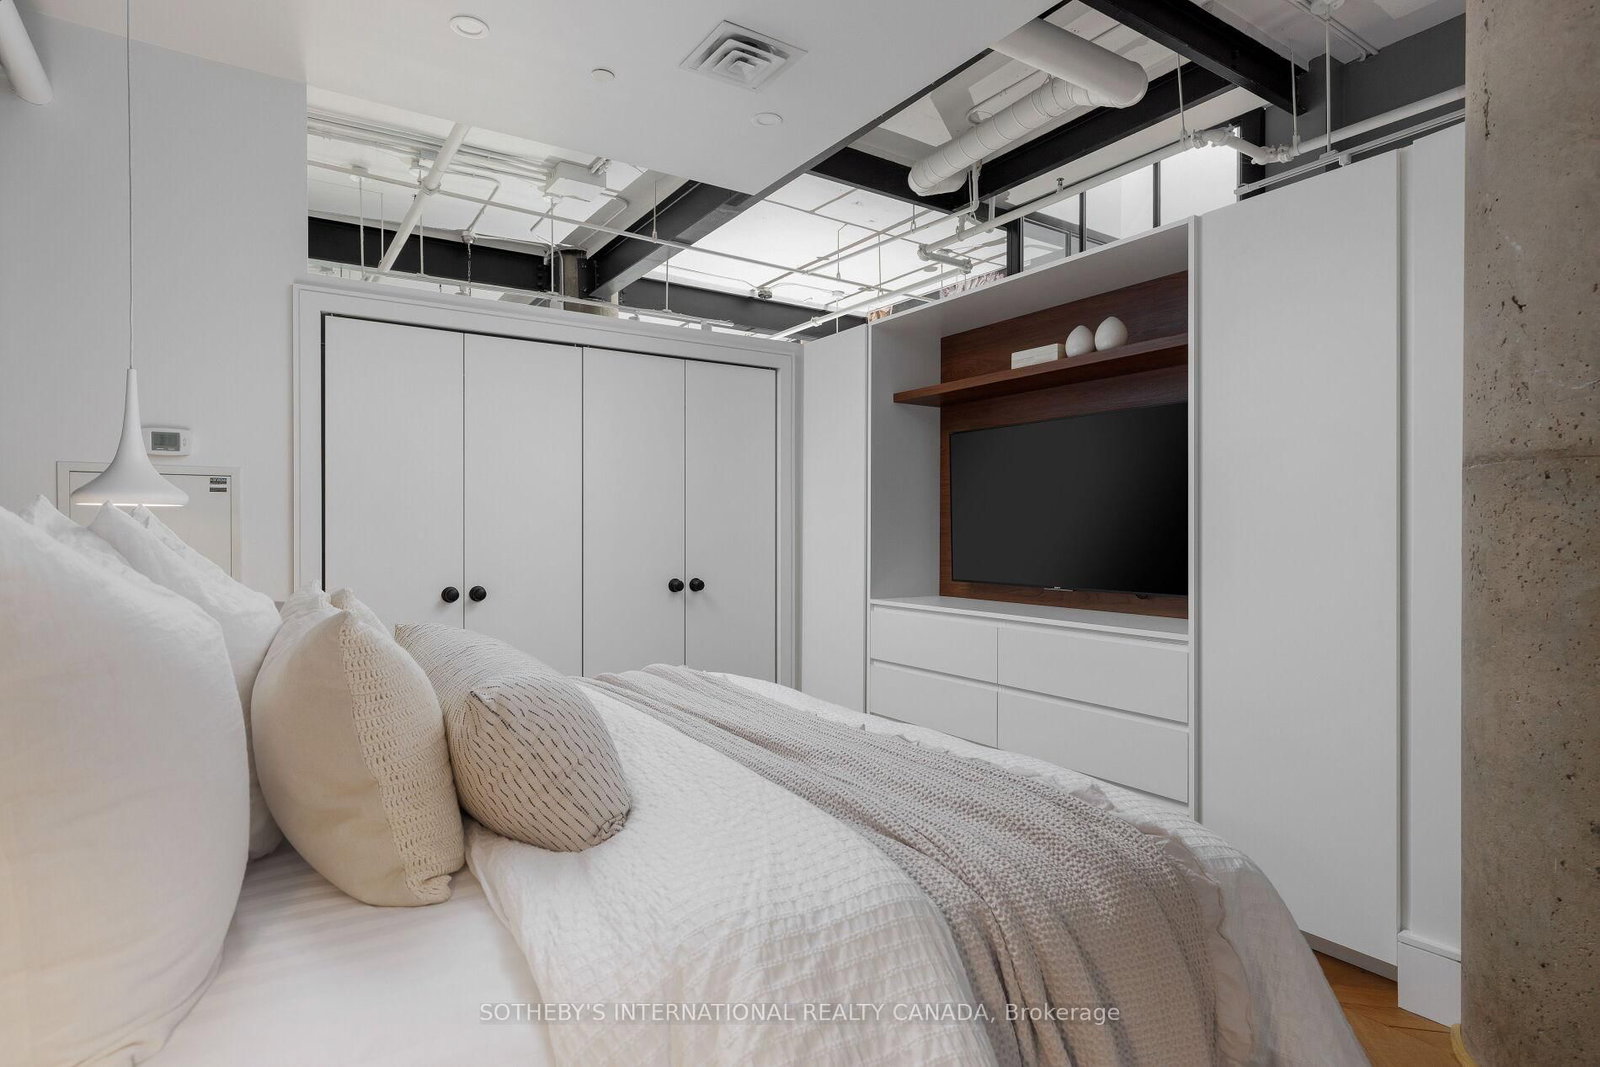
Penthouse living at the iconic Brewery Lofts--well-positioned atop Toronto's vibrant Corktown, offering sweeping skyline and lake views. This fully reimagined 2-bedroom, 2-washroom hard loft offers approximately 2,238 SF of combined interior and exterior living space, including a 630 SF private rooftop terrace. Soaring 14-foot ceilings, polished concrete and chevron white oak floors, exposed concrete columns, and oversized Crittall-inspired windows define the open-concept design. A statement Robert Design Group kitchen features rift-cut white oak cabinetry, a leathered granite island, porcelain slab backsplash, and premium Wolf, Electrolux, and Bosch appliances. The spa-inspired bathroom offers heated Carrara marble floors, a freestanding soaker tub, and a glass rainfall shower. A private in-suite elevator leads directly to the expansive rooftop terrace-complete with outdoor kitchenette, gas fire pit, and multiple entertaining zones. Suite 703 offers extensive custom storage, ensuite laundry, and a rare opportunity to own three parking spaces. Steps to Leslieville, the Distillery District, and the downtown core, this luxury penthouse loft is a truly exceptional residence in the centre of it all.
Property details
- Property type
- Condo Apartment
- Style
- Loft
- Total rooms
- 6
- Maintenance fee
- $1,434.66/mo
- Exposure
- South
- Property taxes
- $8,144.14 (2025)
- Occupancy
- Flexible
- Days on market
- 79
- Status
- Active
- MLS®
Property history
Location
Open in Google MapsRecently sold nearby
Listing data last updated: May 13, 2026, 1:15 p.m. EDT via TRREB IDX.
First listed: May 4, 2026, 11:23 a.m. EDT.