
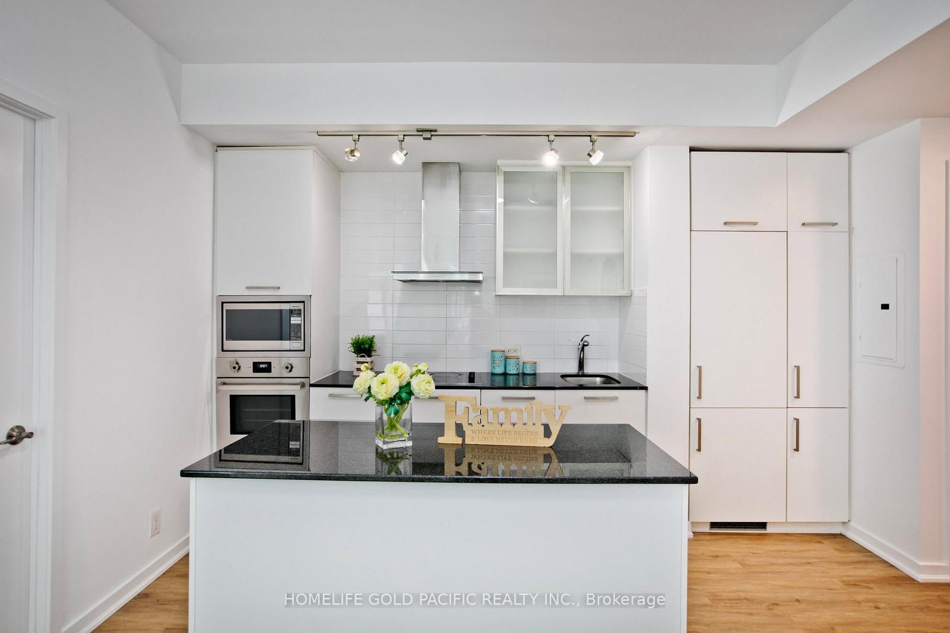
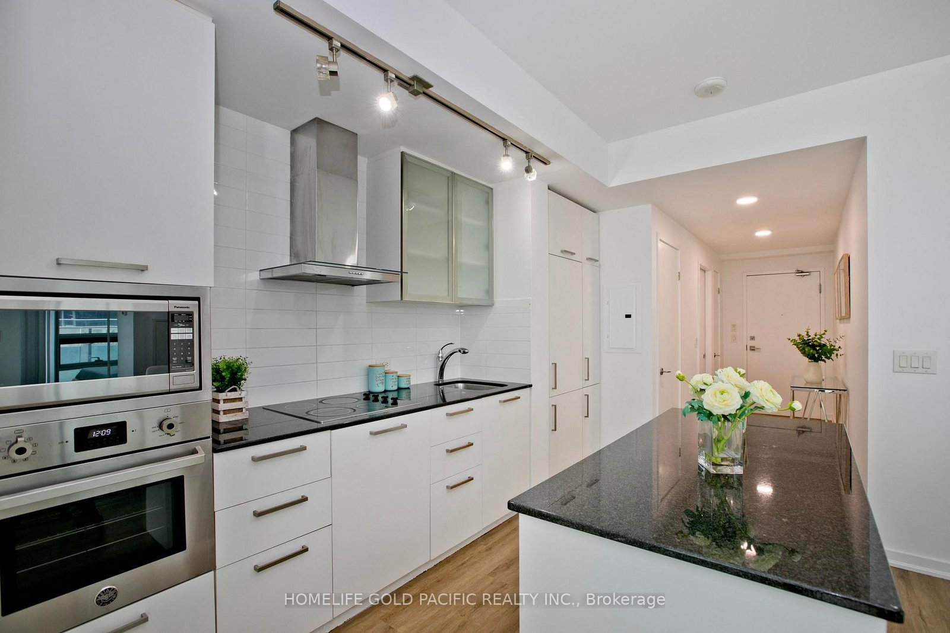
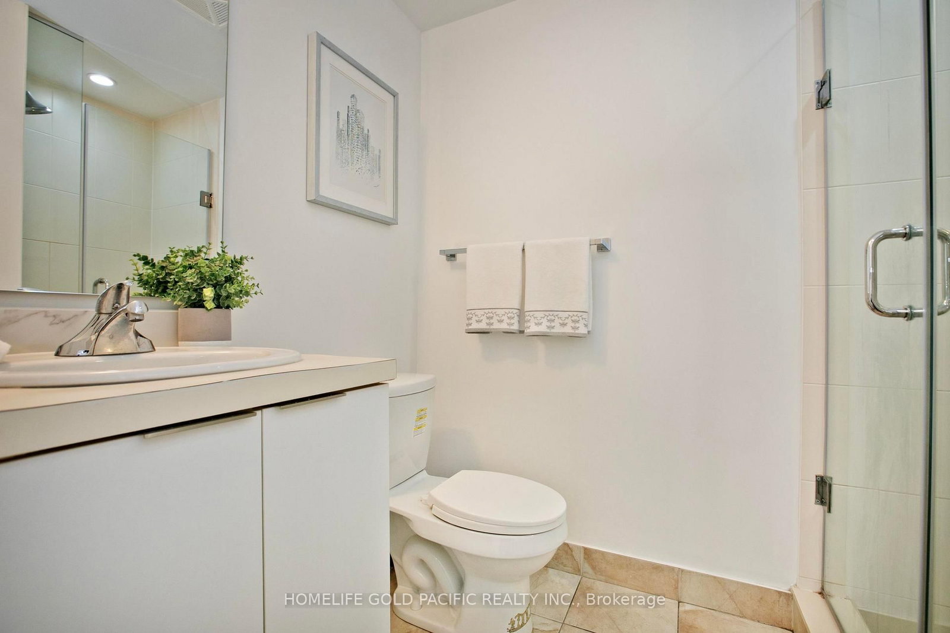
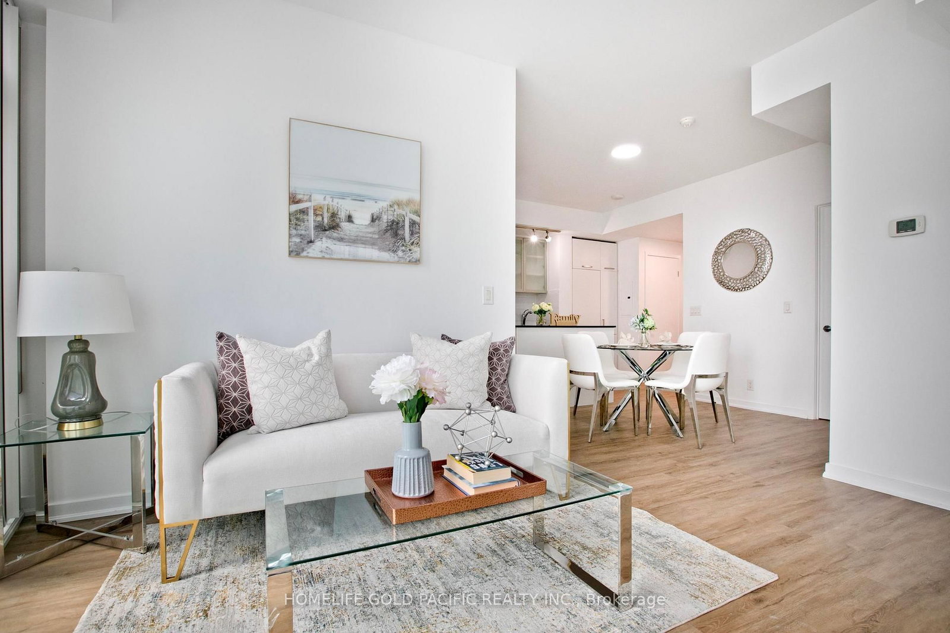
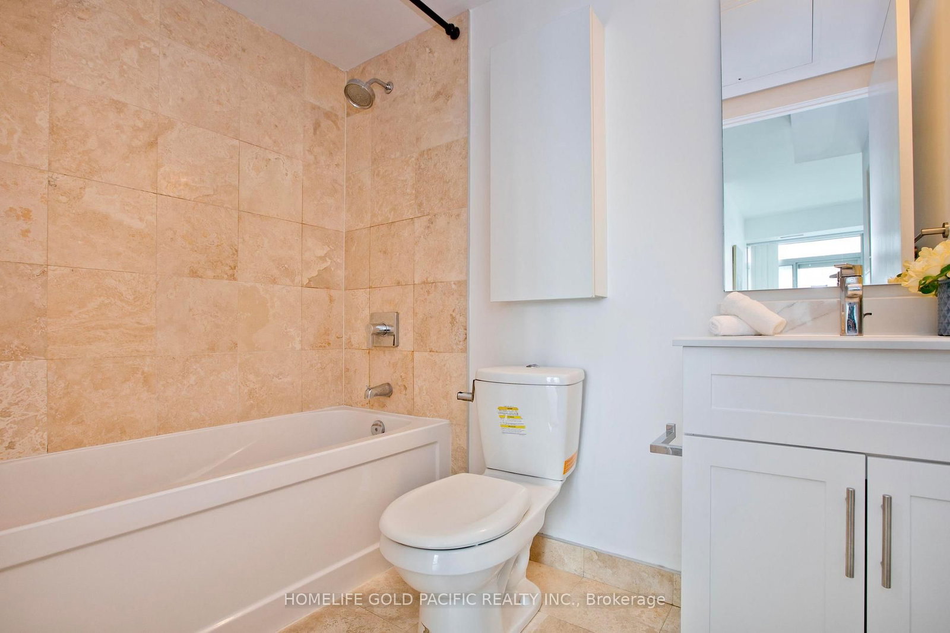
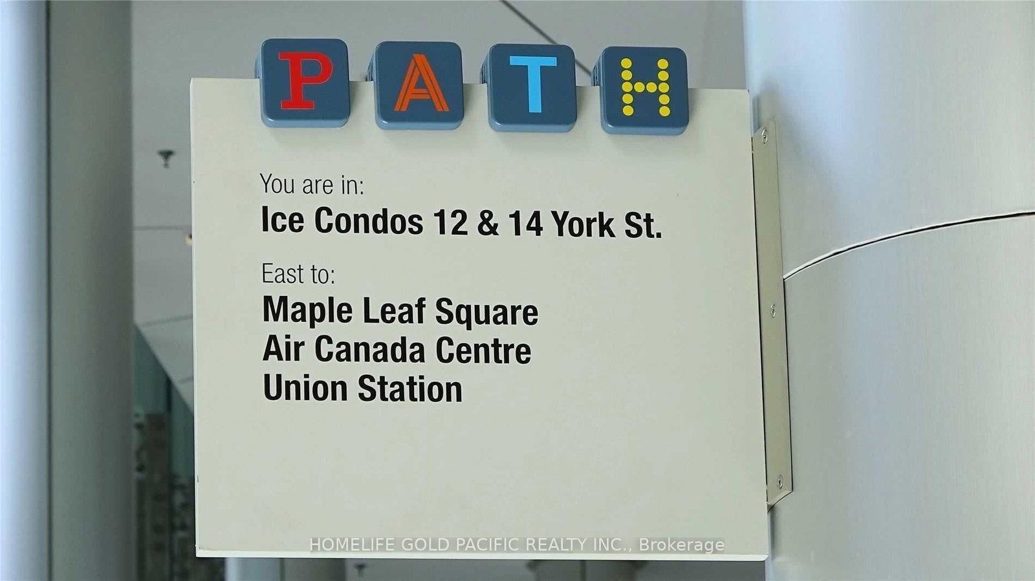
14 York Street • #802 • Toronto, ON photo 1
14 York Street • #802 • Toronto, ON photo 2
14 York Street • #802 • Toronto, ON photo 3
14 York Street • #802 • Toronto, ON photo 4
14 York Street • #802 • Toronto, ON photo 5
14 York Street • #802 • Toronto, ON photo 6
14 York Street • #802 • Toronto, ON photo 7
14 York Street • #802 • Toronto, ON photo 8
14 York Street • #802 • Toronto, ON photo 9
14 York Street • #802 • Toronto, ON photo 10
14 York Street • #802 • Toronto, ON photo 11
14 York Street • #802 • Toronto, ON photo 12
14 York Street • #802 • Toronto, ON photo 13
14 York Street • #802 • Toronto, ON photo 14
14 York Street • #802 • Toronto, ON photo 15
14 York Street • #802 • Toronto, ON photo 16
14 York Street • #802 • Toronto, ON photo 17
14 York Street • #802 • Toronto, ON photo 18
14 York Street • #802 • Toronto, ON photo 19
14 York Street • #802 • Toronto, ON photo 20
14 York Street • #802 • Toronto, ON photo 21
14 York Street • #802 • Toronto, ON photo 22
14 York Street • #802 • Toronto, ON photo 23
14 York Street • #802 • Toronto, ON photo 24
14 York Street • #802 • Toronto, ON photo 25
14 York Street • #802 • Toronto, ON photo 26
14 York Street • #802 • Toronto, ON photo 27
14 York Street • #802 • Toronto, ON photo 28
14 York Street • #802 • Toronto, ON photo 29
14 York Street • #802 • Toronto, ON photo 30
14 York Street • #802 • Toronto, ON photo 31
14 York Street • #802 • Toronto, ON photo 32
14 York Street • #802 • Toronto, ON photo 33
14 York Street • #802 • Toronto, ON photo 34
14 York Street • #802 • Toronto, ON photo 35
14 York Street • #802 • Toronto, ON photo 36
14 York Street • #802 • Toronto, ON photo 37
14 York Street • #802 • Toronto, ON photo 38
14 York Street • #802 • Toronto, ON photo 39
14 York Street • #802 • Toronto, ON photo 40
14 York Street • #802 • Toronto, ON photo 41
14 York Street • #802 • Toronto, ON photo 42
14 York Street • #802 • Toronto, ON photo 43
14 York Street • #802 • Toronto, ON photo 44
1 / 44
$638,900
14 York Street • #802 • Toronto, ONPrice Change▼ 1.54%
Courtesy of HOMELIFE GOLD PACIFIC REALTY INC.
2
Bedrooms
2
Bathrooms
700-799
Square feet
1
Parking

About this home

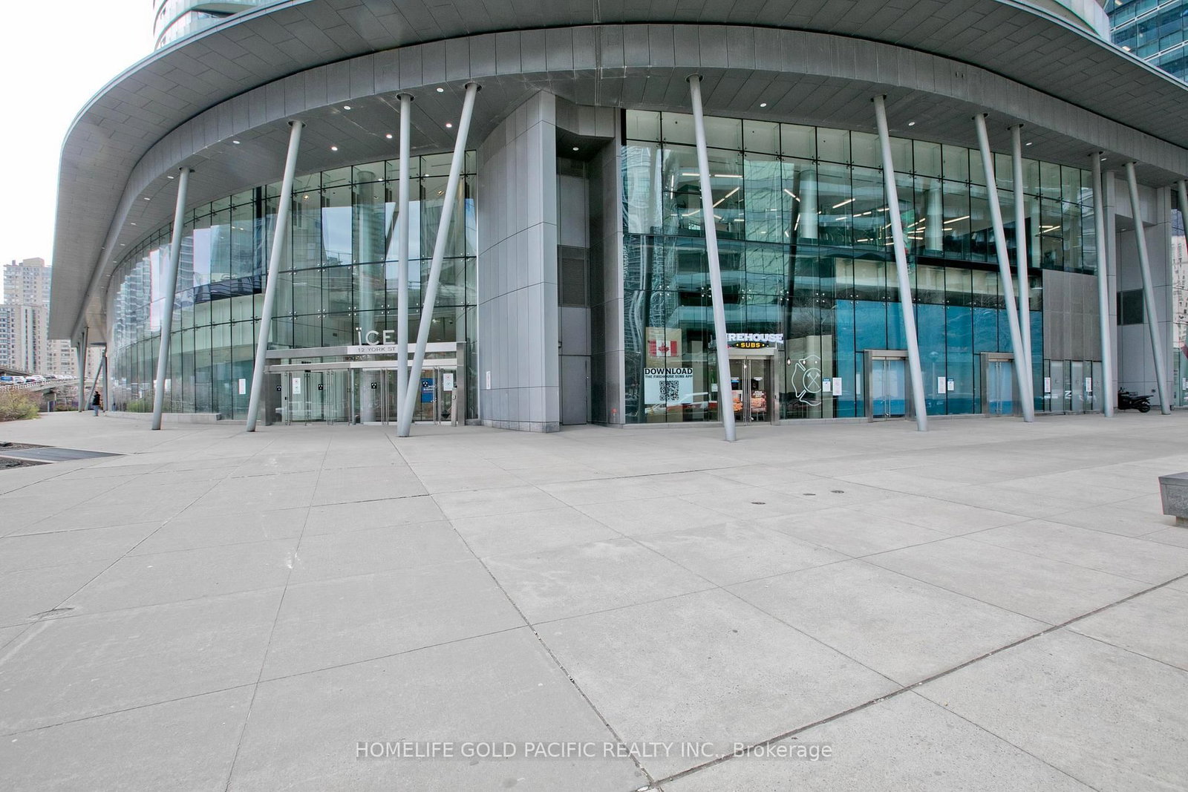
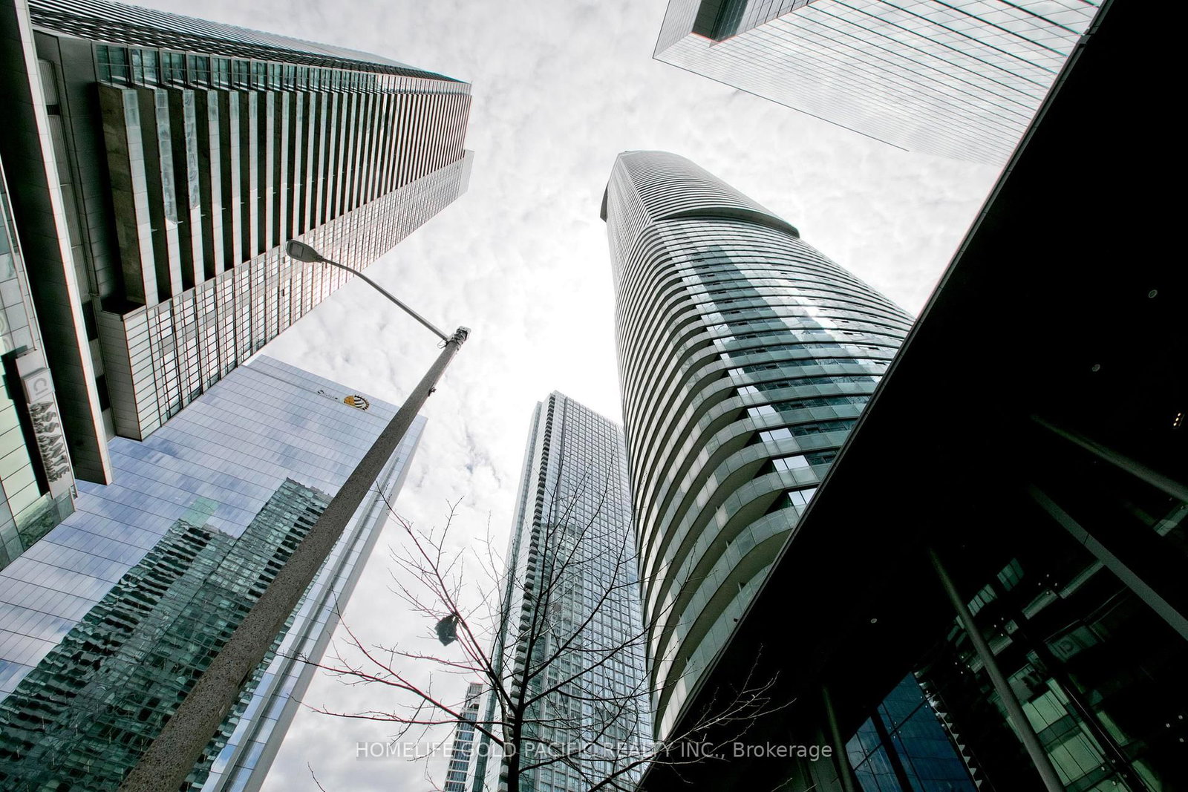
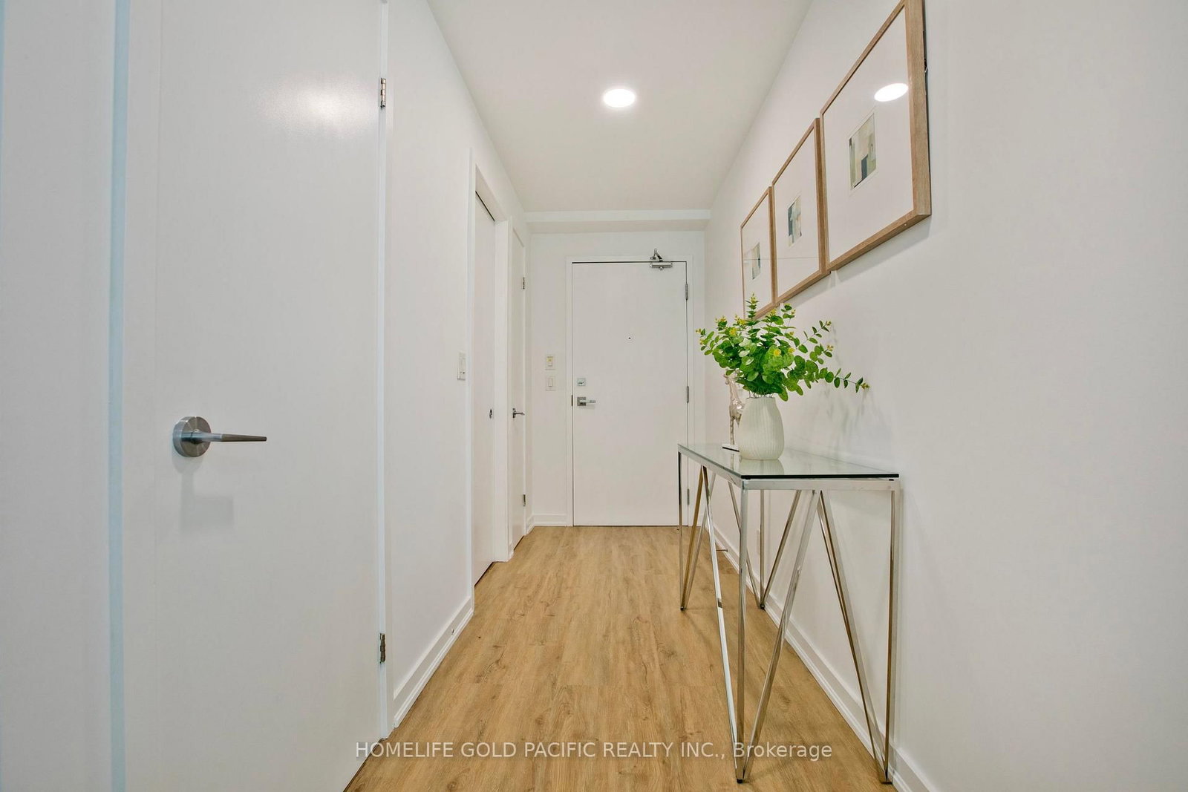
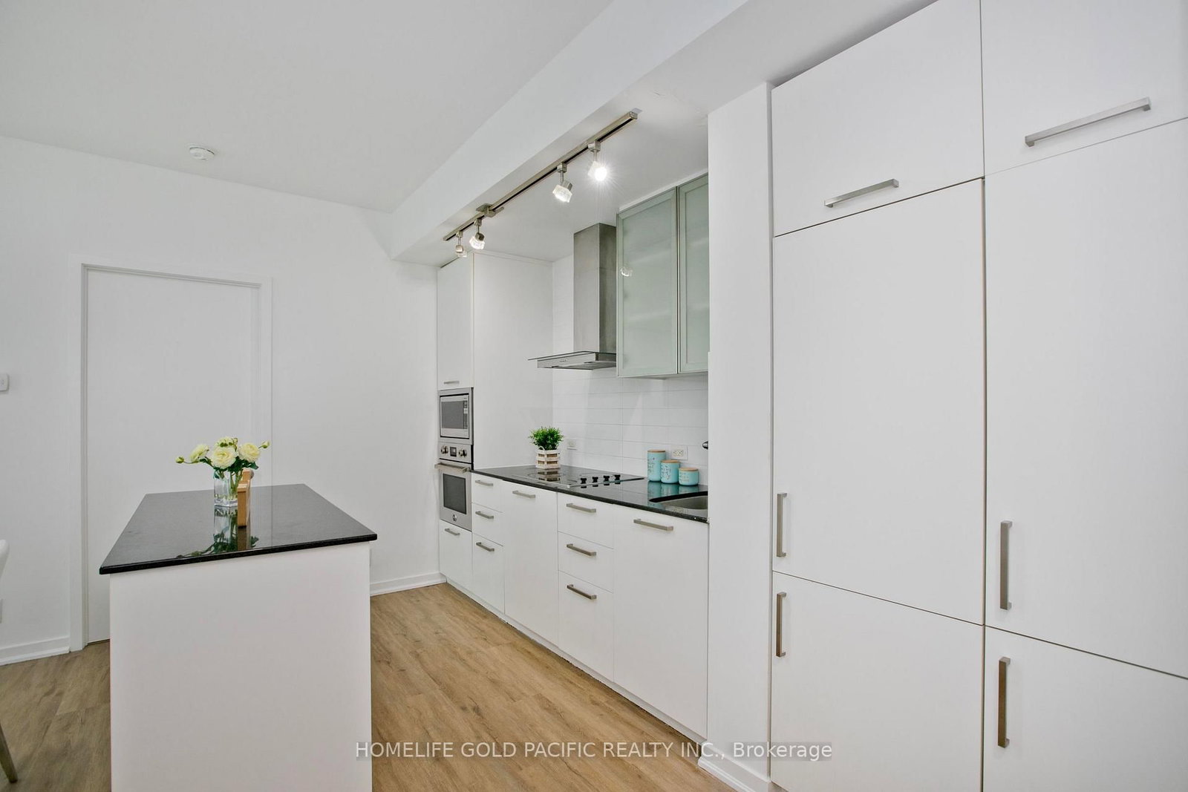
Welcome to luxury living in the heart of downtown Toronto! This beautifully designed two-bedroom, two-bathroom unit at Ice Condos boasts a functional layout with wrap-around windows, flooding the space with natural light. Enjoy new hardwood flooring throughout, a newly professional painting, and a designer kitchen featuring stainless steel appliances, granite countertops, and modern cabinetry. Convenience meets style with a brand-new washer and dryer. Perched on a high floor, this unit offers stunning lake views, an open balcony, and a Juliet balcony for the perfect blend of indoor-outdoor living. Parking and locker are owned, adding incredible value. Enjoy world-class amenities, including a 24-hour concierge, state-of-the-art fitness and weight areas, yoga studio, party & meeting rooms, business centre, and an indoor pool with a Jacuzzi and steam rooms. Located in an unbeatable location, with direct access to the P.A.T.H, steps from Union Station, the Harbour front, major attractions, shopping, dining, and easy highway access. This is downtown living at its finest Priced to sell, don't miss out!

Property details

Property type
Condo Apartment
Style
Apartment
Approx. age (yrs)
6-10
Total rooms
5
Maintenance fee
$795.61/mo
Exposure
South
Property taxes
$4,360 (2025)
Occupancy
immediate
Days on market
85
Status
Active
MLS®

Property history

Recently sold nearby

Listing data last updated: Jul 4, 2026, 10:34 a.m. EDT via TRREB IDX.

First listed: May 4, 2026, 8:56 a.m. EDT.