










About this home
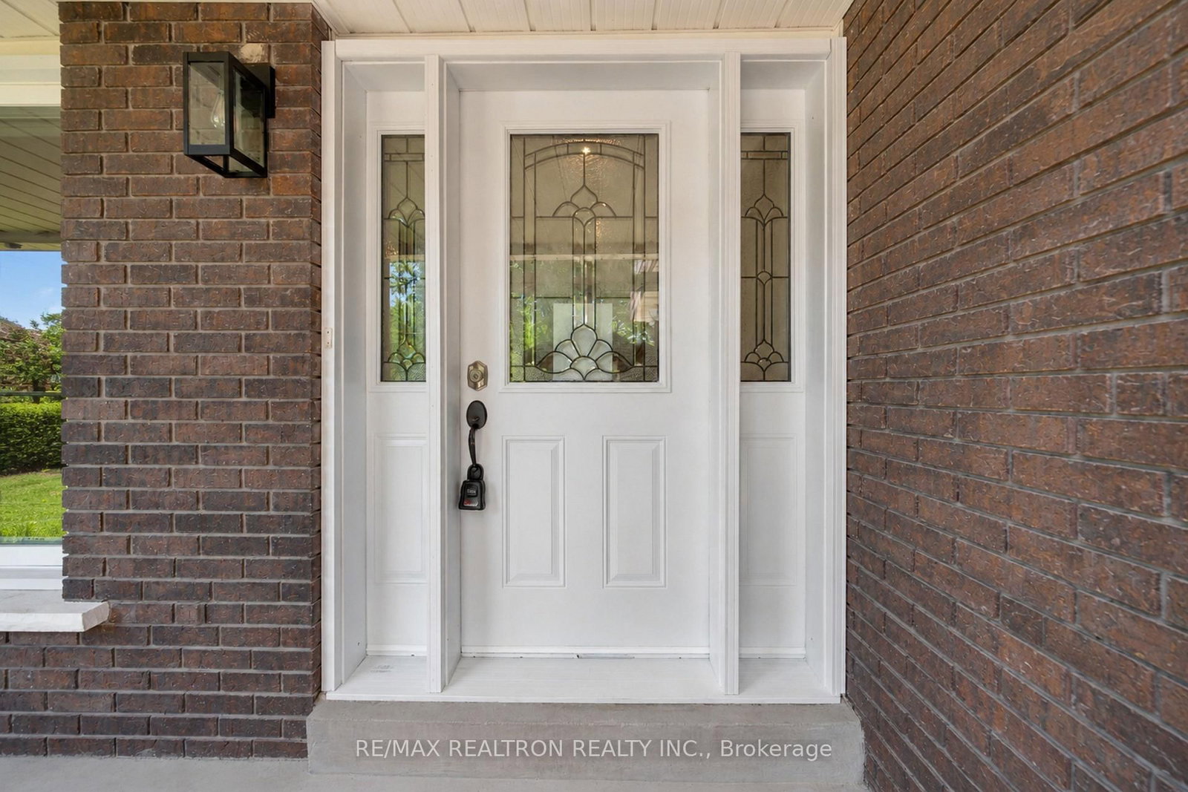
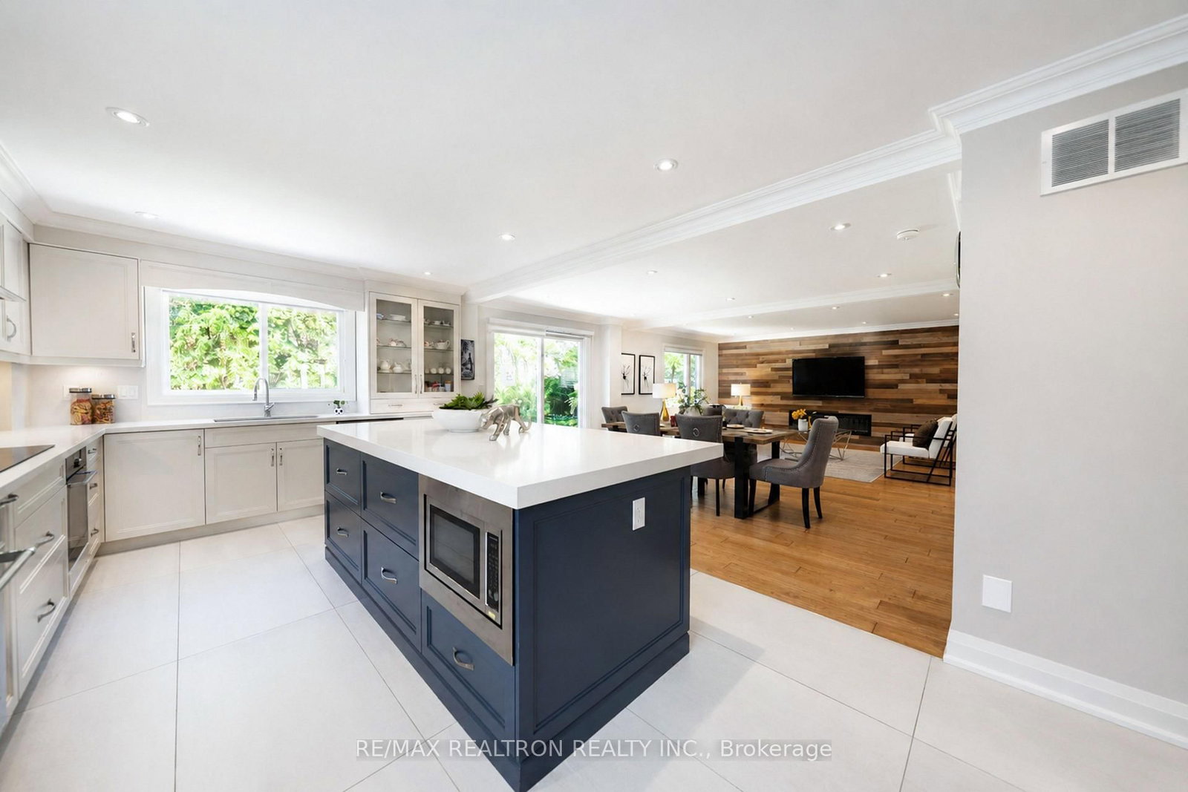
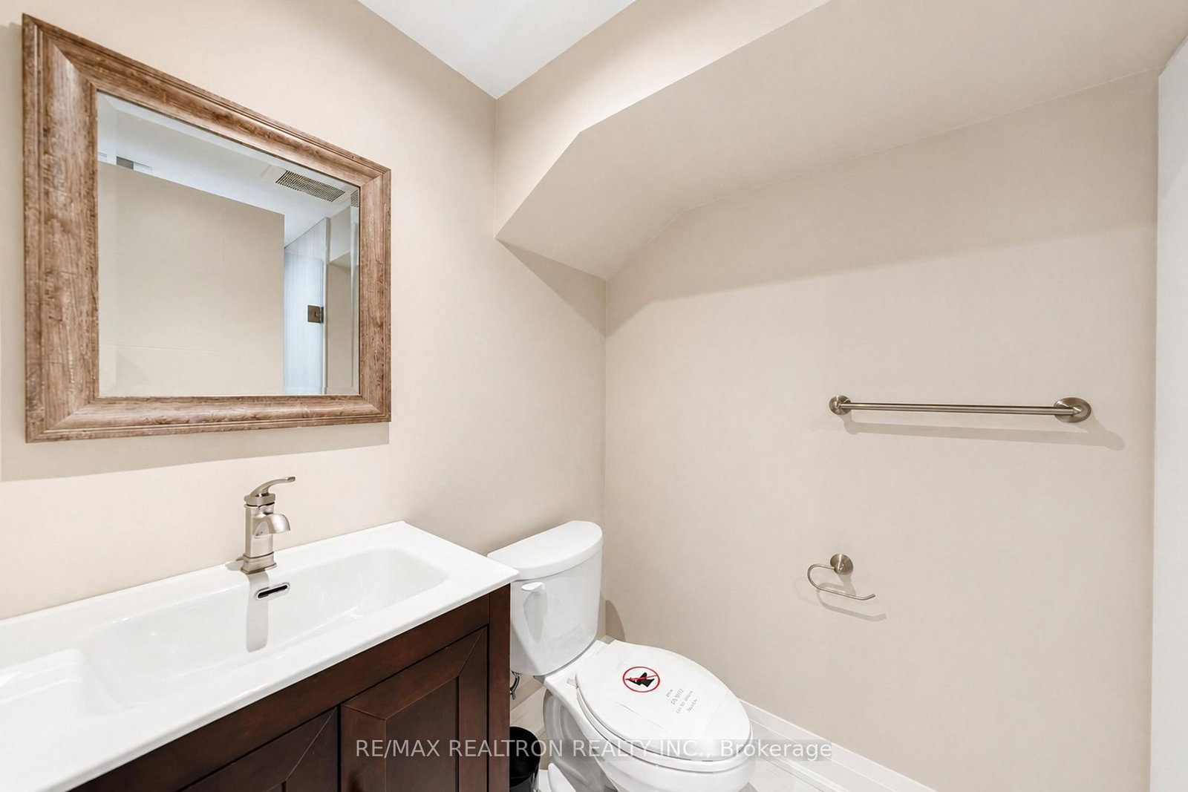
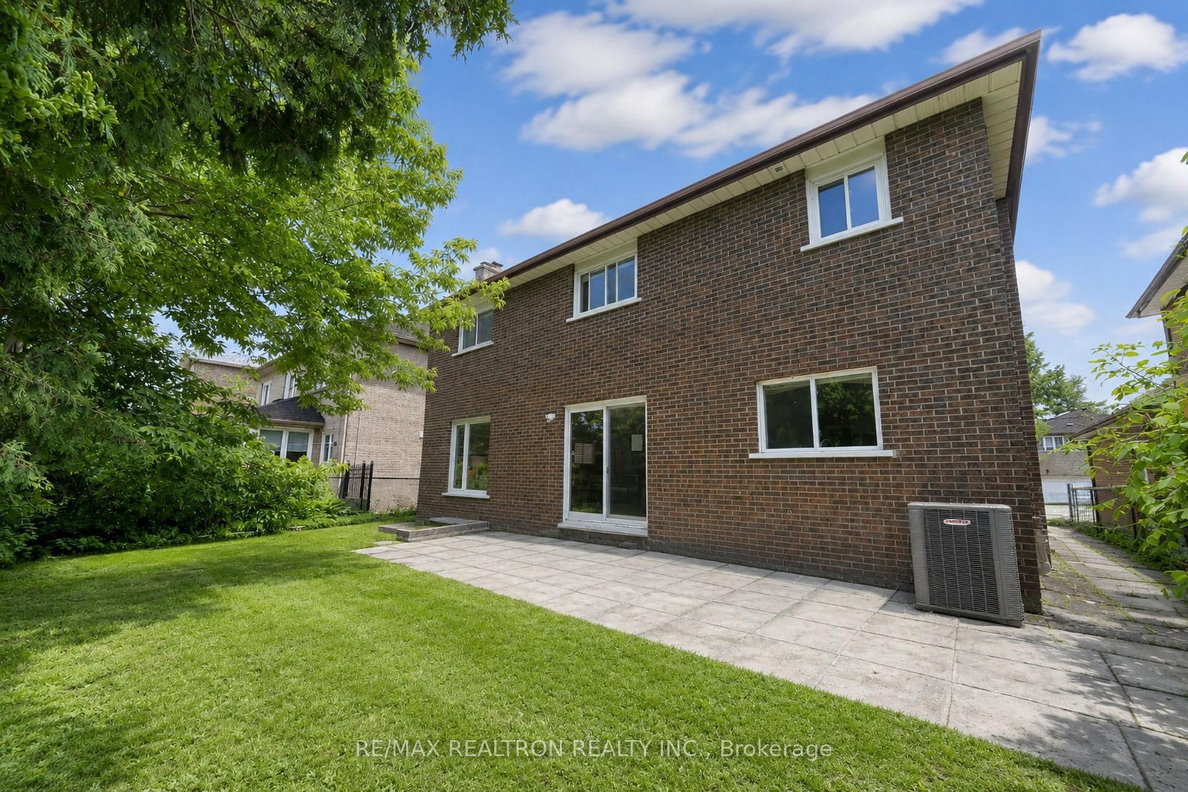
50" lot double car garage detach house Fully renovated from top to bottom in 2020 with an extensive investment of approximately $500,000, this stunning residence showcases modern design, quality craftsmanship, and thoughtful upgrades throughout. Featuring updated electrical wiring, newer windows, and major mechanical improvements including roof (2020),furnace & central A/C (Nov 2023), water softener, and owned hot water tank, this home offers true peace of mind and turnkey living.The heart of the home is a designer kitchen crafted for both functionality and style, featuring a rare dual-sink layout for ultimate convenience, a massive center island with abundant storage, and premium quartz countertops. Custom designer cabinetry includes thoughtfully integrated features such as a built-in concealed garbage system, maximizing both aesthetics and efficiency. Equipped with built-in dishwasher and microwave, this kitchen is perfectly suited for modern living and entertaining.A beautifully crafted open-concept staircase with glass railings and rich wood finishes offers a designer-inspired focal point, elevating the home's interior with both style and sophistication. Hardwood floor throughout. Smooth ceiling with pot lights. The functional and spacious layout offers 4 generous bedrooms and 3 bathrooms above grade, complemented by a fully finished lower level with 2 additional bedrooms and 3 bathrooms, the huge entertainment area ideal for extended family gathring, multi-generational living, or potential in-law suite.The house Perfectly situated in the highly sought-after Yonge & Finch neighbourhood, just minutes walk to Finch Subway Station, TTC, Yonge Street shopping, restaurants, parks, and all daily amenities, with easy access to major highways.Located within a top-ranking school district, making it an exceptional choice for families prioritizing education and long-term value.
Property details
- Property type
- Detached
- Style
- 2-Storey
- Total rooms
- 9
- Lot size
- 50 × 109.91 ft
- Property taxes
- $14,056 (2025)
- Occupancy
- TBA
- Days on market
- 79
- Status
- Active
- MLS®
Property history
Location
Open in Google MapsRecently sold nearby
Listing data last updated: Jul 19, 2026, 12:01 p.m. EDT via TRREB IDX.
First listed: May 3, 2026, 11:37 a.m. EDT.