
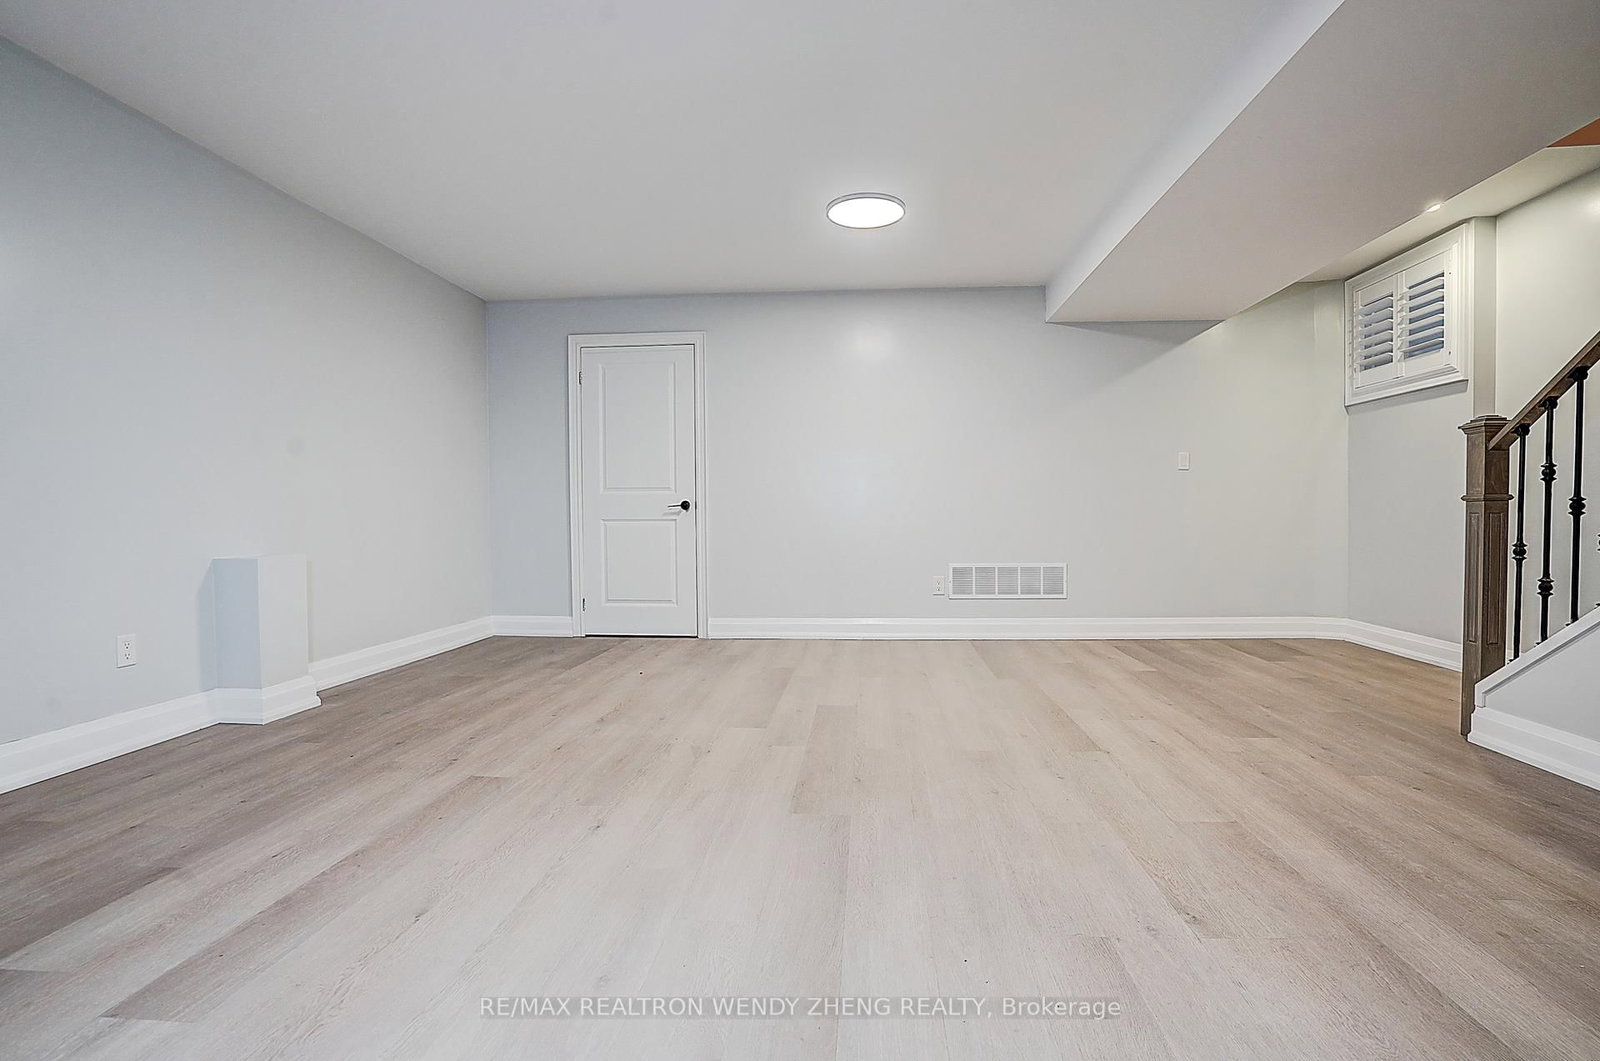
175 Grace Street • Toronto, ON photo 1
175 Grace Street • Toronto, ON photo 2
175 Grace Street • Toronto, ON photo 3
175 Grace Street • Toronto, ON photo 4
175 Grace Street • Toronto, ON photo 5
175 Grace Street • Toronto, ON photo 6
175 Grace Street • Toronto, ON photo 7
175 Grace Street • Toronto, ON photo 8
175 Grace Street • Toronto, ON photo 9
175 Grace Street • Toronto, ON photo 10
175 Grace Street • Toronto, ON photo 11
175 Grace Street • Toronto, ON photo 12
175 Grace Street • Toronto, ON photo 13
175 Grace Street • Toronto, ON photo 14
175 Grace Street • Toronto, ON photo 15
175 Grace Street • Toronto, ON photo 16
175 Grace Street • Toronto, ON photo 17
175 Grace Street • Toronto, ON photo 18
175 Grace Street • Toronto, ON photo 19
175 Grace Street • Toronto, ON photo 20
175 Grace Street • Toronto, ON photo 21
175 Grace Street • Toronto, ON photo 22
175 Grace Street • Toronto, ON photo 23
175 Grace Street • Toronto, ON photo 24
175 Grace Street • Toronto, ON photo 25
175 Grace Street • Toronto, ON photo 26
175 Grace Street • Toronto, ON photo 27
175 Grace Street • Toronto, ON photo 28
175 Grace Street • Toronto, ON photo 29
175 Grace Street • Toronto, ON photo 30
175 Grace Street • Toronto, ON photo 31
175 Grace Street • Toronto, ON photo 32
175 Grace Street • Toronto, ON photo 33
175 Grace Street • Toronto, ON photo 34
175 Grace Street • Toronto, ON photo 35
175 Grace Street • Toronto, ON photo 36
175 Grace Street • Toronto, ON photo 37
175 Grace Street • Toronto, ON photo 38
175 Grace Street • Toronto, ON photo 39
175 Grace Street • Toronto, ON photo 40
175 Grace Street • Toronto, ON photo 41
175 Grace Street • Toronto, ON photo 42
175 Grace Street • Toronto, ON photo 43
175 Grace Street • Toronto, ON photo 44
175 Grace Street • Toronto, ON photo 45
175 Grace Street • Toronto, ON photo 46
175 Grace Street • Toronto, ON photo 47
175 Grace Street • Toronto, ON photo 48
175 Grace Street • Toronto, ON photo 49
175 Grace Street • Toronto, ON photo 50
1 / 50
$4,500,000
175 Grace Street • Toronto, ONNew
Courtesy of RE/MAX REALTRON WENDY ZHENG REALTY
12+3
Bedrooms
8
Bathrooms
3500-5000
Square feet
4
Parking

About this home

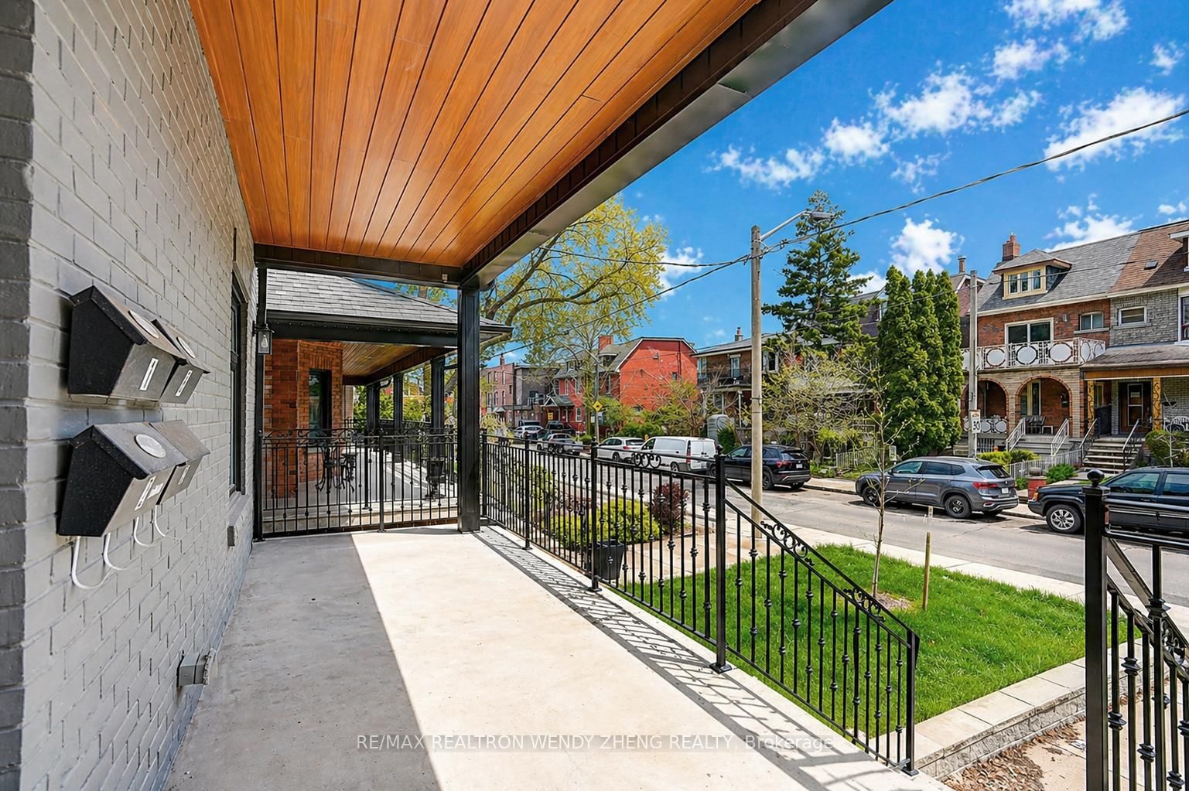
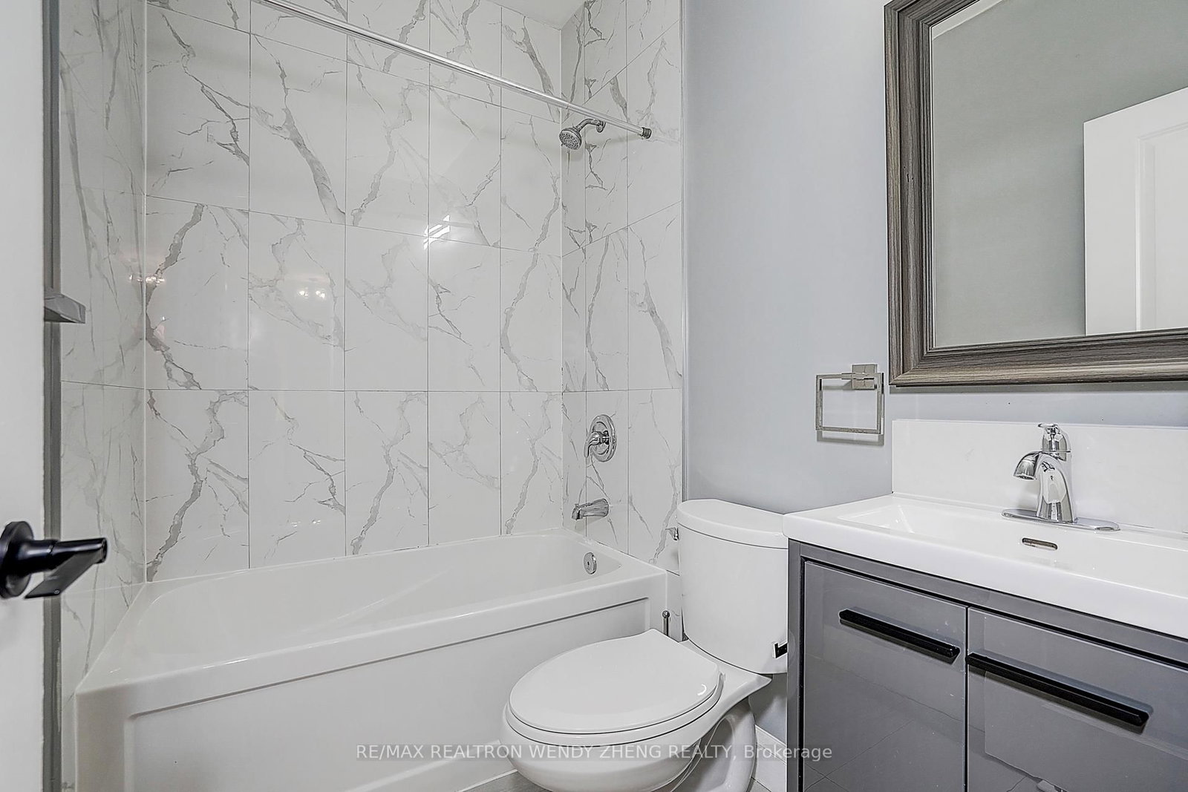
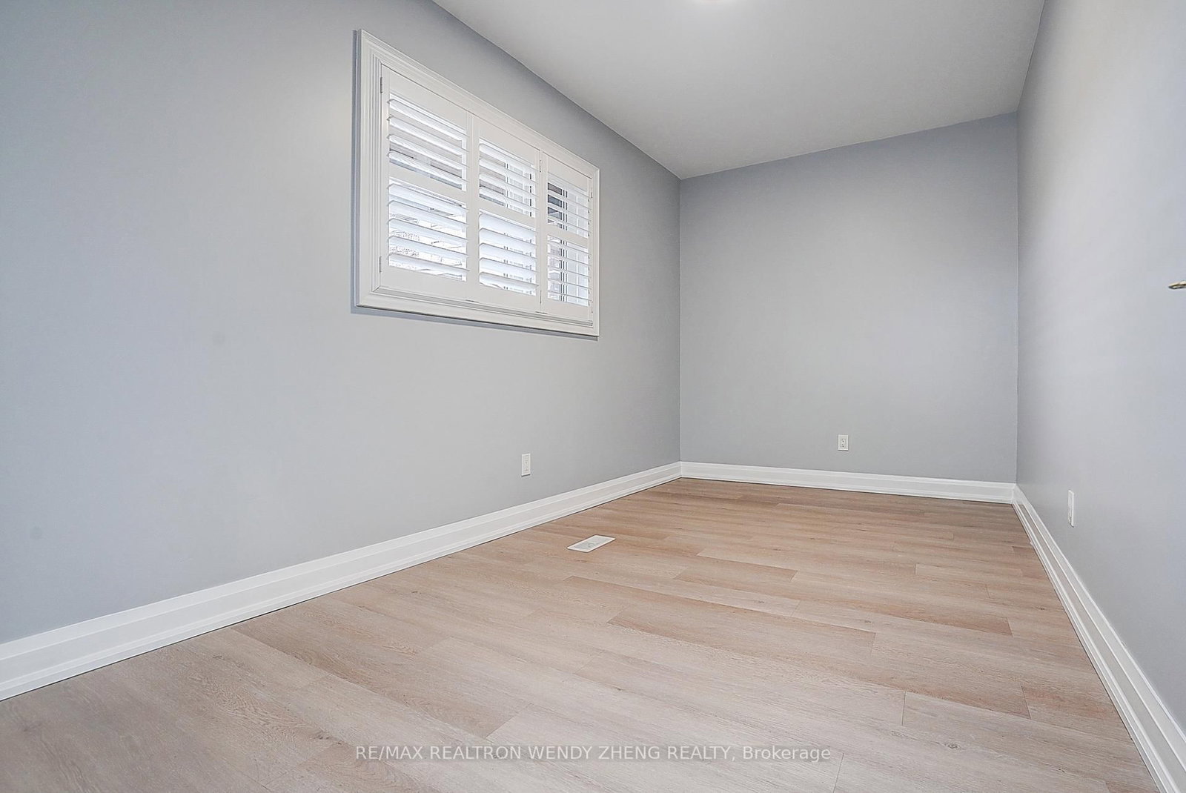
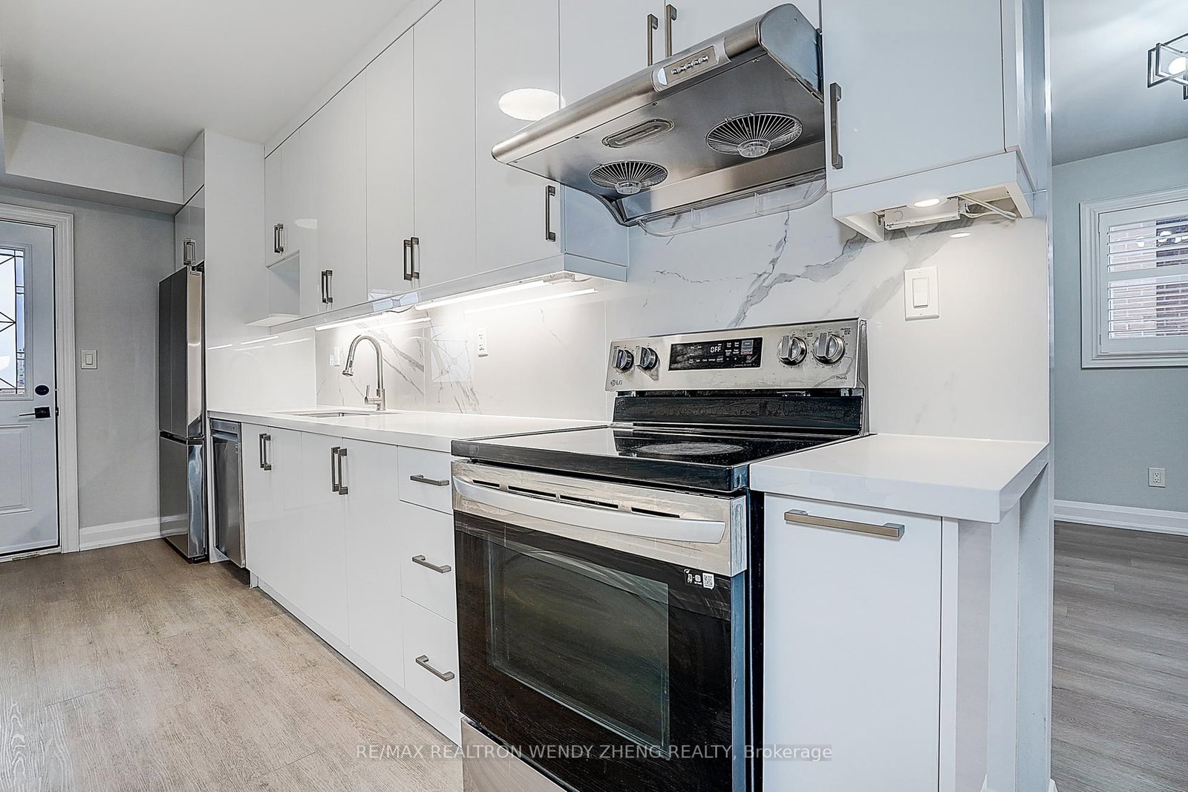
Fully renovated Multiplex in a prime, high-demand downtown location, offering a rare turnkey investment opportunity with strong income potential. This exceptional property comprises four self-contained units: Units 1 & 2 & 3 each feature 4 spacious bedrooms and 2 full bathrooms, while the lower-level unit offers a well-designed 3-bedroom, 2-bathroom layout. All units have been extensively upgraded with modern, high-quality finishes, including new flooring, contemporary kitchens with stainless steel appliances, and elegantly renovated bathrooms. Each suite is equipped with its own private in-suite laundry, enhancing tenant convenience and desirability. Bright, functional layouts with generous principal rooms and large windows provide abundant natural light throughout. A newly constructed rear fire escape staircase has also been added to enhance safety and meet current building standards. The property includes a highly sought-after detached 4-car garage at the rear, offering valuable parking in this dense urban setting. Additional features include a rooftop sun deck with seasonal CN Tower views, adding further appeal for tenants. Ideally situated in one of Toronto's most desirable downtown neighborhoods, just steps to U of T, College Street, Metro grocery, cafés, restaurants, parks (Trinity Bellwoods, Bickford), YMCA, and the Bob Abate Community Centre. A truly turnkey, low-maintenance asset in an unbeatable location.

Property details

Property type
Multiplex
Style
3-Storey
Total rooms
23
Lot size
27 × 129 ft
Property taxes
$14,818 (2025)
Occupancy
30/60/90/Tba
Days on market
82
Status
Active
MLS®

Property history

Recently sold nearby

Listing data last updated: May 1, 2026, 3:23 p.m. EDT via TRREB IDX.

First listed: May 1, 2026, 3:23 p.m. EDT.