
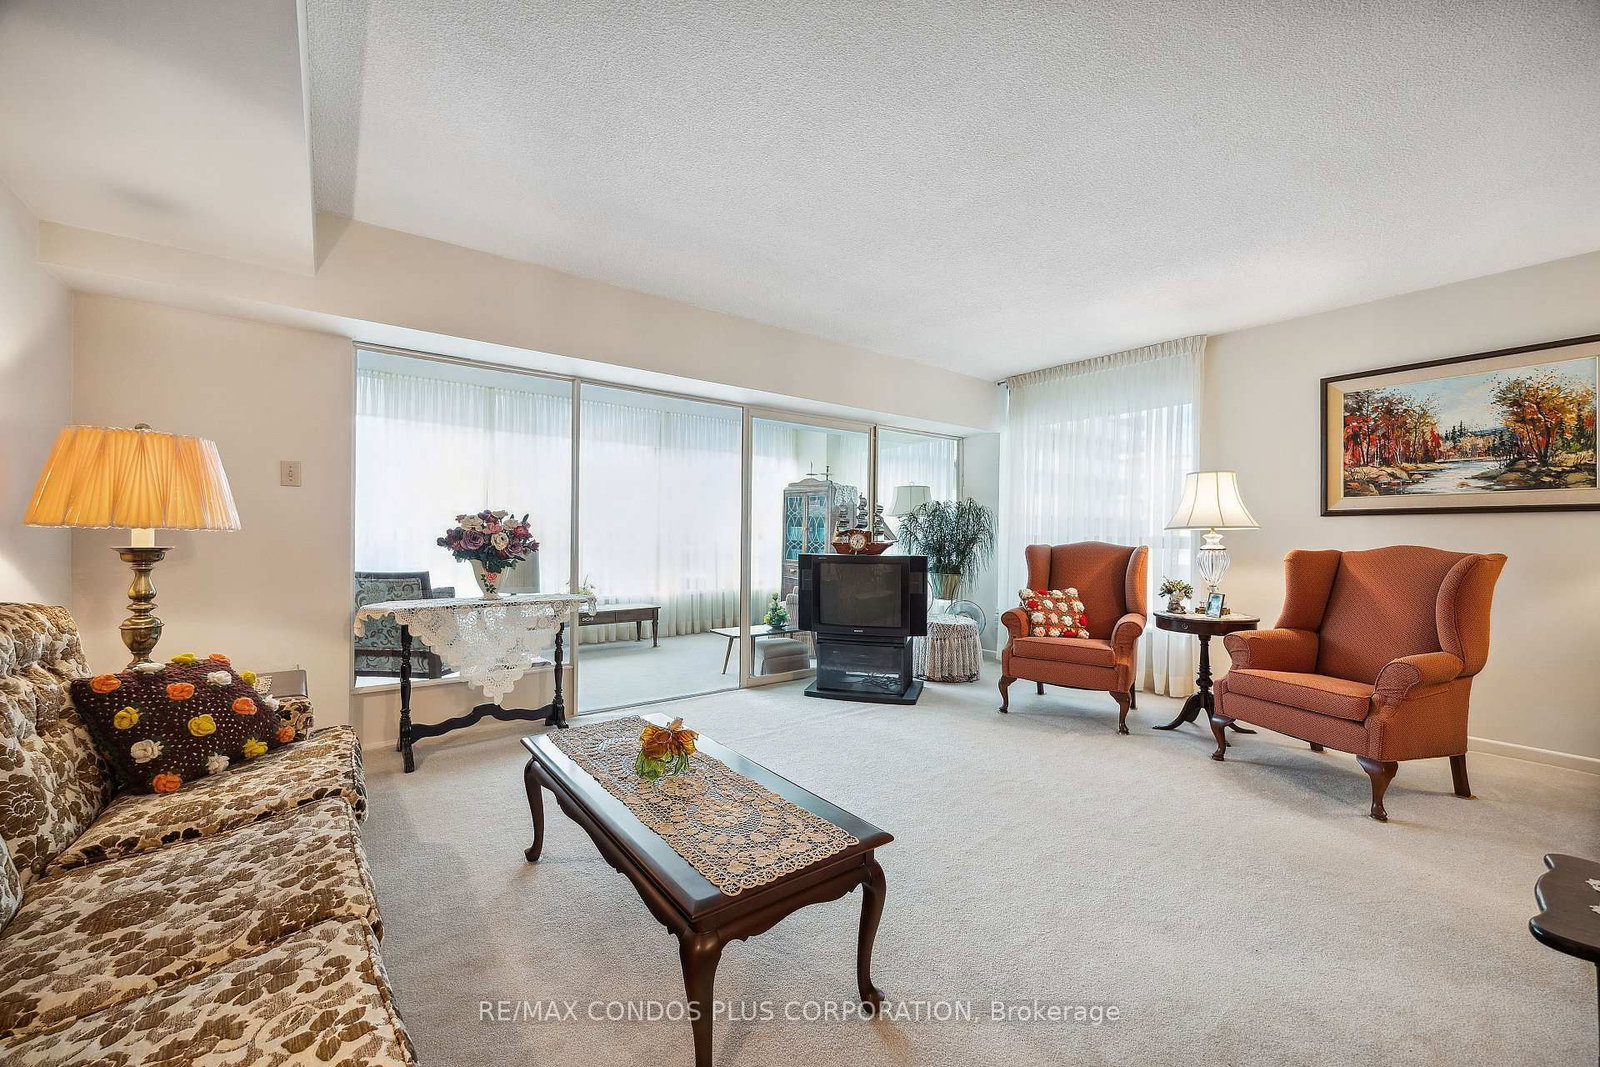
62 W Wellesley Street • #902 • Toronto, ON photo 1
62 W Wellesley Street • #902 • Toronto, ON photo 2
62 W Wellesley Street • #902 • Toronto, ON photo 3
62 W Wellesley Street • #902 • Toronto, ON photo 4
62 W Wellesley Street • #902 • Toronto, ON photo 5
62 W Wellesley Street • #902 • Toronto, ON photo 6
62 W Wellesley Street • #902 • Toronto, ON photo 7
62 W Wellesley Street • #902 • Toronto, ON photo 8
62 W Wellesley Street • #902 • Toronto, ON photo 9
62 W Wellesley Street • #902 • Toronto, ON photo 10
62 W Wellesley Street • #902 • Toronto, ON photo 11
62 W Wellesley Street • #902 • Toronto, ON photo 12
62 W Wellesley Street • #902 • Toronto, ON photo 13
62 W Wellesley Street • #902 • Toronto, ON photo 14
62 W Wellesley Street • #902 • Toronto, ON photo 15
62 W Wellesley Street • #902 • Toronto, ON photo 16
62 W Wellesley Street • #902 • Toronto, ON photo 17
62 W Wellesley Street • #902 • Toronto, ON photo 18
62 W Wellesley Street • #902 • Toronto, ON photo 19
62 W Wellesley Street • #902 • Toronto, ON photo 20
62 W Wellesley Street • #902 • Toronto, ON photo 21
62 W Wellesley Street • #902 • Toronto, ON photo 22
62 W Wellesley Street • #902 • Toronto, ON photo 23
62 W Wellesley Street • #902 • Toronto, ON photo 24
62 W Wellesley Street • #902 • Toronto, ON photo 25
62 W Wellesley Street • #902 • Toronto, ON photo 26
62 W Wellesley Street • #902 • Toronto, ON photo 27
62 W Wellesley Street • #902 • Toronto, ON photo 28
62 W Wellesley Street • #902 • Toronto, ON photo 29
62 W Wellesley Street • #902 • Toronto, ON photo 30
62 W Wellesley Street • #902 • Toronto, ON photo 31
1 / 31
$1,050,000
62 W Wellesley Street • #902 • Toronto, ONNew
Courtesy of RE/MAX CONDOS PLUS CORPORATION
2+2
Bedrooms
2
Bathrooms
1400-1599
Square feet
1
Parking

About this home

Experience Elegant Downtown Living In This Spacious 2-Bedroom, 2-Bathroom, 2-Solarium Suite Located In A Prestigious Boutique Building With Only 6 Suites Per Floor. Set In A Safe, Quiet, And Exceptionally Well-Maintained Environment, This Pet-Free Residence Of Nearly 1,500 Sq Ft Features A Sunken Living Room, An Eat-In Kitchen, An Ensuite Storage Locker, And One Parking Space. Enjoy A Full Range Of Amenities Including A 24-Hour Concierge, Visitor Parking, Indoor Pool, Exercise Room, Sauna, Squash Court, And A Rooftop Terrace With Stunning City Views. Ideally Situated Just Steps From Queens Park, The University Of Toronto, Major Hospitals, Public Transit, Subway Stations, Bus Stops, And Yorkville's Finest Restaurants, Cafes, Shopping Centres, And Grocery Stores, This Home Offers The Perfect Blend Of Urban Convenience And Residential Tranquility. Includes Two Solariums Measuring 200 Sq Ft Approx. !

Property details

Property type
Condo Apartment
Style
[Apartment]
Total rooms
5
Maintenance fee
$1,400.49/mo
Exposure
North
Property taxes
$4,044.37 (2025)
Occupancy
TBA
Days on market
90
Status
Active
MLS®

Property history

Recently sold nearby

Listing data last updated: Jul 28, 2026, 3:59 p.m. EDT via TRREB IDX.

First listed: May 1, 2026, 2:29 p.m. EDT.