
382 Roxton Road • Toronto, ON photo 1
382 Roxton Road • Toronto, ON photo 2
382 Roxton Road • Toronto, ON photo 3
382 Roxton Road • Toronto, ON photo 4
382 Roxton Road • Toronto, ON photo 5
382 Roxton Road • Toronto, ON photo 6
382 Roxton Road • Toronto, ON photo 7
382 Roxton Road • Toronto, ON photo 8
382 Roxton Road • Toronto, ON photo 9
382 Roxton Road • Toronto, ON photo 10
382 Roxton Road • Toronto, ON photo 11
382 Roxton Road • Toronto, ON photo 12
382 Roxton Road • Toronto, ON photo 13
382 Roxton Road • Toronto, ON photo 14
382 Roxton Road • Toronto, ON photo 15
382 Roxton Road • Toronto, ON photo 16
382 Roxton Road • Toronto, ON photo 17
382 Roxton Road • Toronto, ON photo 18
382 Roxton Road • Toronto, ON photo 19
382 Roxton Road • Toronto, ON photo 20
382 Roxton Road • Toronto, ON photo 21
382 Roxton Road • Toronto, ON photo 22
382 Roxton Road • Toronto, ON photo 23
382 Roxton Road • Toronto, ON photo 24
382 Roxton Road • Toronto, ON photo 25
382 Roxton Road • Toronto, ON photo 26
382 Roxton Road • Toronto, ON photo 27
382 Roxton Road • Toronto, ON photo 28
382 Roxton Road • Toronto, ON photo 29
382 Roxton Road • Toronto, ON photo 30
382 Roxton Road • Toronto, ON photo 31
382 Roxton Road • Toronto, ON photo 32
382 Roxton Road • Toronto, ON photo 33
382 Roxton Road • Toronto, ON photo 34
382 Roxton Road • Toronto, ON photo 35
382 Roxton Road • Toronto, ON photo 36
1 / 36
$1,849,000
382 Roxton Road • Toronto, ONNew
Courtesy of CENTURY 21 FINE LIVING REALTY INC.
3
Bedrooms
2
Bathrooms
1100-1500
Square feet
2
Parking

About this home

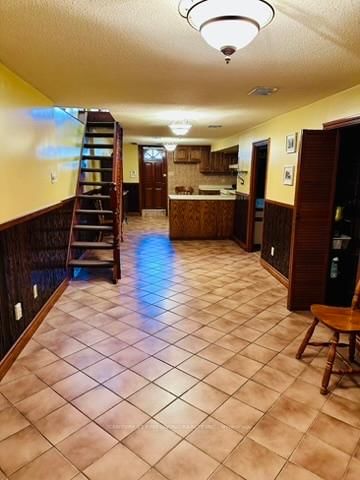
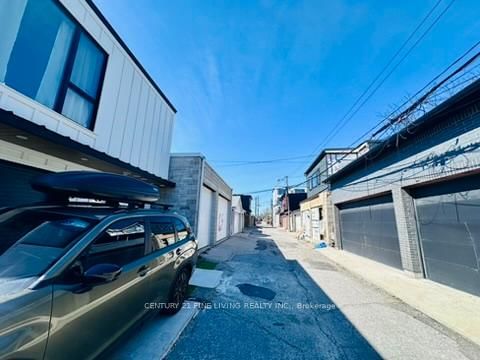
Welcome to this solid detached 3-bedroom home located in one of the city's most trendy and desirable neighbourhoods, close to excellent schools, steps to College street & Ossington, ideally close to vibrant restaurants, cafés, parks, and local conveniences. This solid home offers a fantastic opportunity for buyers to modernize and customize to their own style and personal taste. Comfortable & well maintained, you can move in now & update over time at your pace. Enjoy a spacious private backyard, ideal for family gatherings or summer entertaining, plus a solid block garage and convenient two-car parking. The garage also presents potential for future laneway housing, similar to what other neighbours on the street have created (subject to city approvals). The walkout basement adds incredible value with excellent potential for an in-law suite or rental income opportunity. (subject to city approvals) An exceptional chance to invest, customize, and create a beautiful home in a prime location.

Property details

Property type
Detached
Style
2-Storey
Total rooms
6
Lot size
20.99 × 125.54 ft
Property taxes
$7,330 (2025)
Occupancy
Flexible
Days on market
84
Status
Active
MLS®

Property history

Recently sold nearby

Listing data last updated: May 3, 2026, 8:26 a.m. EDT via TRREB IDX.

First listed: Apr 29, 2026, 7:49 a.m. EDT.