
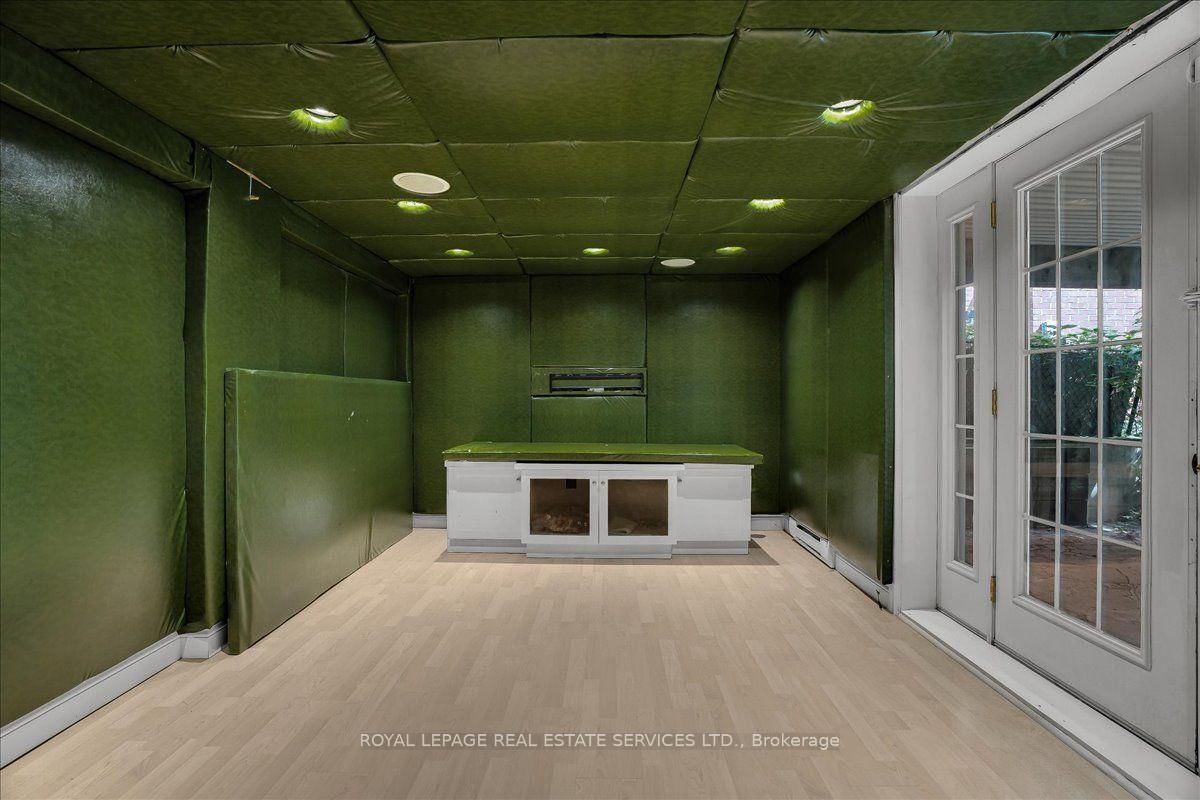
19 Strathgowan Crescent • Toronto, ON photo 1
19 Strathgowan Crescent • Toronto, ON photo 2
19 Strathgowan Crescent • Toronto, ON photo 3
19 Strathgowan Crescent • Toronto, ON photo 4
19 Strathgowan Crescent • Toronto, ON photo 5
19 Strathgowan Crescent • Toronto, ON photo 6
19 Strathgowan Crescent • Toronto, ON photo 7
19 Strathgowan Crescent • Toronto, ON photo 8
19 Strathgowan Crescent • Toronto, ON photo 9
19 Strathgowan Crescent • Toronto, ON photo 10
19 Strathgowan Crescent • Toronto, ON photo 11
19 Strathgowan Crescent • Toronto, ON photo 12
19 Strathgowan Crescent • Toronto, ON photo 13
19 Strathgowan Crescent • Toronto, ON photo 14
19 Strathgowan Crescent • Toronto, ON photo 15
19 Strathgowan Crescent • Toronto, ON photo 16
19 Strathgowan Crescent • Toronto, ON photo 17
19 Strathgowan Crescent • Toronto, ON photo 18
19 Strathgowan Crescent • Toronto, ON photo 19
19 Strathgowan Crescent • Toronto, ON photo 20
19 Strathgowan Crescent • Toronto, ON photo 21
19 Strathgowan Crescent • Toronto, ON photo 22
19 Strathgowan Crescent • Toronto, ON photo 23
19 Strathgowan Crescent • Toronto, ON photo 24
19 Strathgowan Crescent • Toronto, ON photo 25
19 Strathgowan Crescent • Toronto, ON photo 26
19 Strathgowan Crescent • Toronto, ON photo 27
19 Strathgowan Crescent • Toronto, ON photo 28
19 Strathgowan Crescent • Toronto, ON photo 29
19 Strathgowan Crescent • Toronto, ON photo 30
19 Strathgowan Crescent • Toronto, ON photo 31
19 Strathgowan Crescent • Toronto, ON photo 32
19 Strathgowan Crescent • Toronto, ON photo 33
19 Strathgowan Crescent • Toronto, ON photo 34
19 Strathgowan Crescent • Toronto, ON photo 35
19 Strathgowan Crescent • Toronto, ON photo 36
19 Strathgowan Crescent • Toronto, ON photo 37
19 Strathgowan Crescent • Toronto, ON photo 38
19 Strathgowan Crescent • Toronto, ON photo 39
19 Strathgowan Crescent • Toronto, ON photo 40
19 Strathgowan Crescent • Toronto, ON photo 41
19 Strathgowan Crescent • Toronto, ON photo 42
19 Strathgowan Crescent • Toronto, ON photo 43
19 Strathgowan Crescent • Toronto, ON photo 44
19 Strathgowan Crescent • Toronto, ON photo 45
19 Strathgowan Crescent • Toronto, ON photo 46
1 / 46
$2,888,000
19 Strathgowan Crescent • Toronto, ONNew
Courtesy of ROYAL LEPAGE REAL ESTATE SERVICES LTD.
4
Bedrooms
4
Bathrooms
1500-2000
Square feet
5
Parking

About this home

Coveted Lawrence Park South. Steps to Blythwood JrPS. Nestled in the prestigious, coveted, family-friendly Lawrence Park steps to Sherwood Park. This elegant and inviting 4 bedroom, 4 bathroom home offers a spacious layout designed for comfort and style! On a private lot with a double driveway, four bedrooms, a finished walkout basement, and sun-filled living spaces. The spacious main level boasts gleaming hardwood floors and refined details throughout, creating a warm and sophisticated atmosphere. Diligently upgraded and maintained with beautifully managed landscaping. Enjoy unmatched convenience with top-rated public and private schools, major commuter routes, Sunnybrook Hospital, shopping, and a variety of amenities just minutes away. Live in one of Toronto's top rated school catchments. Steps to the top Fraser Institute rated public schools, in addition to having quick access to the top private schools: Branksome Hall School, Toronto French School, Havergal College, Upper Canada College, St. Michael's College School, Crescent School, Crestwood School, Greenwood College School.

Property details

Property type
Detached
Style
2-Storey
Total rooms
7
Lot size
45.06 × 139.69 ft
Property taxes
$12,623.42 (2025)
Occupancy
immediate/TBA
Days on market
85
Status
Active
MLS®

Property history

Recently sold nearby

Listing data last updated: Jul 21, 2026, 10:56 a.m. EDT via TRREB IDX.

First listed: Apr 28, 2026, 3:28 p.m. EDT.