
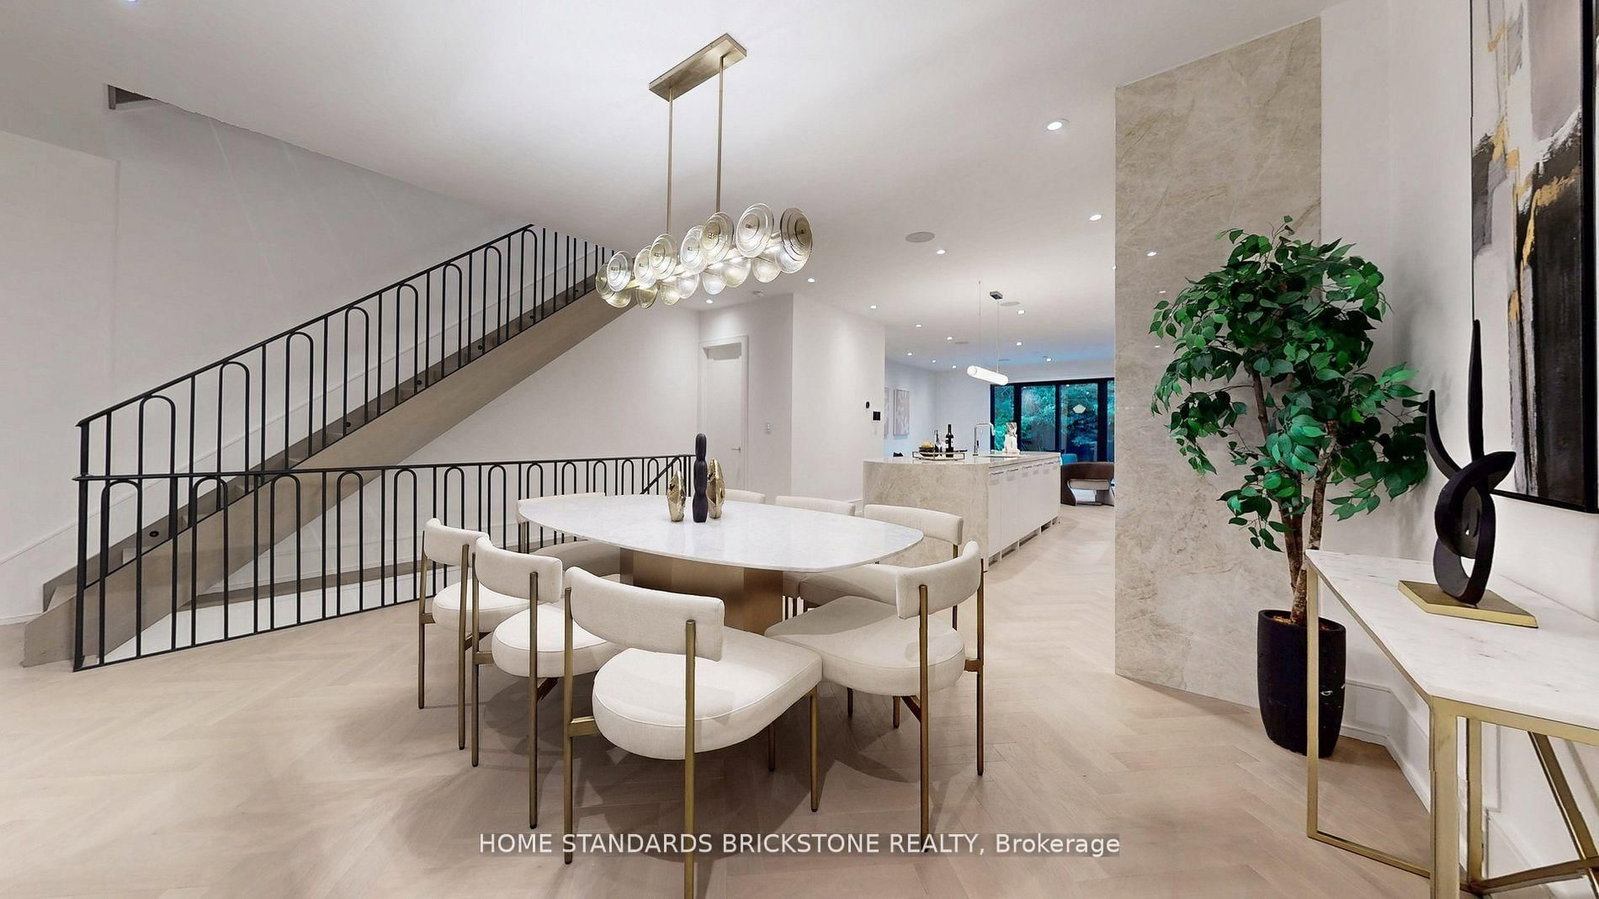
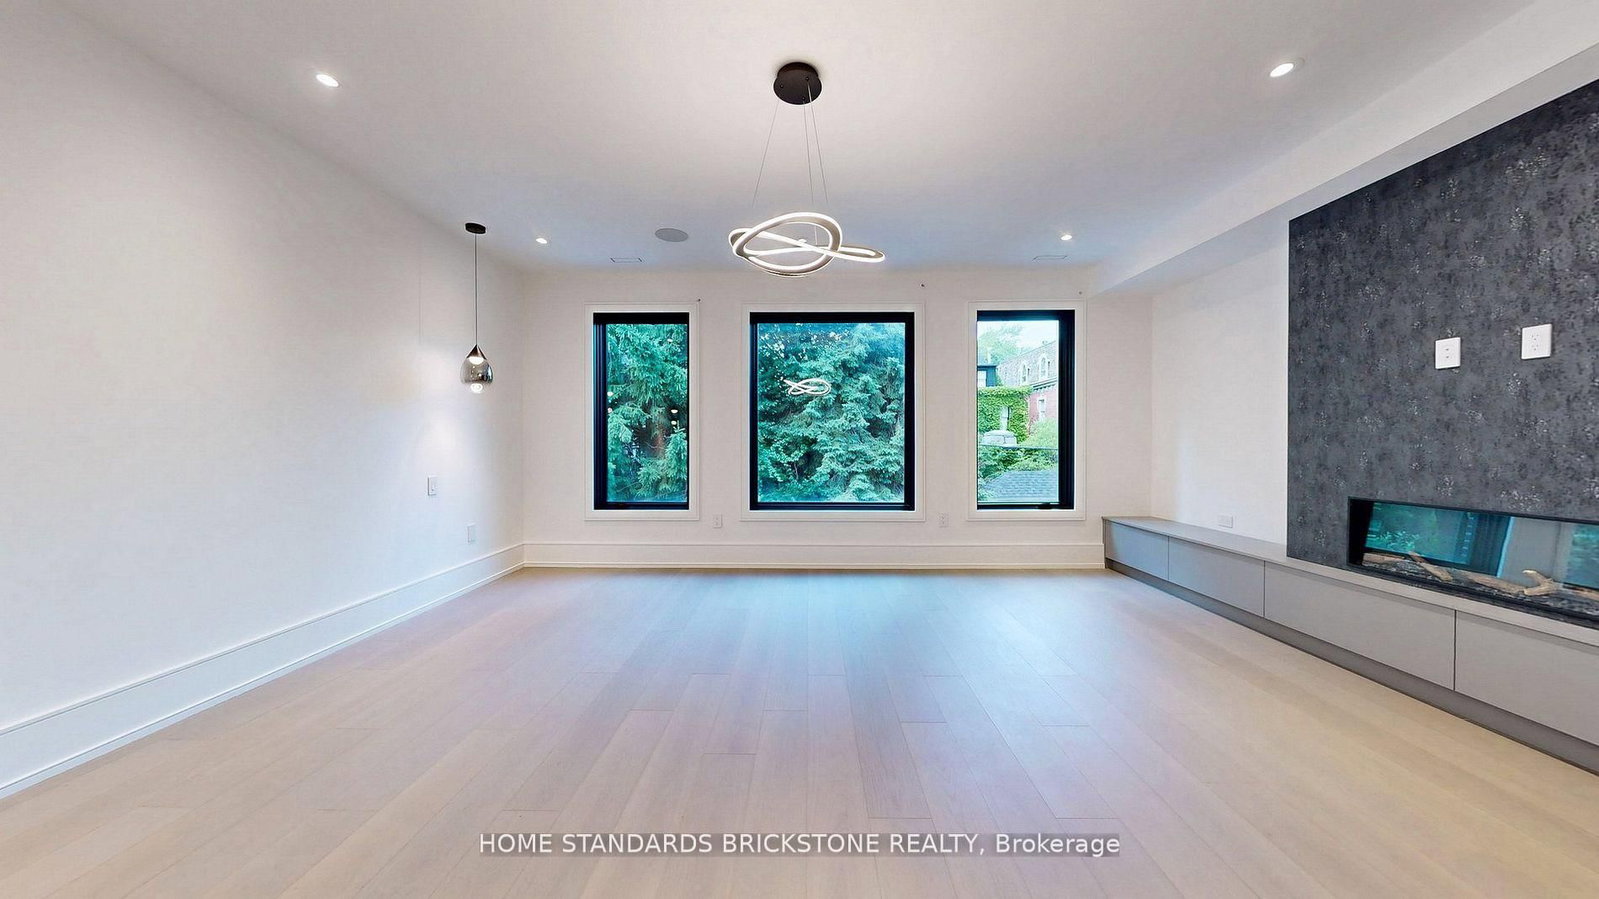
38 Elgin Avenue • Toronto, ON photo 1
38 Elgin Avenue • Toronto, ON photo 2
38 Elgin Avenue • Toronto, ON photo 3
38 Elgin Avenue • Toronto, ON photo 4
38 Elgin Avenue • Toronto, ON photo 5
38 Elgin Avenue • Toronto, ON photo 6
38 Elgin Avenue • Toronto, ON photo 7
38 Elgin Avenue • Toronto, ON photo 8
38 Elgin Avenue • Toronto, ON photo 9
38 Elgin Avenue • Toronto, ON photo 10
38 Elgin Avenue • Toronto, ON photo 11
38 Elgin Avenue • Toronto, ON photo 12
38 Elgin Avenue • Toronto, ON photo 13
38 Elgin Avenue • Toronto, ON photo 14
38 Elgin Avenue • Toronto, ON photo 15
38 Elgin Avenue • Toronto, ON photo 16
38 Elgin Avenue • Toronto, ON photo 17
38 Elgin Avenue • Toronto, ON photo 18
38 Elgin Avenue • Toronto, ON photo 19
38 Elgin Avenue • Toronto, ON photo 20
38 Elgin Avenue • Toronto, ON photo 21
38 Elgin Avenue • Toronto, ON photo 22
38 Elgin Avenue • Toronto, ON photo 23
38 Elgin Avenue • Toronto, ON photo 24
38 Elgin Avenue • Toronto, ON photo 25
38 Elgin Avenue • Toronto, ON photo 26
38 Elgin Avenue • Toronto, ON photo 27
38 Elgin Avenue • Toronto, ON photo 28
38 Elgin Avenue • Toronto, ON photo 29
38 Elgin Avenue • Toronto, ON photo 30
38 Elgin Avenue • Toronto, ON photo 31
38 Elgin Avenue • Toronto, ON photo 32
38 Elgin Avenue • Toronto, ON photo 33
38 Elgin Avenue • Toronto, ON photo 34
38 Elgin Avenue • Toronto, ON photo 35
38 Elgin Avenue • Toronto, ON photo 36
38 Elgin Avenue • Toronto, ON photo 37
38 Elgin Avenue • Toronto, ON photo 38
38 Elgin Avenue • Toronto, ON photo 39
38 Elgin Avenue • Toronto, ON photo 40
38 Elgin Avenue • Toronto, ON photo 41
38 Elgin Avenue • Toronto, ON photo 42
38 Elgin Avenue • Toronto, ON photo 43
38 Elgin Avenue • Toronto, ON photo 44
38 Elgin Avenue • Toronto, ON photo 45
38 Elgin Avenue • Toronto, ON photo 46
38 Elgin Avenue • Toronto, ON photo 47
1 / 47
$6,800,000
38 Elgin Avenue • Toronto, ONNew
Courtesy of HOME STANDARDS BRICKSTONE REALTY
3
Bedrooms
5
Bathrooms
3500-5000
Square feet
1
Parking

About this home

Welcome to this truly exceptional, fully renovated residence located in one of Torontos most prestigious neighbourhoods. Just moments from the heart of Yorkville, this home offers the perfect blend of refined design, upscale finishes, and urban convenience.Completely transformed by a professional designer, the interior features a seamless open-concept layout filled with natural light and timeless elegance. The custom kitchen is a true showpiece, featuring high-end appliances, bespoke cabinetry, and a striking marble countertop island perfect for both everyday living and entertaining.Upstairs, youll find spacious bedrooms with custom closets and spa-inspired bathrooms featuring luxurious materials and premium fixtures. The primary suite offers a tranquil escape, complete with a walk-in closet and a beautifully appointed ensuite. Located just steps from Yorkvilles world-class shopping, fine dining, cultural destinations, and transit, this home delivers designer living in one of the citys most desirable locations. Fully Smart Home Control 4

Property details

Property type
Semi-Detached
Style
2-Storey
Total rooms
7
Lot size
23.5 × 136 ft
Property taxes
$29,198 (2025)
Days on market
85
Status
Active
MLS®

Property history

Recently sold nearby

Listing data last updated: Apr 28, 2026, 7:02 a.m. EDT via TRREB IDX.

First listed: Apr 28, 2026, 7:02 a.m. EDT.