
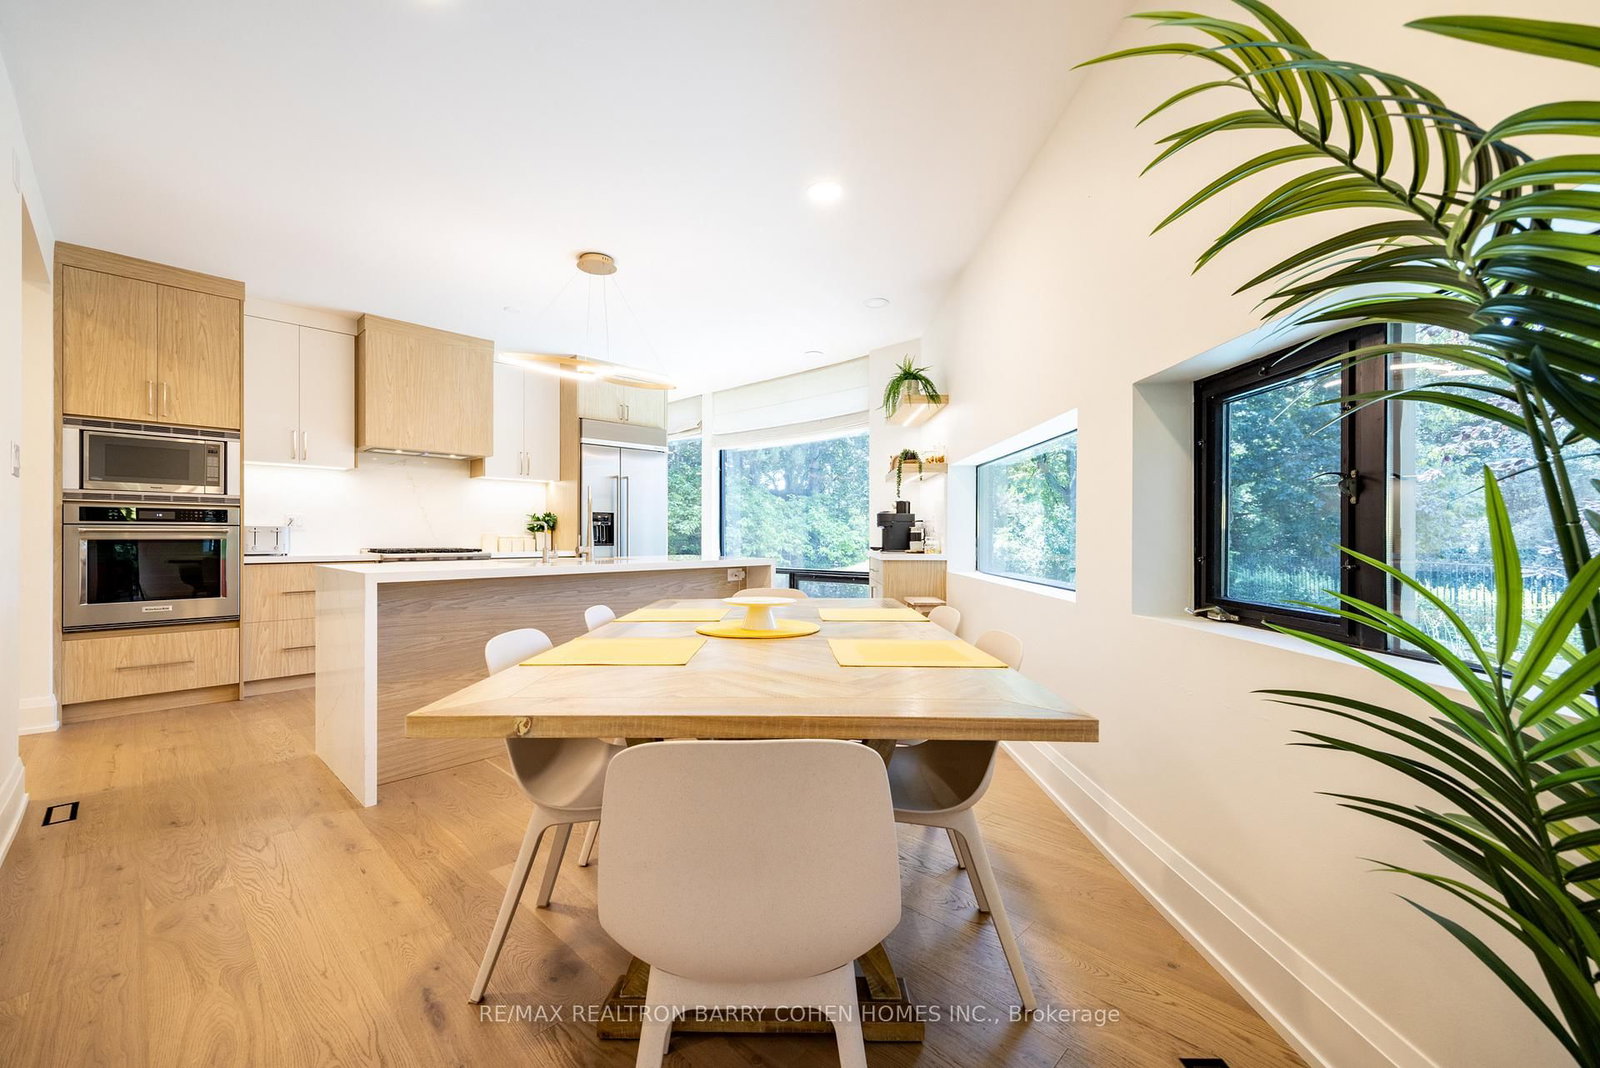
10 Penwood Crescent • Toronto, ON photo 1
10 Penwood Crescent • Toronto, ON photo 2
10 Penwood Crescent • Toronto, ON photo 3
10 Penwood Crescent • Toronto, ON photo 4
10 Penwood Crescent • Toronto, ON photo 5
10 Penwood Crescent • Toronto, ON photo 6
10 Penwood Crescent • Toronto, ON photo 7
10 Penwood Crescent • Toronto, ON photo 8
10 Penwood Crescent • Toronto, ON photo 9
10 Penwood Crescent • Toronto, ON photo 10
10 Penwood Crescent • Toronto, ON photo 11
10 Penwood Crescent • Toronto, ON photo 12
10 Penwood Crescent • Toronto, ON photo 13
10 Penwood Crescent • Toronto, ON photo 14
10 Penwood Crescent • Toronto, ON photo 15
10 Penwood Crescent • Toronto, ON photo 16
10 Penwood Crescent • Toronto, ON photo 17
10 Penwood Crescent • Toronto, ON photo 18
10 Penwood Crescent • Toronto, ON photo 19
10 Penwood Crescent • Toronto, ON photo 20
10 Penwood Crescent • Toronto, ON photo 21
10 Penwood Crescent • Toronto, ON photo 22
10 Penwood Crescent • Toronto, ON photo 23
10 Penwood Crescent • Toronto, ON photo 24
10 Penwood Crescent • Toronto, ON photo 25
10 Penwood Crescent • Toronto, ON photo 26
10 Penwood Crescent • Toronto, ON photo 27
10 Penwood Crescent • Toronto, ON photo 28
10 Penwood Crescent • Toronto, ON photo 29
10 Penwood Crescent • Toronto, ON photo 30
10 Penwood Crescent • Toronto, ON photo 31
10 Penwood Crescent • Toronto, ON photo 32
10 Penwood Crescent • Toronto, ON photo 33
10 Penwood Crescent • Toronto, ON photo 34
10 Penwood Crescent • Toronto, ON photo 35
10 Penwood Crescent • Toronto, ON photo 36
10 Penwood Crescent • Toronto, ON photo 37
10 Penwood Crescent • Toronto, ON photo 38
10 Penwood Crescent • Toronto, ON photo 39
10 Penwood Crescent • Toronto, ON photo 40
10 Penwood Crescent • Toronto, ON photo 41
10 Penwood Crescent • Toronto, ON photo 42
10 Penwood Crescent • Toronto, ON photo 43
10 Penwood Crescent • Toronto, ON photo 44
10 Penwood Crescent • Toronto, ON photo 45
10 Penwood Crescent • Toronto, ON photo 46
10 Penwood Crescent • Toronto, ON photo 47
10 Penwood Crescent • Toronto, ON photo 48
10 Penwood Crescent • Toronto, ON photo 49
10 Penwood Crescent • Toronto, ON photo 50
1 / 50
$5,499,000
10 Penwood Crescent • Toronto, ONNew
Courtesy of RE/MAX REALTRON BARRY COHEN HOMES INC.
4+1
Bedrooms
5
Bathrooms
5000 +
Square feet
11
Parking

About this home

An iconic showcase of refined design, upgraded and perfectly positioned in the prestigious Windfields neighbourhood, this exceptional residence offers unparalleled privacy and a seamless connection to the natural beauty of Windfields Park. Bold Brutalist architecture creates a dramatic, light-filled interior with floor-to-ceiling picture windows on every level, adorned with custom Belgian linen window coverings. An expansive second-floor sundeck provides sweeping park views and is accessible from all four bedrooms, while the lower level opens effortlessly to lush rear gardens. The main floor is designed for elegant entertaining, featuring formal living and dining areas, a sunken family room, a chef's kitchen with servery, and walk-outs to a flagstone patio and shimmering concrete pool. A sculptural open-riser staircase enhances the flow of natural light throughout the home. The lower level offers a luxurious retreat with a fifth bedroom, wet bar, recreation room with wood-burning fireplace, sauna, and floor-to-ceiling garden views with walk-up access to the patio. A three-car garage and circular driveway accommodating 8+ vehicles provide ultimate convenience, while proximity to top schools, 401/404/DVP, and the exclusive Granite Club ensure unparalleled lifestyle ease. A rare urban sanctuary, this home combines dramatic design, refined luxury, and a serene parkside setting for a truly extraordinary living experience.

Property details

Property type
Detached
Style
2-Storey
Total rooms
8
Lot size
73.46 × 125 ft
Property taxes
$24,636.02 (2025)
Occupancy
TBD
Days on market
92
Status
Active
MLS®

Property history

Recently sold nearby

Listing data last updated: Jul 27, 2026, 2:14 p.m. EDT via TRREB IDX.

First listed: Apr 27, 2026, 1:10 p.m. EDT.