
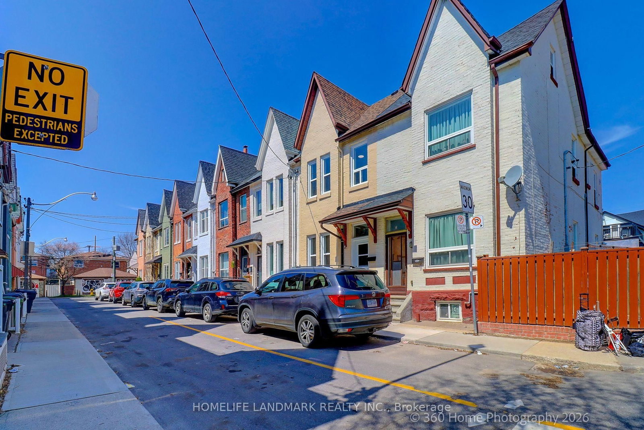
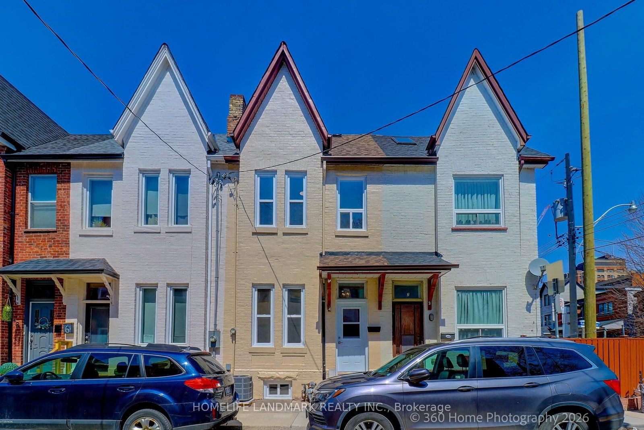
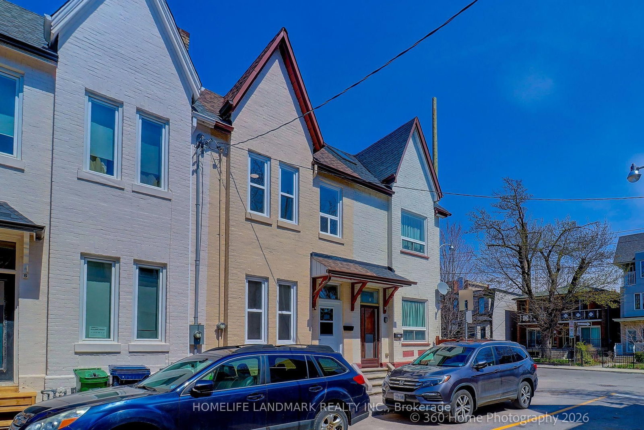
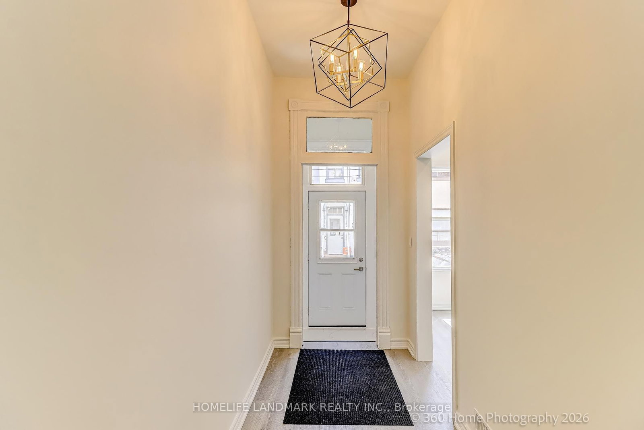
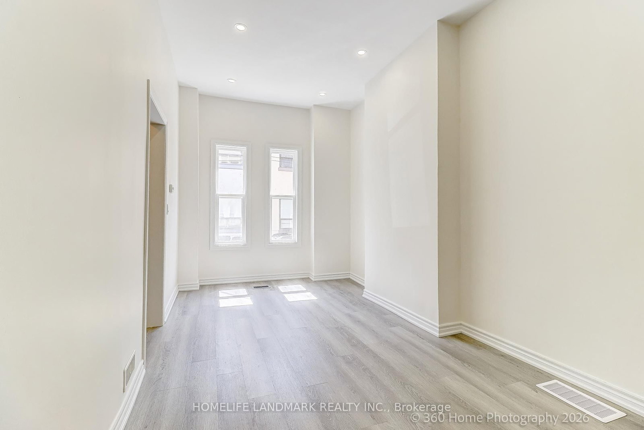
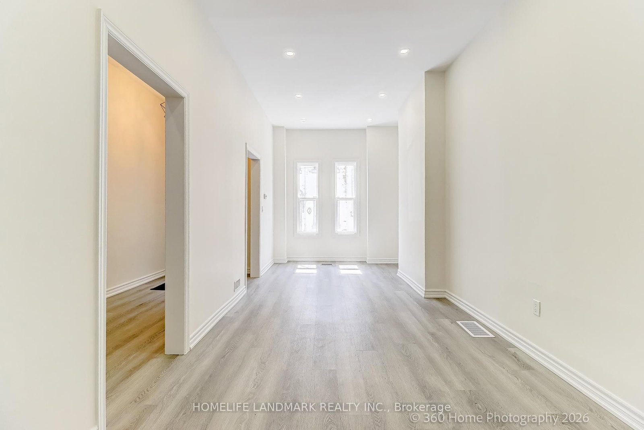
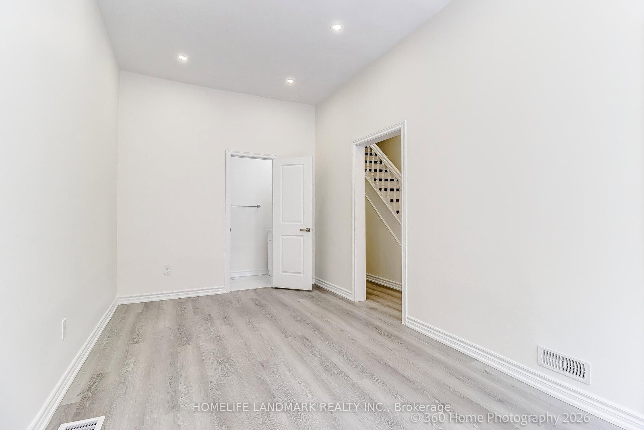
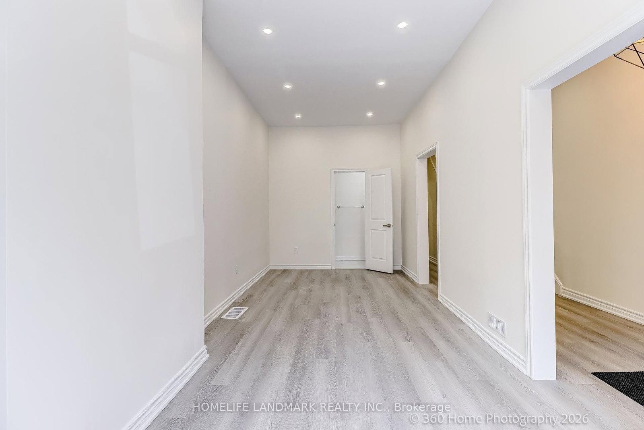
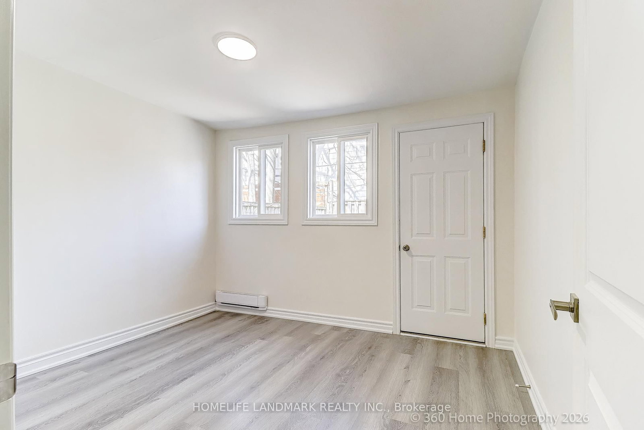
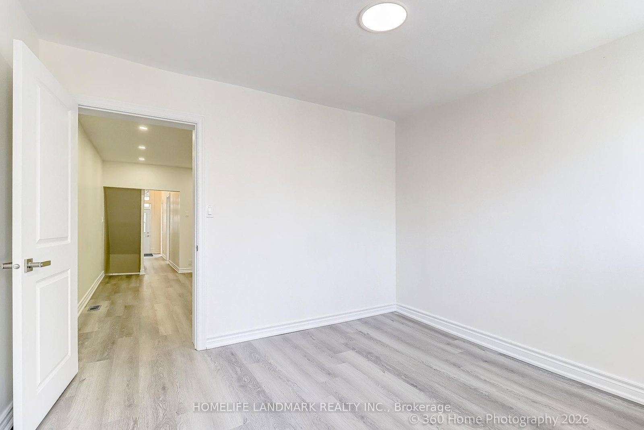
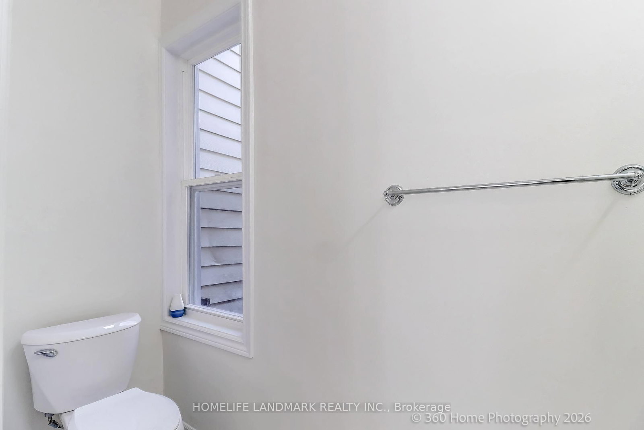
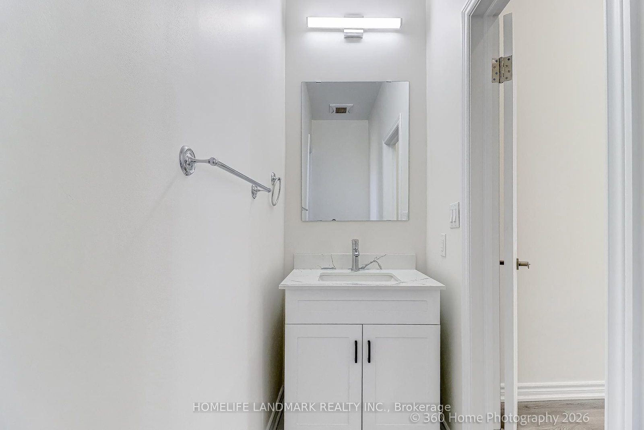
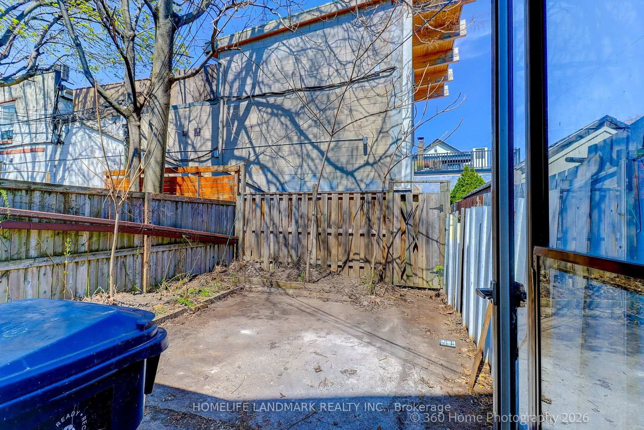
4 Andrews Avenue • Toronto, ON photo 1
4 Andrews Avenue • Toronto, ON photo 2
4 Andrews Avenue • Toronto, ON photo 3
4 Andrews Avenue • Toronto, ON photo 4
4 Andrews Avenue • Toronto, ON photo 5
4 Andrews Avenue • Toronto, ON photo 6
4 Andrews Avenue • Toronto, ON photo 7
4 Andrews Avenue • Toronto, ON photo 8
4 Andrews Avenue • Toronto, ON photo 9
4 Andrews Avenue • Toronto, ON photo 10
4 Andrews Avenue • Toronto, ON photo 11
4 Andrews Avenue • Toronto, ON photo 12
4 Andrews Avenue • Toronto, ON photo 13
4 Andrews Avenue • Toronto, ON photo 14
4 Andrews Avenue • Toronto, ON photo 15
4 Andrews Avenue • Toronto, ON photo 16
4 Andrews Avenue • Toronto, ON photo 17
4 Andrews Avenue • Toronto, ON photo 18
4 Andrews Avenue • Toronto, ON photo 19
4 Andrews Avenue • Toronto, ON photo 20
4 Andrews Avenue • Toronto, ON photo 21
4 Andrews Avenue • Toronto, ON photo 22
4 Andrews Avenue • Toronto, ON photo 23
4 Andrews Avenue • Toronto, ON photo 24
4 Andrews Avenue • Toronto, ON photo 25
4 Andrews Avenue • Toronto, ON photo 26
4 Andrews Avenue • Toronto, ON photo 27
4 Andrews Avenue • Toronto, ON photo 28
4 Andrews Avenue • Toronto, ON photo 29
4 Andrews Avenue • Toronto, ON photo 30
4 Andrews Avenue • Toronto, ON photo 31
4 Andrews Avenue • Toronto, ON photo 32
4 Andrews Avenue • Toronto, ON photo 33
4 Andrews Avenue • Toronto, ON photo 34
4 Andrews Avenue • Toronto, ON photo 35
1 / 35
$1,299,000
4 Andrews Avenue • Toronto, ONPrice Change▼ 7.21%
Courtesy of HOMELIFE LANDMARK REALTY INC.
3+2
Bedrooms
3
Bathrooms
1100-1500
Square feet
0
Parking

About this home

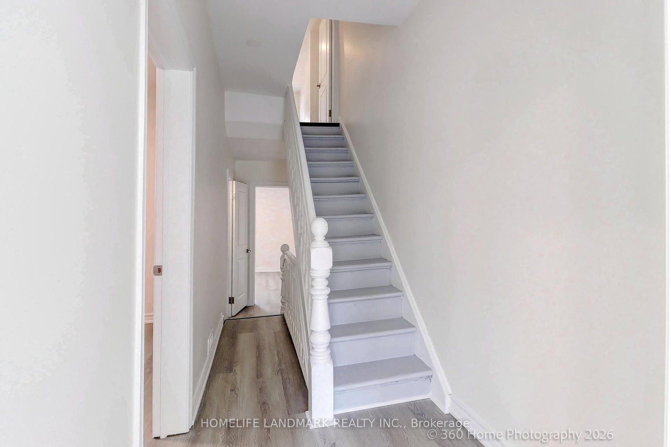
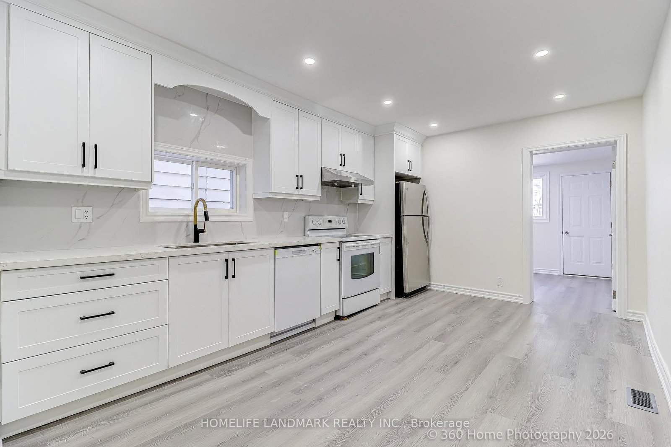

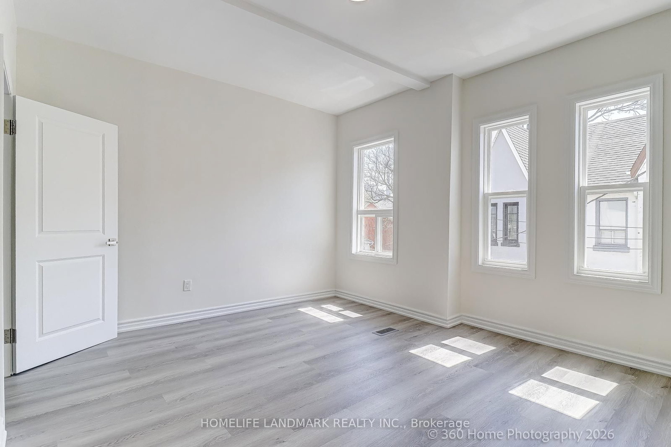
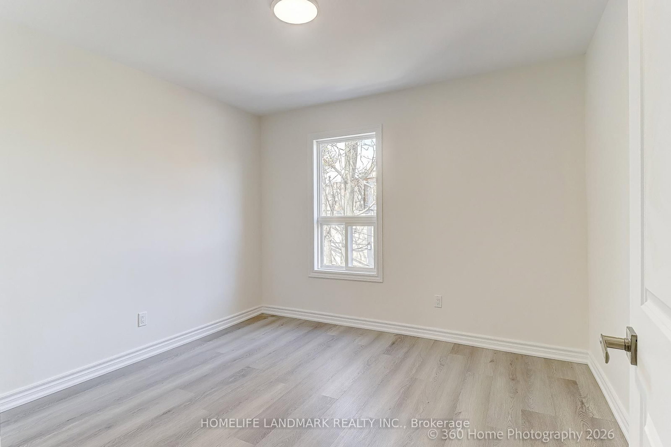
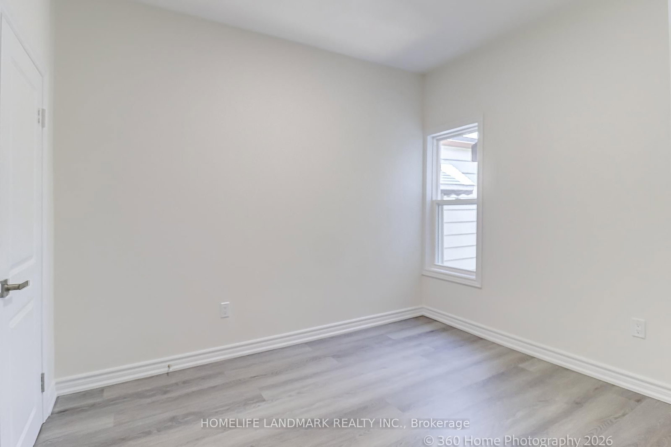
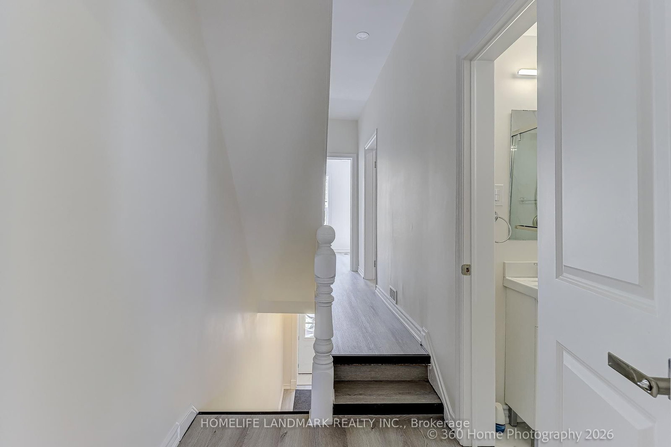
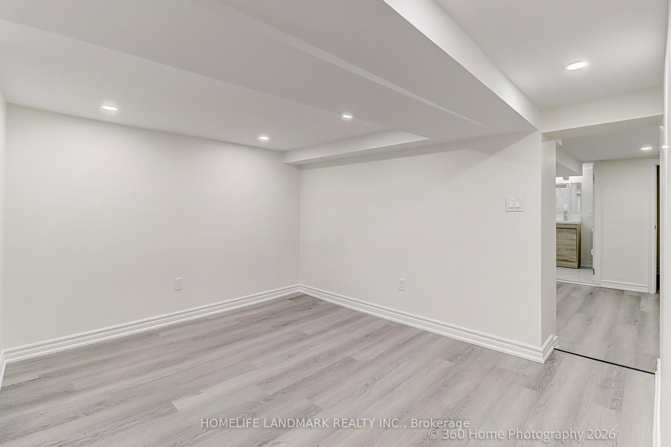
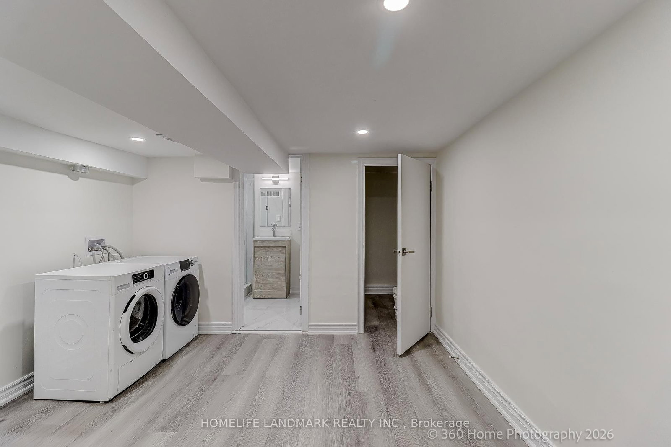
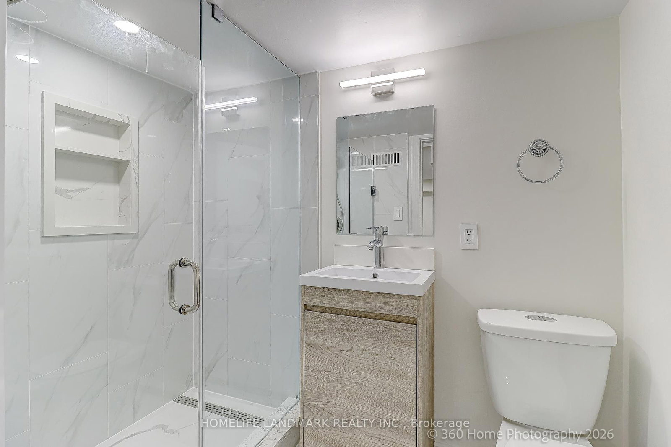
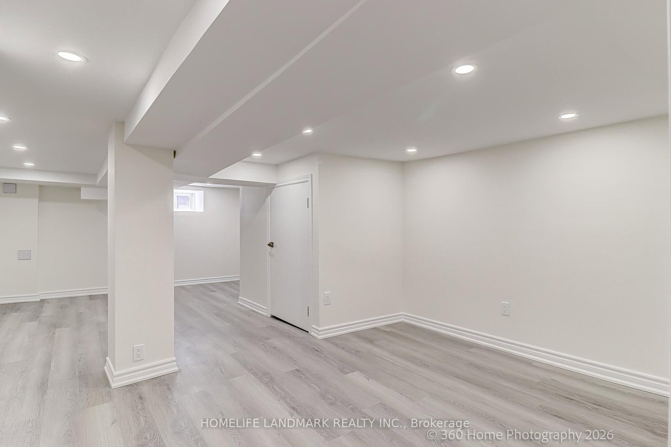
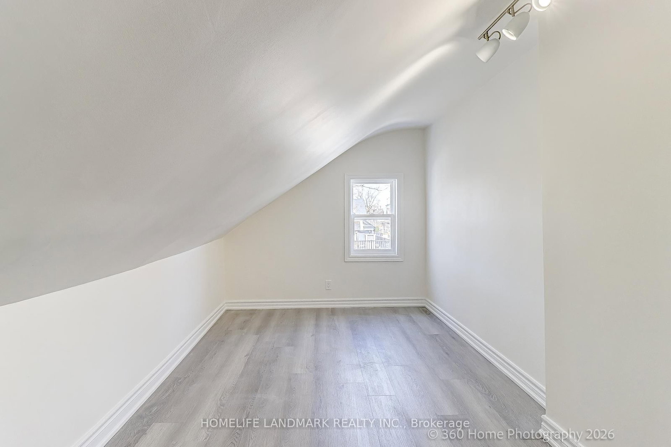
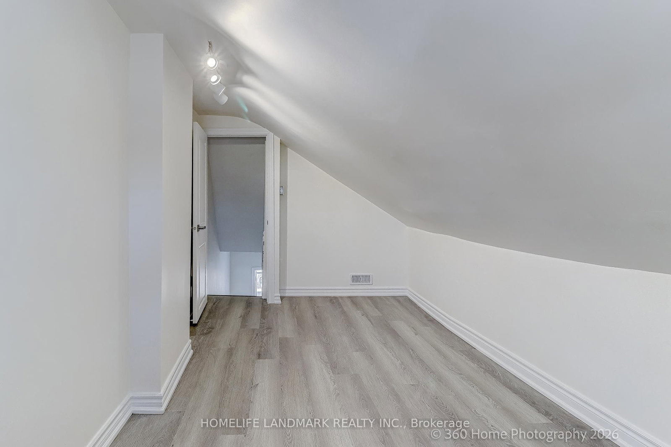
Soaring Ceilings, Sun Filled, Classic Home Nestled In The Heart of Toronto. Near Shops, Trendy Restaurants, And City Transit. Live , Work, And Unwind. Recent Renovated From Top To The Bottom: New Windows, New Flooring, New Bathrooms, New Kitchen Cabinets, New Quartz Kitchen Countertop. Newly finished Basement, Fresh Paints Throughout. 10 Feet Ceiling On Main, 9 Feet Ceiling On The Second Floor. Functional Floor Plan, Open Concept Kitchen, Three bedroom On The Second Floor, 4th Bedroom Basement. Home Office/ Study Room On Main Floor. Bonus Attic Room. Powder Room On Main, One Full Bathroom on The Second Floor, One Full Bath In The Basement.

Property details

Property type
Att/Row/Townhouse
Style
2-Storey
Total rooms
9
Lot size
15.1 × 73.92 ft
Property taxes
$5,897 (2025)
Occupancy
TBA
Days on market
89
Status
Active
MLS®

Property history

Recently sold nearby

Listing data last updated: May 20, 2026, 4:32 p.m. EDT via TRREB IDX.

First listed: Apr 24, 2026, 5:33 p.m. EDT.