






About this home
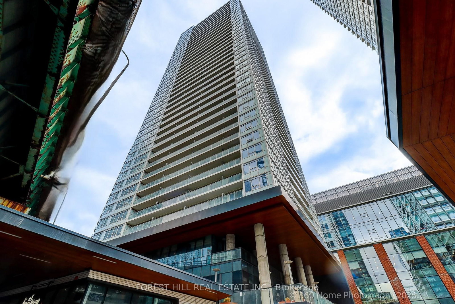
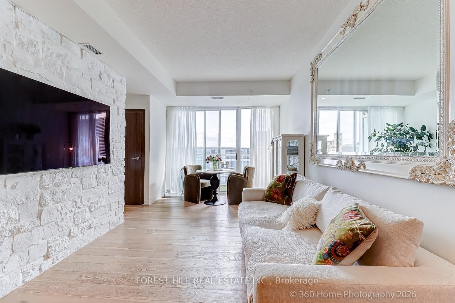
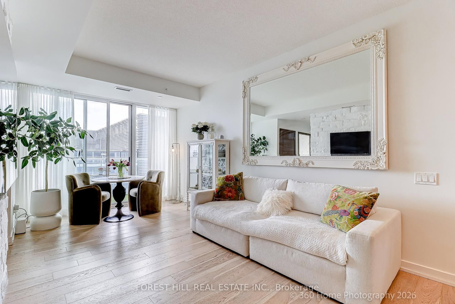
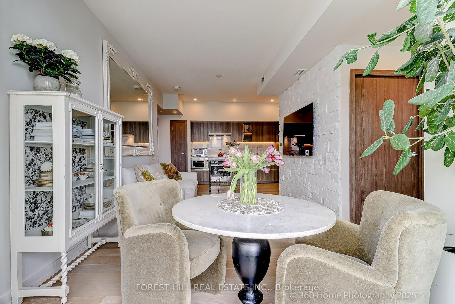
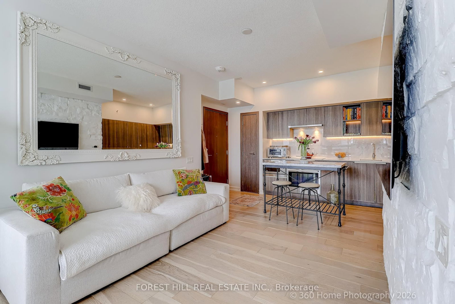
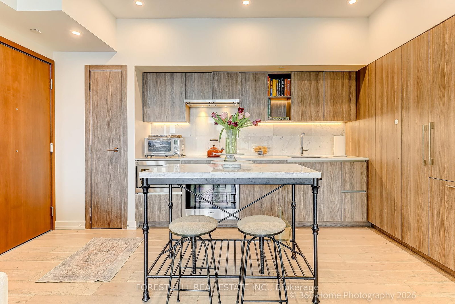
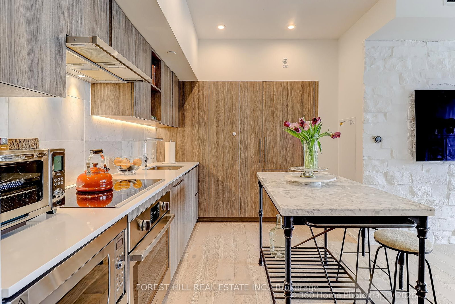
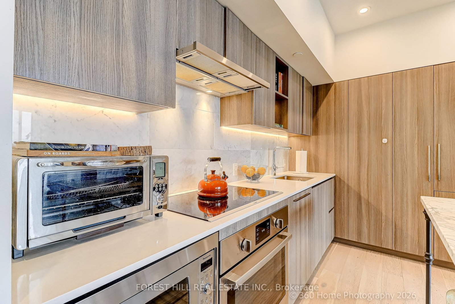

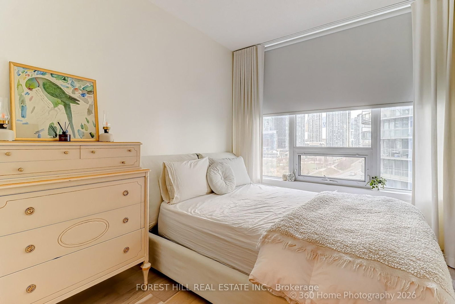
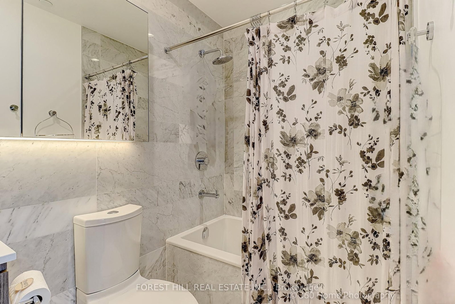
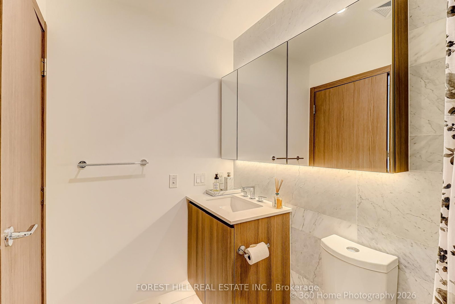
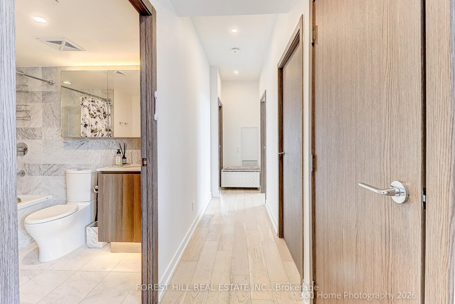
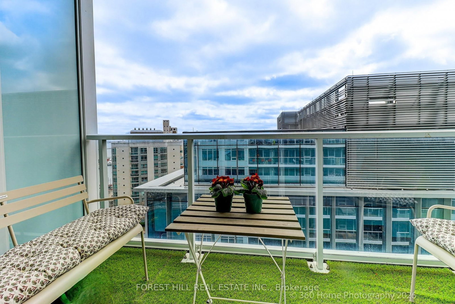
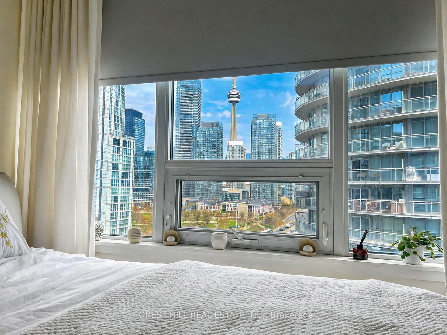
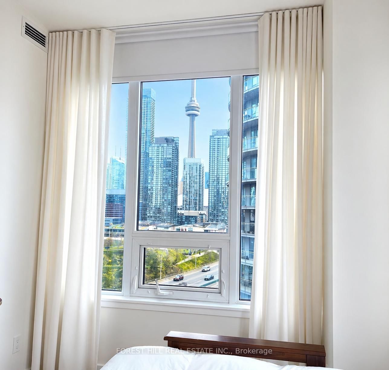
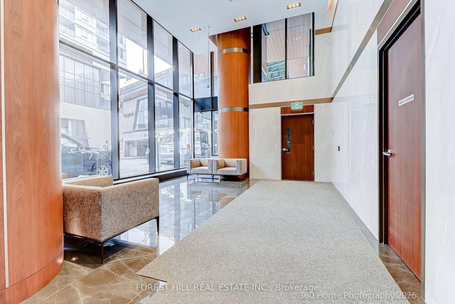
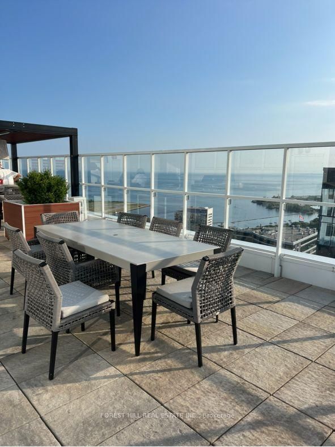
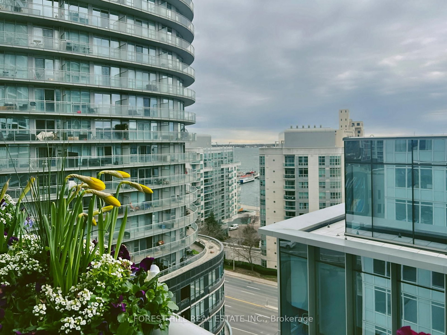
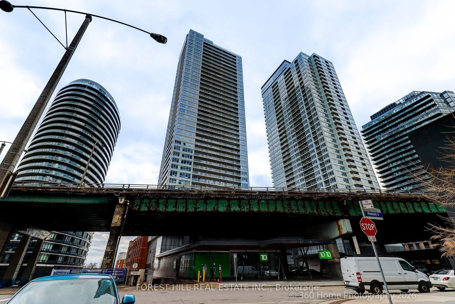
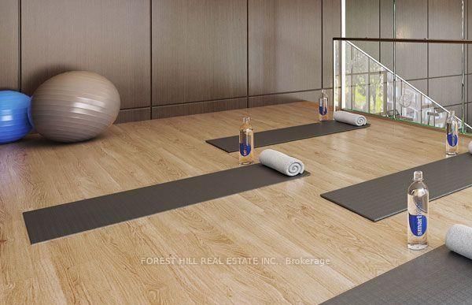
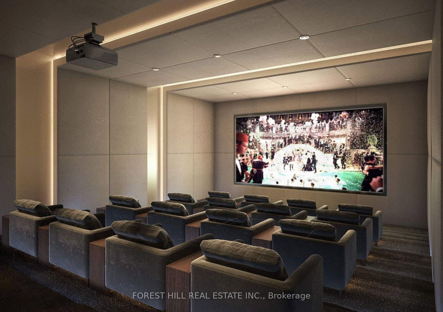
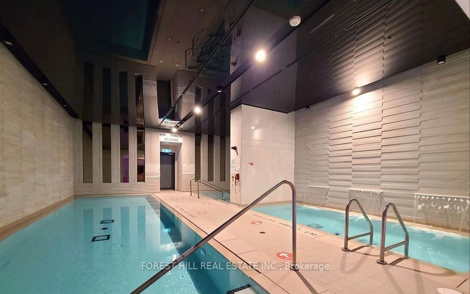
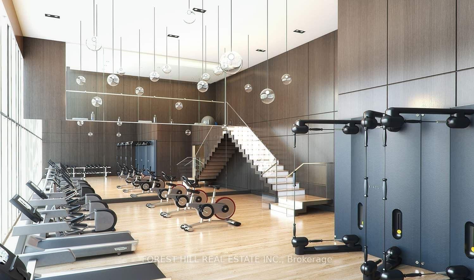
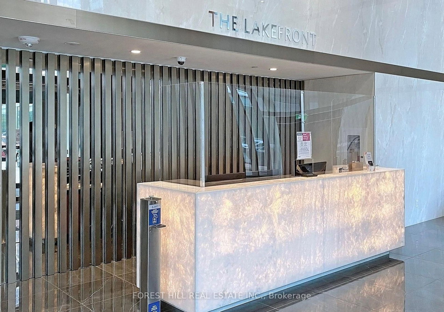
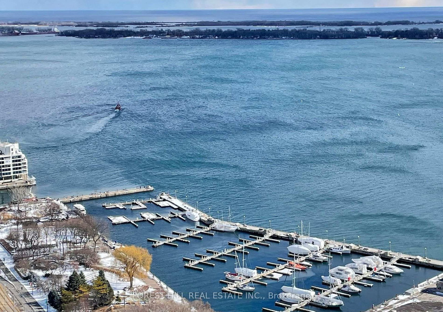
Welcome to elevated waterfront living at The Lakefront Condo -where modern luxury meets unbeatable downtown convenience in the heart of Toronto. This stunning south-east facing suite is filled with natural light and showcases unobstructed views of the iconic CN Tower and city skyline from both east-facing bedrooms, along with serene partial views of Lake Ontario. Meticulously upgraded throughout, the suite features engineered hardwood flooring, a sleek open-concept layout, and a designer kitchen with quartz countertops, marble backsplash, custom cabinetry with built-in organizers, and integrated stainless-steel appliances. The spa-inspired bathroom offers marble tile finishes, a modern woodgrain vanity with soft-close hardware, Kohler sink, and Grohe fixtures, delivering a refined, hotel-like experience. Additional upgrades include a custom stone feature wall, Hunter Douglas blackout roller shades, custom drapery, and in-suite stacked front-load laundry. Soaring 9-foot ceilings (excluding bathroom) enhance volume and sophistication. Includes 1 parking space and 1 locker. Residents enjoy a full suite of luxury amenities: fitness centre, rooftop terrace with panoramic views, elegant lounge, party and meeting rooms, guest suites, karaoke room, children's playroom, and pet spa-offering a complete lifestyle experience, not just a home. Perfectly located steps to TTC access, waterfront trails, parks, dining, and downtown core amenities, this turnkey residence is ideal for end-users and investors seeking strong value in a premier waterfront community.
Property details
- Property type
- Condo Apartment
- Style
- Apartment
- Total rooms
- 6
- Maintenance fee
- $812.42/mo
- Exposure
- South East
- Property taxes
- $4,358.62 (2025)
- Occupancy
- TBD
- Days on market
- 95
- Status
- Active
- MLS®
Property history
Location
Open in Google MapsRecently sold nearby
Listing data last updated: Jul 14, 2026, 3:47 p.m. EDT via TRREB IDX.
First listed: Apr 24, 2026, 1:52 p.m. EDT.