
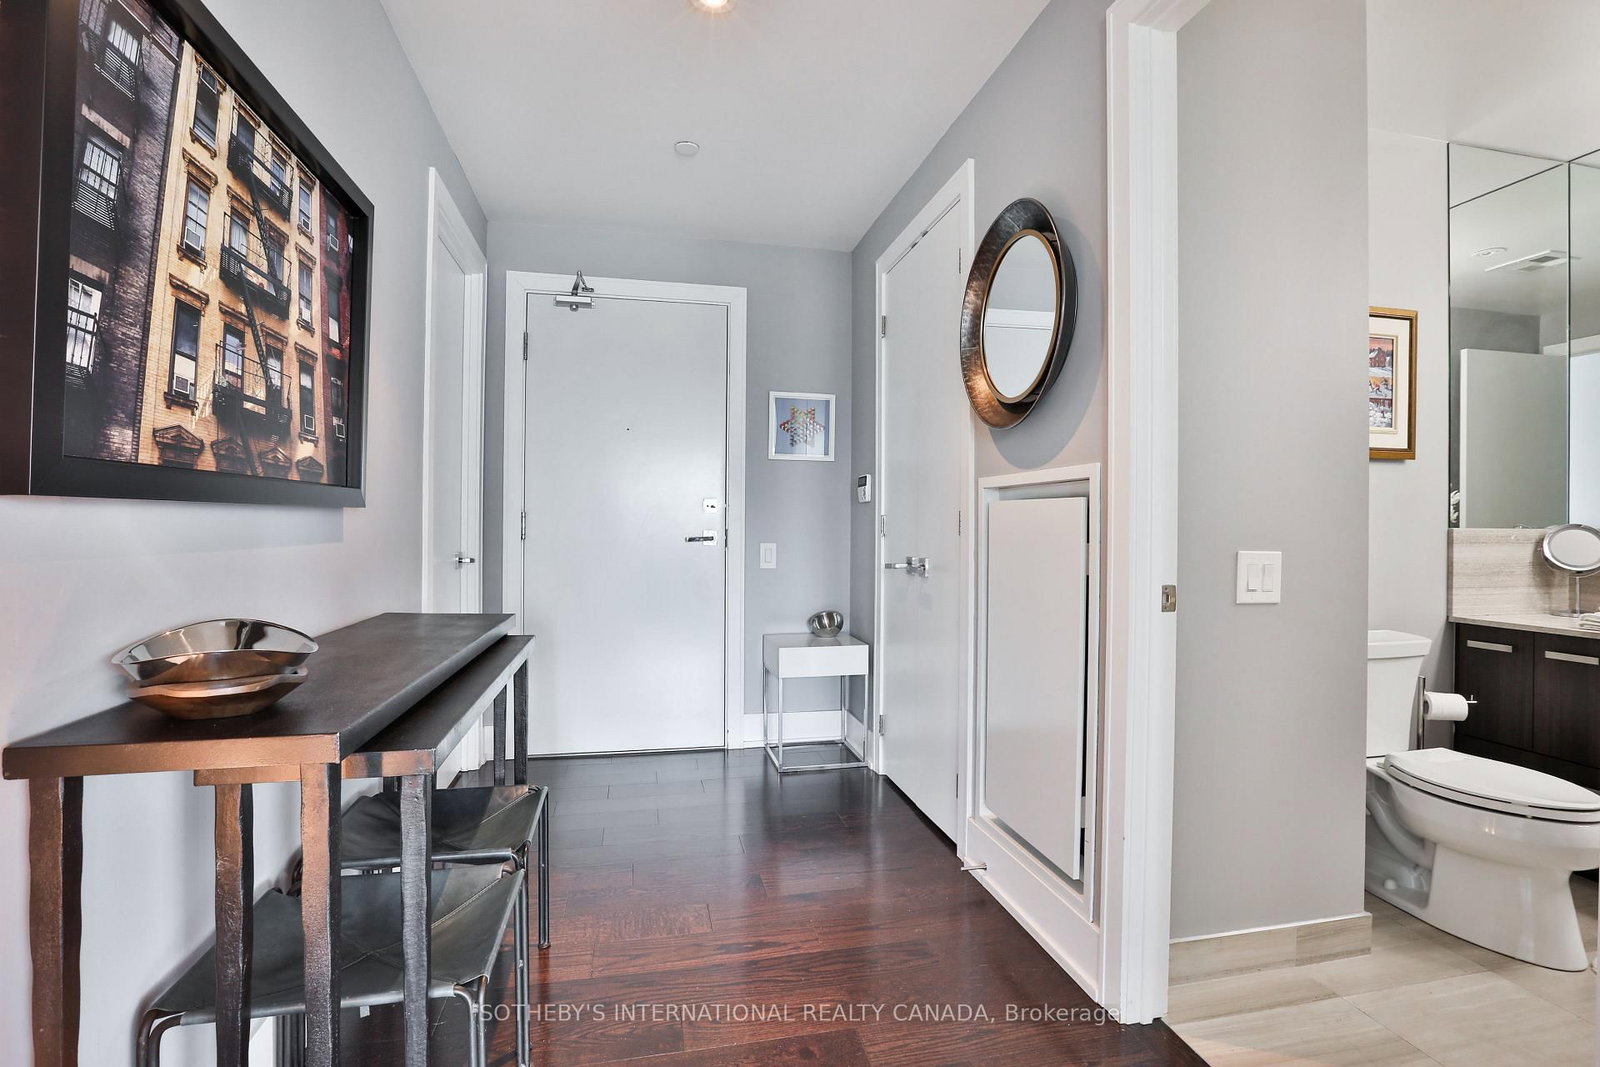
170 Avenue Road • #811 • Toronto, ON photo 1
170 Avenue Road • #811 • Toronto, ON photo 2
170 Avenue Road • #811 • Toronto, ON photo 3
170 Avenue Road • #811 • Toronto, ON photo 4
170 Avenue Road • #811 • Toronto, ON photo 5
170 Avenue Road • #811 • Toronto, ON photo 6
170 Avenue Road • #811 • Toronto, ON photo 7
170 Avenue Road • #811 • Toronto, ON photo 8
170 Avenue Road • #811 • Toronto, ON photo 9
170 Avenue Road • #811 • Toronto, ON photo 10
170 Avenue Road • #811 • Toronto, ON photo 11
170 Avenue Road • #811 • Toronto, ON photo 12
170 Avenue Road • #811 • Toronto, ON photo 13
170 Avenue Road • #811 • Toronto, ON photo 14
170 Avenue Road • #811 • Toronto, ON photo 15
170 Avenue Road • #811 • Toronto, ON photo 16
170 Avenue Road • #811 • Toronto, ON photo 17
170 Avenue Road • #811 • Toronto, ON photo 18
170 Avenue Road • #811 • Toronto, ON photo 19
170 Avenue Road • #811 • Toronto, ON photo 20
170 Avenue Road • #811 • Toronto, ON photo 21
170 Avenue Road • #811 • Toronto, ON photo 22
170 Avenue Road • #811 • Toronto, ON photo 23
170 Avenue Road • #811 • Toronto, ON photo 24
170 Avenue Road • #811 • Toronto, ON photo 25
170 Avenue Road • #811 • Toronto, ON photo 26
170 Avenue Road • #811 • Toronto, ON photo 27
170 Avenue Road • #811 • Toronto, ON photo 28
170 Avenue Road • #811 • Toronto, ON photo 29
170 Avenue Road • #811 • Toronto, ON photo 30
170 Avenue Road • #811 • Toronto, ON photo 31
170 Avenue Road • #811 • Toronto, ON photo 32
170 Avenue Road • #811 • Toronto, ON photo 33
170 Avenue Road • #811 • Toronto, ON photo 34
170 Avenue Road • #811 • Toronto, ON photo 35
170 Avenue Road • #811 • Toronto, ON photo 36
170 Avenue Road • #811 • Toronto, ON photo 37
170 Avenue Road • #811 • Toronto, ON photo 38
170 Avenue Road • #811 • Toronto, ON photo 39
170 Avenue Road • #811 • Toronto, ON photo 40
170 Avenue Road • #811 • Toronto, ON photo 41
170 Avenue Road • #811 • Toronto, ON photo 42
170 Avenue Road • #811 • Toronto, ON photo 43
170 Avenue Road • #811 • Toronto, ON photo 44
1 / 44
$1,850,000
170 Avenue Road • #811 • Toronto, ONNew
Courtesy of SOTHEBY'S INTERNATIONAL REALTY CANADA
2
Bedrooms
3
Bathrooms
1200-1399
Square feet
2
Parking

About this home

Welcome to Suite 811 at Pears on the Avenue - one of Avenue Road's most distinguished addresses. This spacious two-bedroom residence offers an open-concept layout, panoramic skyline and park views, and floor-to-ceiling windows that flood the living and dining areas with natural light. Hardwood floors and 9-foot ceilings add warmth and volume throughout. The kitchen is anchored by integrated Miele appliances, granite countertops, and a generous island - a natural gathering point whether you're cooking for two or hosting a crowd. The primary suite enjoys south-facing exposure, complete with a walk-in closet and a spa-like 5-piece ensuite. The second bedroom is equally impressive - oversized and privately positioned, with unobstructed east-facing views over Ramsden Park and its own 3-piece ensuite. A large south-facing terrace extends the living space outdoors, offering a rare private retreat above the city. Two side-by-side parking spots are included - a genuine rarity at this address. Building amenities are extensive: indoor pool, fitness centre, yoga studio, 24-hour concierge, party room, and a rooftop terrace with fireplace and barbecue. Steps from Yorkville Village, Summerhill, and the best of Avenue and Davenport - this is urban living with nothing left to compromise.

Property details

Property type
Condo Apartment
Style
Apartment
Total rooms
6
Maintenance fee
$1,263.15/mo
Exposure
South East
Property taxes
$9,202 (2025)
Occupancy
TBD
Days on market
89
Status
Active
MLS®

Property history

Recently sold nearby

Listing data last updated: Apr 24, 2026, 11:38 a.m. EDT via TRREB IDX.

First listed: Apr 24, 2026, 11:13 a.m. EDT.