




About this home
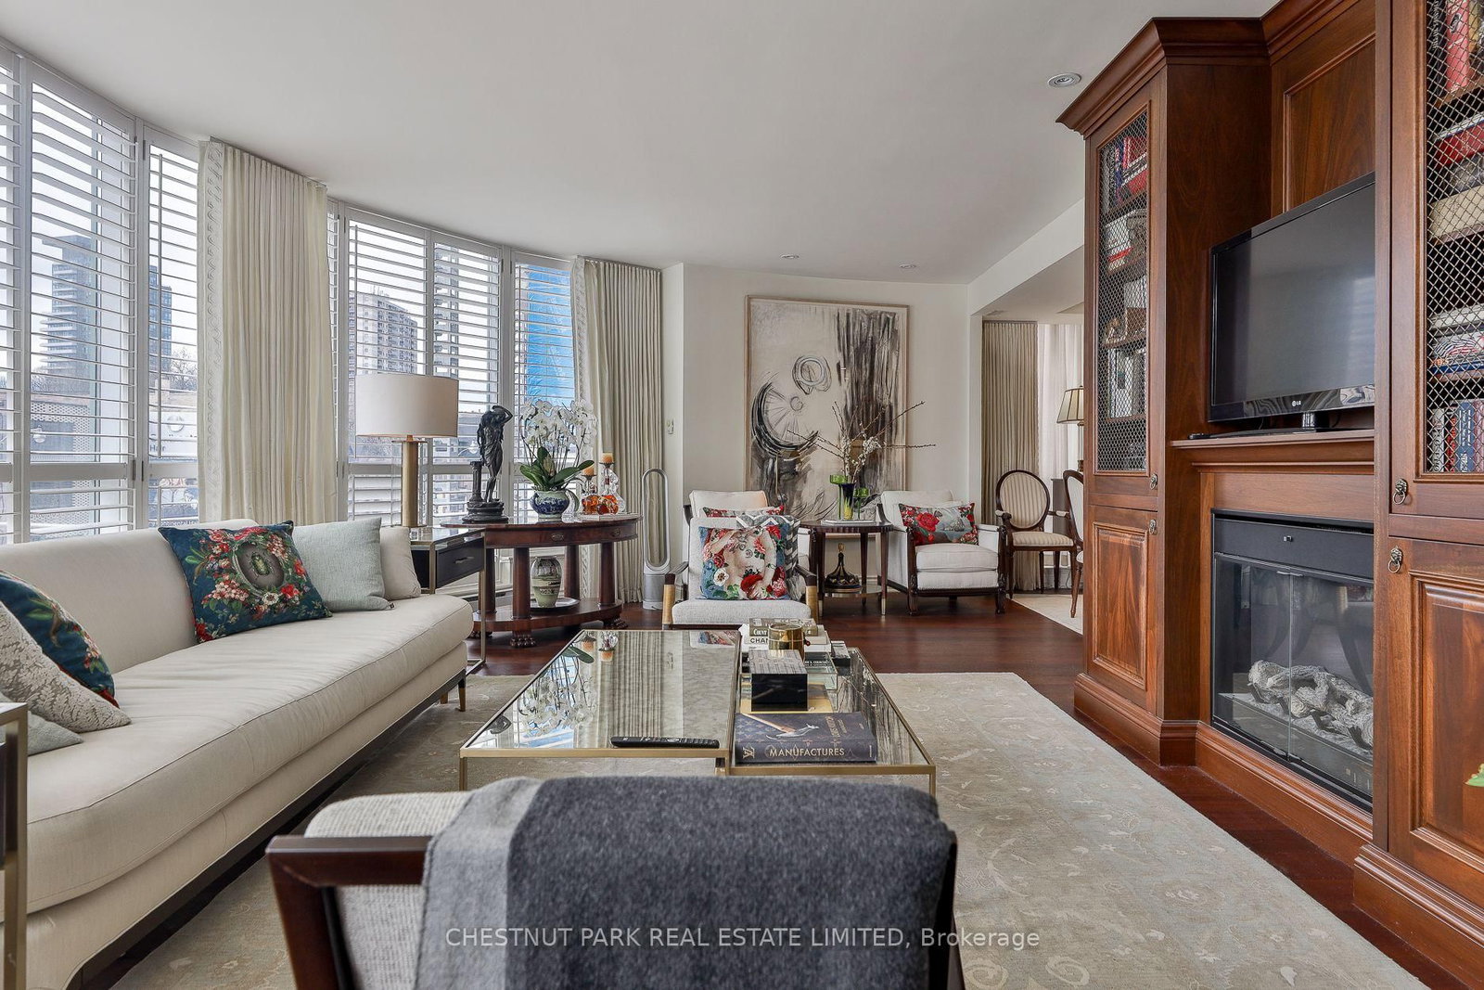
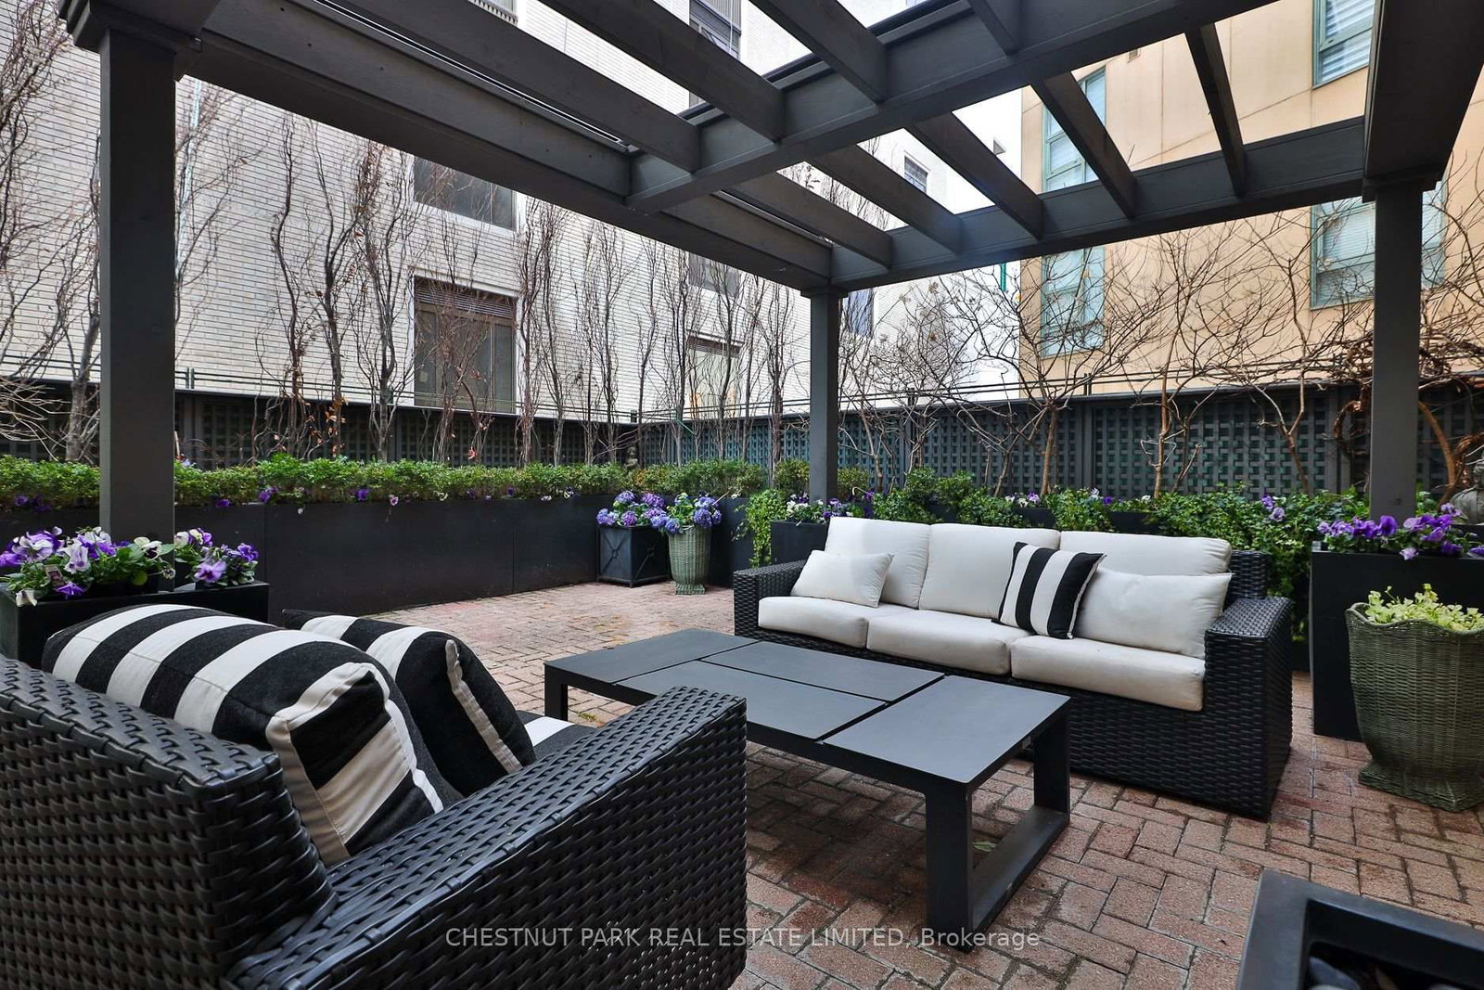
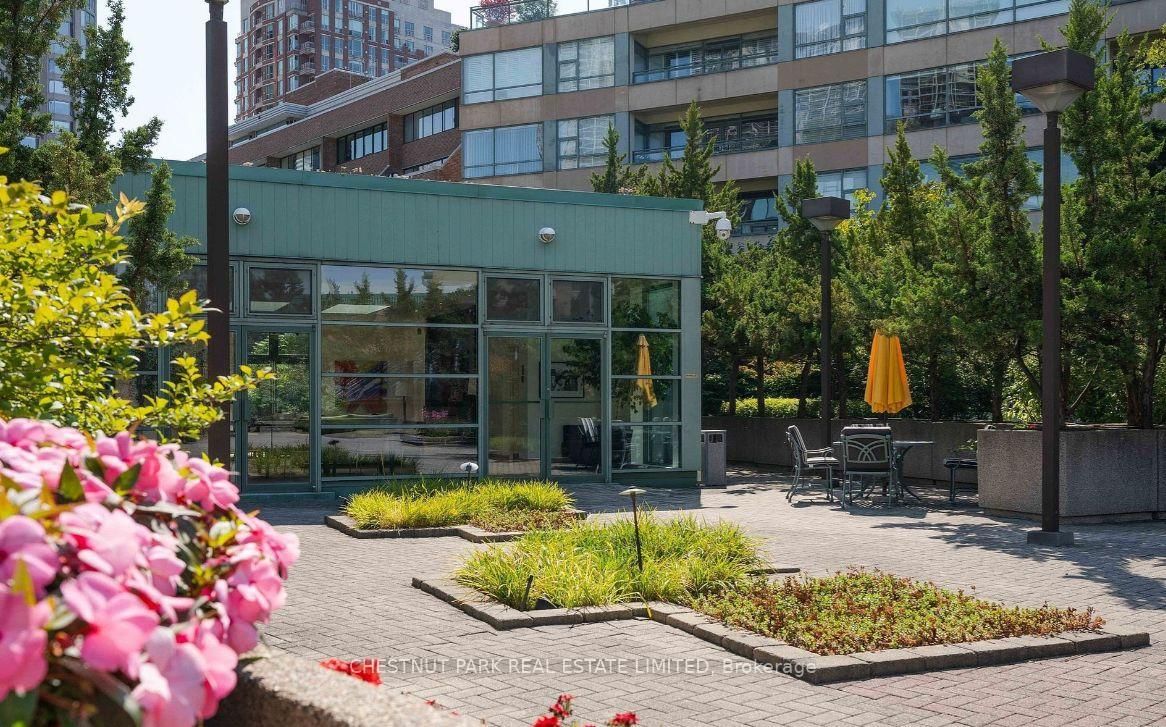
A rare offering in one of Yorkville's most coveted boutique residences, this fully renovated suite at Hazelton Lanes delivers an exceptional blend of scale, design, and outdoor living. Spanning approximately 1,684 square feet, the thoughtfully reimagined interior is paired with an expansive 500 square foot terrace, creating a seamless extension of living space rarely found in the neighbourhood.The two-bedroom, three-bathroom layout is both refined and highly functional, with generous principal rooms designed for effortless entertaining and everyday comfort. A beautifully updated kitchen anchors the space, flowing naturally into the living and dining areas, all enhanced by an abundance of natural light and direct access to the terrace.The private outdoor space offers a true retreat in the heart of the city, ideal for dining, lounging, and hosting within a quiet, boutique setting. The primary suite is a calm and sophisticated escape with a spa-inspired ensuite, while the second bedroom includes a built-in murphy bed providing flexibility for guests, family, or a dedicated workspace. Residents enjoy access to top-tier amenities, along with the convenience of one parking and one locker. Just steps to Yorkville's best shopping, dining, and cultural destinations, this is elevated condo living in one of Toronto's most prestigious addresses.
Property details
- Property type
- Condo Apartment
- Style
- Apartment
- Total rooms
- 5
- Maintenance fee
- $2,705.06/mo
- Exposure
- East West
- Property taxes
- $7,540.87 (2025)
- Occupancy
- 30-60Days/TBA
- Days on market
- 91
- Status
- Active
- MLS®
Property history
Location
Open in Google MapsRecently sold nearby
Listing data last updated: May 1, 2026, 11:30 p.m. EDT via TRREB IDX.
First listed: Apr 21, 2026, 11:18 p.m. EDT.