



About this home
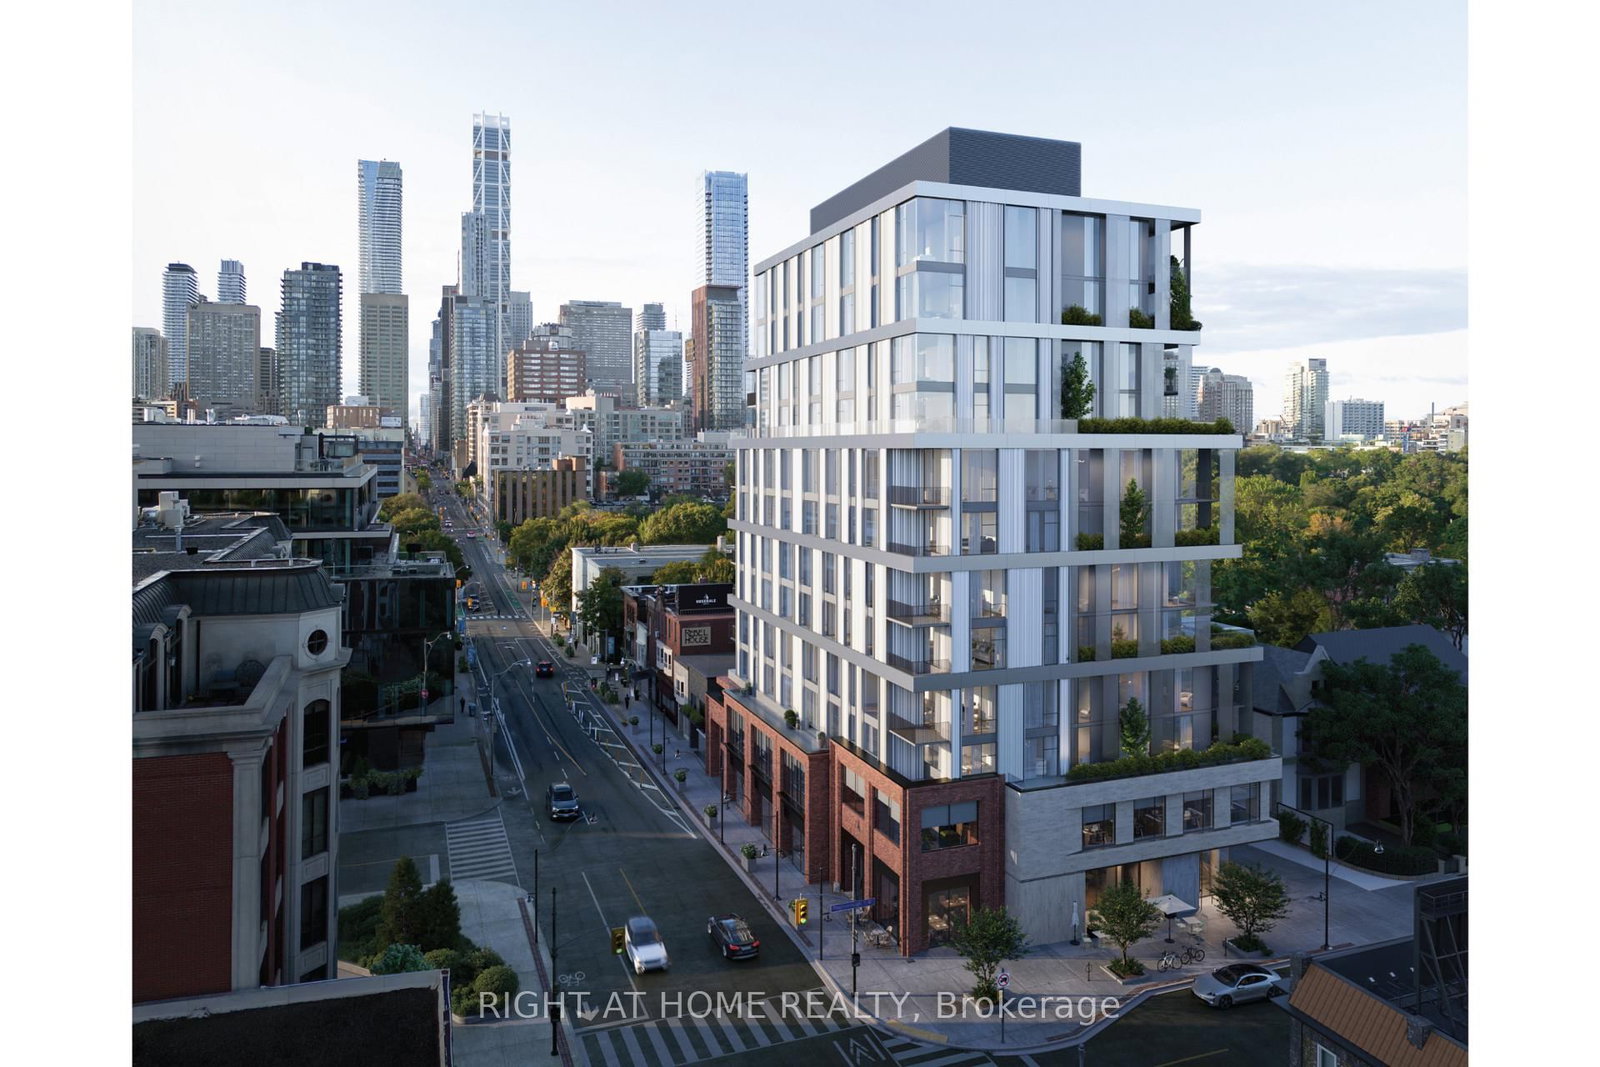
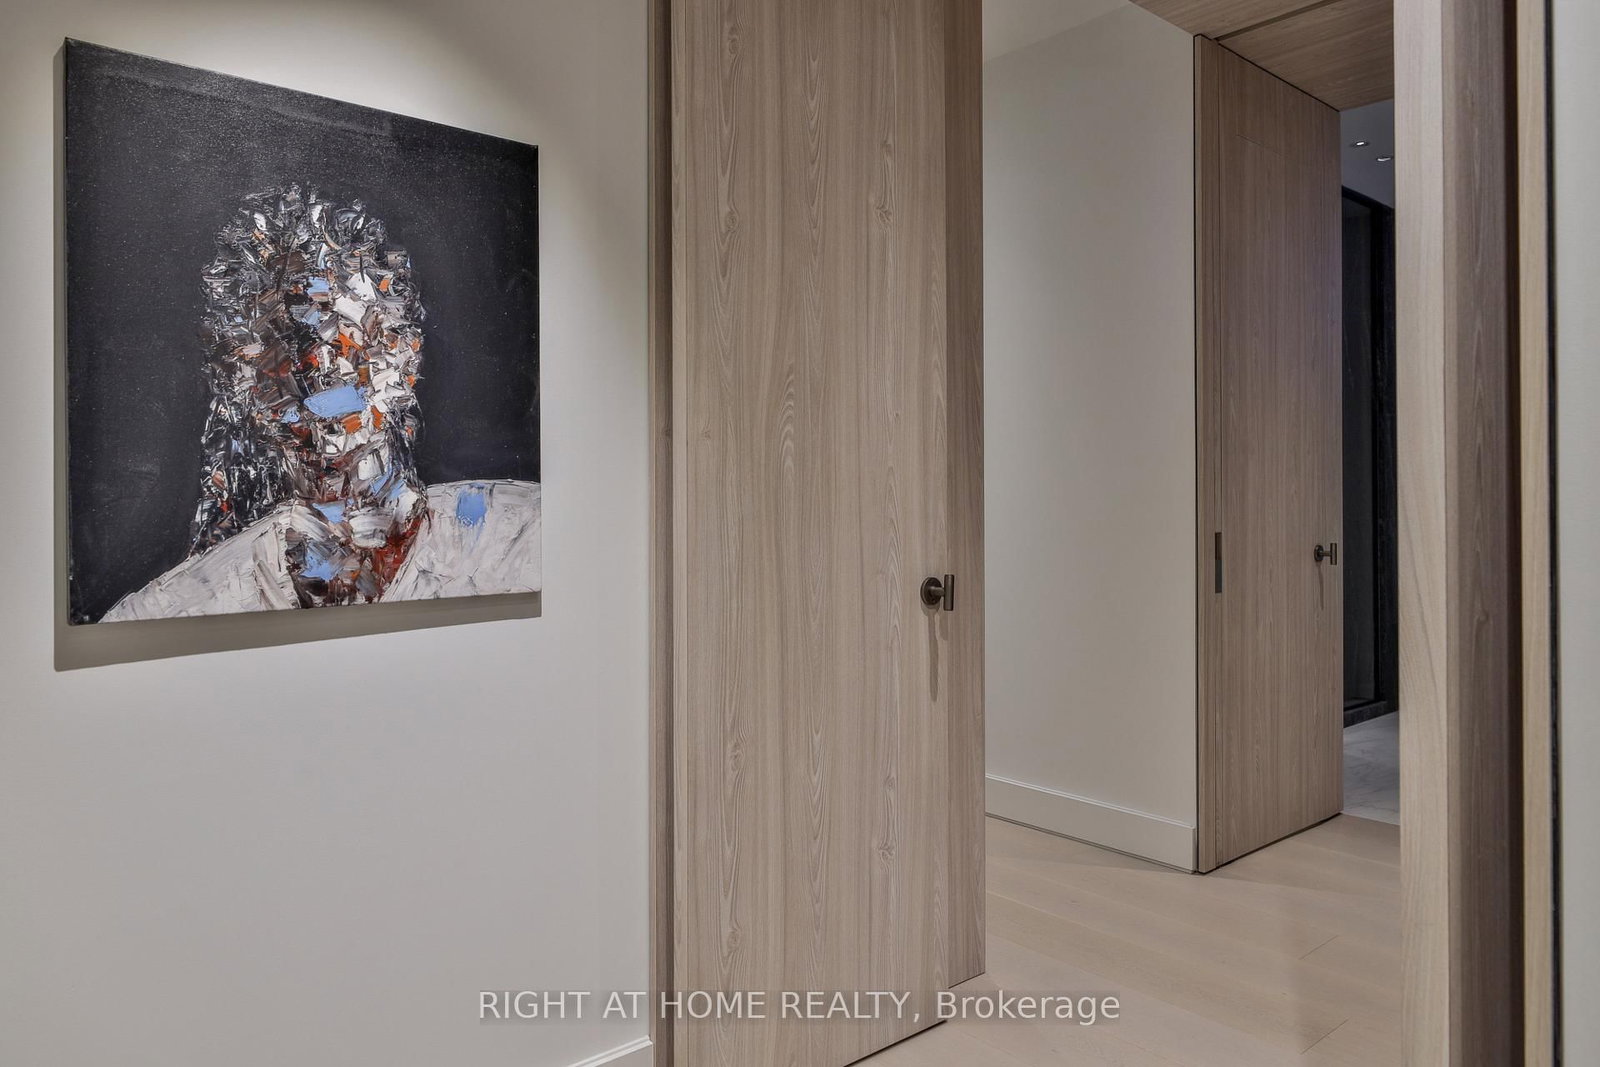
Now under construction at One Roxborough West, this corner residence offers a refined opportunity at the coveted corner of Yonge and Roxborough where Summerhill and Rosedale meet. Offering over 2,100 square feet of interior space, this two bedroom, two-and-a-half-bath suite is thoughtfully planned with generous living spaces, 10 foot ceilings, floor to ceiling windows and exceptional finishes. A custom kitchen anchored by a natural stone island is completed with Wolf and Sub-Zero appliances and complemented by a large walk-in pantry. Open living and dining areas boast south city views and connect to a private logia with gas line - extending the living space outward. Primary suite includes a sprawling ensuite with soaker tub, oversized walk-in shower and separate water closet. A full second bedroom with ensuite bath and powder room complete the plan. One Roxborough West is a truly boutique building from North Drive, offering a very limited collection of just 23 residences. Amenities include 24-hour concierge, valet parking, fitness facility with golf similar and lounge. A handful of suites remain, with some time left for customization. Occupancy anticipated in fall of 2027.
Property details
- Property type
- Condo Apartment
- Style
- Apartment
- Approx. age (yrs)
- New
- Total rooms
- 10
- Maintenance fee
- $3,555.36/mo
- Exposure
- South East
- Occupancy
- Fall 2027
- Days on market
- 181
- Status
- Active
- MLS®
Property history
Location
Open in Google MapsRecently sold nearby
Listing data last updated: Apr 21, 2026, 10:59 a.m. EDT via TRREB IDX.
First listed: Apr 21, 2026, 10:59 a.m. EDT.