
5 Kenneth Avenue • #1706 • Toronto, ON photo 1
5 Kenneth Avenue • #1706 • Toronto, ON photo 2
5 Kenneth Avenue • #1706 • Toronto, ON photo 3
5 Kenneth Avenue • #1706 • Toronto, ON photo 4
5 Kenneth Avenue • #1706 • Toronto, ON photo 5
5 Kenneth Avenue • #1706 • Toronto, ON photo 6
5 Kenneth Avenue • #1706 • Toronto, ON photo 7
5 Kenneth Avenue • #1706 • Toronto, ON photo 8
5 Kenneth Avenue • #1706 • Toronto, ON photo 9
5 Kenneth Avenue • #1706 • Toronto, ON photo 10
5 Kenneth Avenue • #1706 • Toronto, ON photo 11
5 Kenneth Avenue • #1706 • Toronto, ON photo 12
5 Kenneth Avenue • #1706 • Toronto, ON photo 13
5 Kenneth Avenue • #1706 • Toronto, ON photo 14
5 Kenneth Avenue • #1706 • Toronto, ON photo 15
5 Kenneth Avenue • #1706 • Toronto, ON photo 16
5 Kenneth Avenue • #1706 • Toronto, ON photo 17
5 Kenneth Avenue • #1706 • Toronto, ON photo 18
5 Kenneth Avenue • #1706 • Toronto, ON photo 19
5 Kenneth Avenue • #1706 • Toronto, ON photo 20
5 Kenneth Avenue • #1706 • Toronto, ON photo 21
5 Kenneth Avenue • #1706 • Toronto, ON photo 22
5 Kenneth Avenue • #1706 • Toronto, ON photo 23
5 Kenneth Avenue • #1706 • Toronto, ON photo 24
5 Kenneth Avenue • #1706 • Toronto, ON photo 25
5 Kenneth Avenue • #1706 • Toronto, ON photo 26
5 Kenneth Avenue • #1706 • Toronto, ON photo 27
5 Kenneth Avenue • #1706 • Toronto, ON photo 28
5 Kenneth Avenue • #1706 • Toronto, ON photo 29
5 Kenneth Avenue • #1706 • Toronto, ON photo 30
5 Kenneth Avenue • #1706 • Toronto, ON photo 31
5 Kenneth Avenue • #1706 • Toronto, ON photo 32
5 Kenneth Avenue • #1706 • Toronto, ON photo 33
5 Kenneth Avenue • #1706 • Toronto, ON photo 34
5 Kenneth Avenue • #1706 • Toronto, ON photo 35
1 / 35
$575,000
5 Kenneth Avenue • #1706 • Toronto, ONPrice Change▼ 7.26%
Courtesy of RE/MAX REALTRON REALTY INC.
2+1
Bedrooms
2
Bathrooms
1400-1599
Square feet
1
Parking

About this home

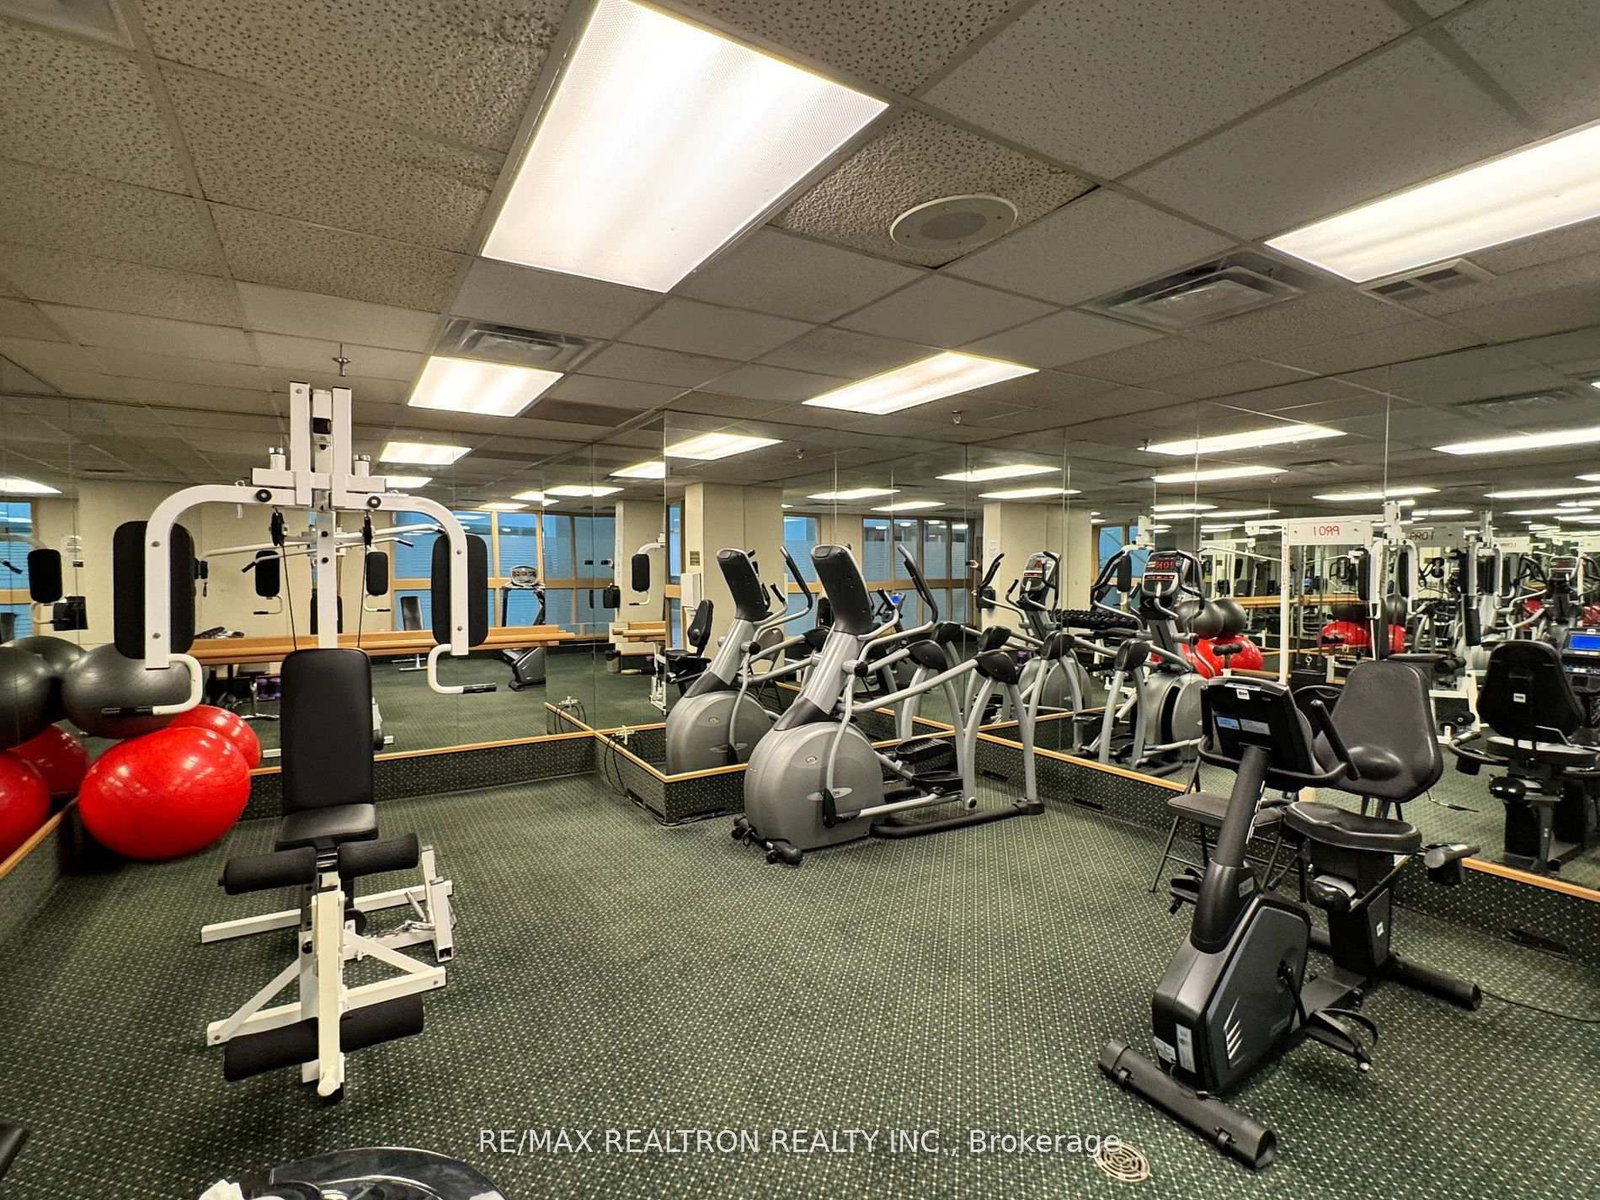
*MOTIVATED SELLER* Come see this huge unit with tons of space for you to spread out. Bright & sunny two bedroom two bathroom corner unit with a bright Den(Solarium) with south west exposure. This unit is waiting for your tasteful updates to make it your own. This fabulous building has 24 security, indoor pool, sauna, party room, outdoor BBQ area, library as well as lots of visitor parking on the ground level. Lots of shops and restaurants just steps from your door. Great schools in the area for kids of all ages. Steps to TTC Transit and Two Subway Lines. Close to Bayview Village Mall, Highway 401, libraries, community center, arts center and more. No monthly utility bills! No cable Tv bills! No Internet bills! It's all included in your maintenance fees! One Large Private Parking spot and one storage locker included as well. Don't wait! This is real value for the price.

Property details

Property type
Condo Apartment
Style
Apartment
Approx. age (yrs)
31-50
Total rooms
5
Maintenance fee
$1,565.95/mo
Exposure
South West
Property taxes
$3,642.24 (2025)
Occupancy
Immediate
Days on market
156
Status
Active
MLS®

Property history

Recently sold nearby

Listing data last updated: Sep 22, 2026, 10:22 a.m. EDT via TRREB IDX.

First listed: Apr 20, 2026, 1:08 p.m. EDT.