
7 Dale Avenue • #104 • Toronto, ON photo 1
7 Dale Avenue • #104 • Toronto, ON photo 2
7 Dale Avenue • #104 • Toronto, ON photo 3
7 Dale Avenue • #104 • Toronto, ON photo 4
7 Dale Avenue • #104 • Toronto, ON photo 5
7 Dale Avenue • #104 • Toronto, ON photo 6
7 Dale Avenue • #104 • Toronto, ON photo 7
7 Dale Avenue • #104 • Toronto, ON photo 8
7 Dale Avenue • #104 • Toronto, ON photo 9
7 Dale Avenue • #104 • Toronto, ON photo 10
7 Dale Avenue • #104 • Toronto, ON photo 11
7 Dale Avenue • #104 • Toronto, ON photo 12
7 Dale Avenue • #104 • Toronto, ON photo 13
7 Dale Avenue • #104 • Toronto, ON photo 14
7 Dale Avenue • #104 • Toronto, ON photo 15
7 Dale Avenue • #104 • Toronto, ON photo 16
7 Dale Avenue • #104 • Toronto, ON photo 17
7 Dale Avenue • #104 • Toronto, ON photo 18
7 Dale Avenue • #104 • Toronto, ON photo 19
7 Dale Avenue • #104 • Toronto, ON photo 20
7 Dale Avenue • #104 • Toronto, ON photo 21
7 Dale Avenue • #104 • Toronto, ON photo 22
7 Dale Avenue • #104 • Toronto, ON photo 23
7 Dale Avenue • #104 • Toronto, ON photo 24
7 Dale Avenue • #104 • Toronto, ON photo 25
7 Dale Avenue • #104 • Toronto, ON photo 26
7 Dale Avenue • #104 • Toronto, ON photo 27
7 Dale Avenue • #104 • Toronto, ON photo 28
7 Dale Avenue • #104 • Toronto, ON photo 29
7 Dale Avenue • #104 • Toronto, ON photo 30
7 Dale Avenue • #104 • Toronto, ON photo 31
7 Dale Avenue • #104 • Toronto, ON photo 32
7 Dale Avenue • #104 • Toronto, ON photo 33
7 Dale Avenue • #104 • Toronto, ON photo 34
7 Dale Avenue • #104 • Toronto, ON photo 35
7 Dale Avenue • #104 • Toronto, ON photo 36
7 Dale Avenue • #104 • Toronto, ON photo 37
7 Dale Avenue • #104 • Toronto, ON photo 38
7 Dale Avenue • #104 • Toronto, ON photo 39
7 Dale Avenue • #104 • Toronto, ON photo 40
7 Dale Avenue • #104 • Toronto, ON photo 41
7 Dale Avenue • #104 • Toronto, ON photo 42
1 / 42
$5,495,000
7 Dale Avenue • #104 • Toronto, ONNew
Courtesy of HARVEY KALLES REAL ESTATE LTD.
2
Bedrooms
3
Bathrooms
2000-2249
Square feet
1
Parking

About this home

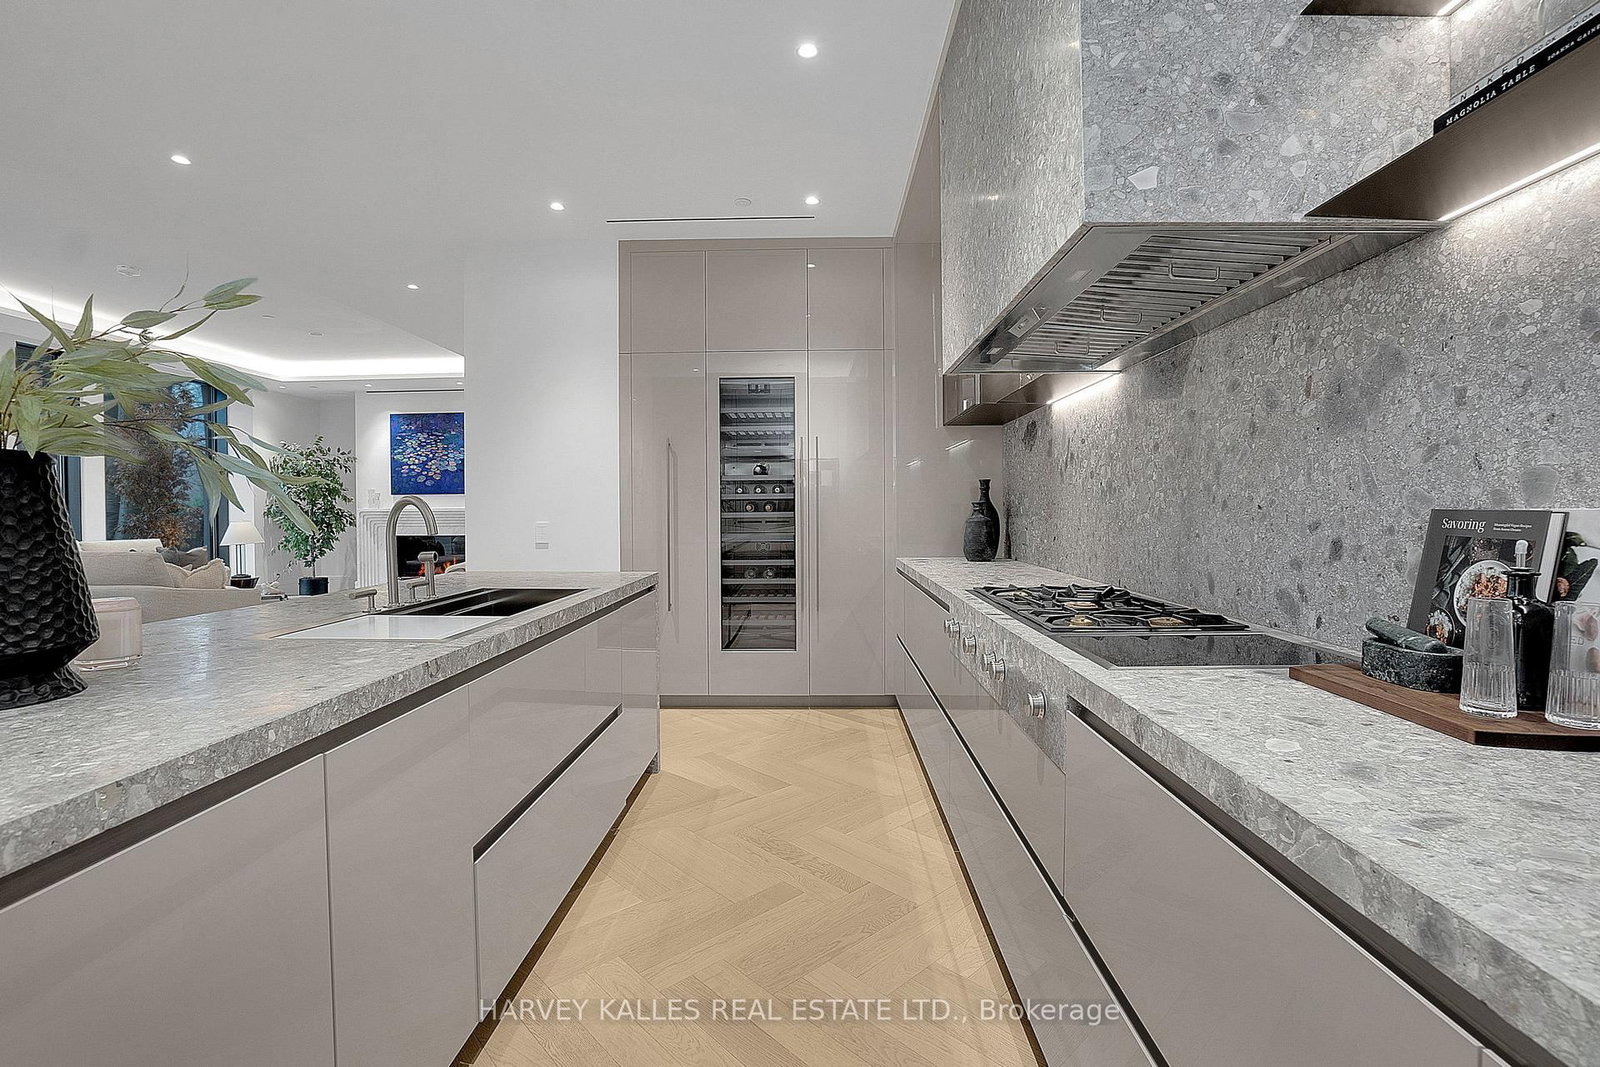
Welcome to Suite 104. Beautifully positioned along the Rosedale Valley, this 2,204 sq. ft. split-plan residence offers two bedrooms, three bathrooms, and direct walk-out access to a private terrace and garden with ravine views, providing a seamless connection between indoor and outdoor living.The principal living space is open and inviting, with high ceilings, herringbone hardwood flooring, a marble surround gas fireplace, and floor-to-ceiling windows framing tranquil, tree-filled views. Generous gallery walls provide an exceptional backdrop for an art collection. Crafted by Dada (Molteni&C), the kitchen is equipped with integrated Gaggenau appliances and features a substantial centre island with seating for four. South-facing garden rooms are filled with natural light throughout the day, while evenings offer a peaceful sense of privacy created by the surrounding ravine. An in-suite elevator provides direct access to the parking level. Designed by renowned Hariri Pontarini Architects, with landscape architecture by Janet Rosenberg, No. 7 Dale is an intimate boutique residence of just 26 homes. Quietly tucked into the Rosedale Valley, yet moments from Yorkville and Summerhill, it offers the privacy, security, and ease of a luxury home without compromise.

Property details

Property type
Condo Apartment
Style
Apartment
Approx. age (yrs)
New
Total rooms
6
Maintenance fee
$2,865.20/mo
Exposure
South
Occupancy
Immediate
Days on market
100
Status
Active
MLS®

Property history

Recently sold nearby

Listing data last updated: Jul 6, 2026, 8:55 a.m. EDT via TRREB IDX.

First listed: Apr 13, 2026, 9:36 a.m. EDT.