
261 Patricia Avenue • Toronto, ON photo 1
261 Patricia Avenue • Toronto, ON photo 2
261 Patricia Avenue • Toronto, ON photo 3
261 Patricia Avenue • Toronto, ON photo 4
261 Patricia Avenue • Toronto, ON photo 5
261 Patricia Avenue • Toronto, ON photo 6
261 Patricia Avenue • Toronto, ON photo 7
261 Patricia Avenue • Toronto, ON photo 8
261 Patricia Avenue • Toronto, ON photo 9
261 Patricia Avenue • Toronto, ON photo 10
261 Patricia Avenue • Toronto, ON photo 11
261 Patricia Avenue • Toronto, ON photo 12
261 Patricia Avenue • Toronto, ON photo 13
261 Patricia Avenue • Toronto, ON photo 14
261 Patricia Avenue • Toronto, ON photo 15
261 Patricia Avenue • Toronto, ON photo 16
261 Patricia Avenue • Toronto, ON photo 17
261 Patricia Avenue • Toronto, ON photo 18
261 Patricia Avenue • Toronto, ON photo 19
261 Patricia Avenue • Toronto, ON photo 20
261 Patricia Avenue • Toronto, ON photo 21
261 Patricia Avenue • Toronto, ON photo 22
261 Patricia Avenue • Toronto, ON photo 23
261 Patricia Avenue • Toronto, ON photo 24
261 Patricia Avenue • Toronto, ON photo 25
261 Patricia Avenue • Toronto, ON photo 26
261 Patricia Avenue • Toronto, ON photo 27
261 Patricia Avenue • Toronto, ON photo 28
261 Patricia Avenue • Toronto, ON photo 29
261 Patricia Avenue • Toronto, ON photo 30
261 Patricia Avenue • Toronto, ON photo 31
261 Patricia Avenue • Toronto, ON photo 32
261 Patricia Avenue • Toronto, ON photo 33
261 Patricia Avenue • Toronto, ON photo 34
261 Patricia Avenue • Toronto, ON photo 35
261 Patricia Avenue • Toronto, ON photo 36
261 Patricia Avenue • Toronto, ON photo 37
261 Patricia Avenue • Toronto, ON photo 38
261 Patricia Avenue • Toronto, ON photo 39
261 Patricia Avenue • Toronto, ON photo 40
261 Patricia Avenue • Toronto, ON photo 41
261 Patricia Avenue • Toronto, ON photo 42
261 Patricia Avenue • Toronto, ON photo 43
261 Patricia Avenue • Toronto, ON photo 44
261 Patricia Avenue • Toronto, ON photo 45
261 Patricia Avenue • Toronto, ON photo 46
261 Patricia Avenue • Toronto, ON photo 47
261 Patricia Avenue • Toronto, ON photo 48
261 Patricia Avenue • Toronto, ON photo 49
261 Patricia Avenue • Toronto, ON photo 50
1 / 50
$2,998,000
261 Patricia Avenue • Toronto, ONSold Conditional▼ 8.82%
Courtesy of RE/MAX REALTRON REALTY INC.
4+1
Bedrooms
7
Bathrooms
3500-5000
Square feet
6
Parking

About this home

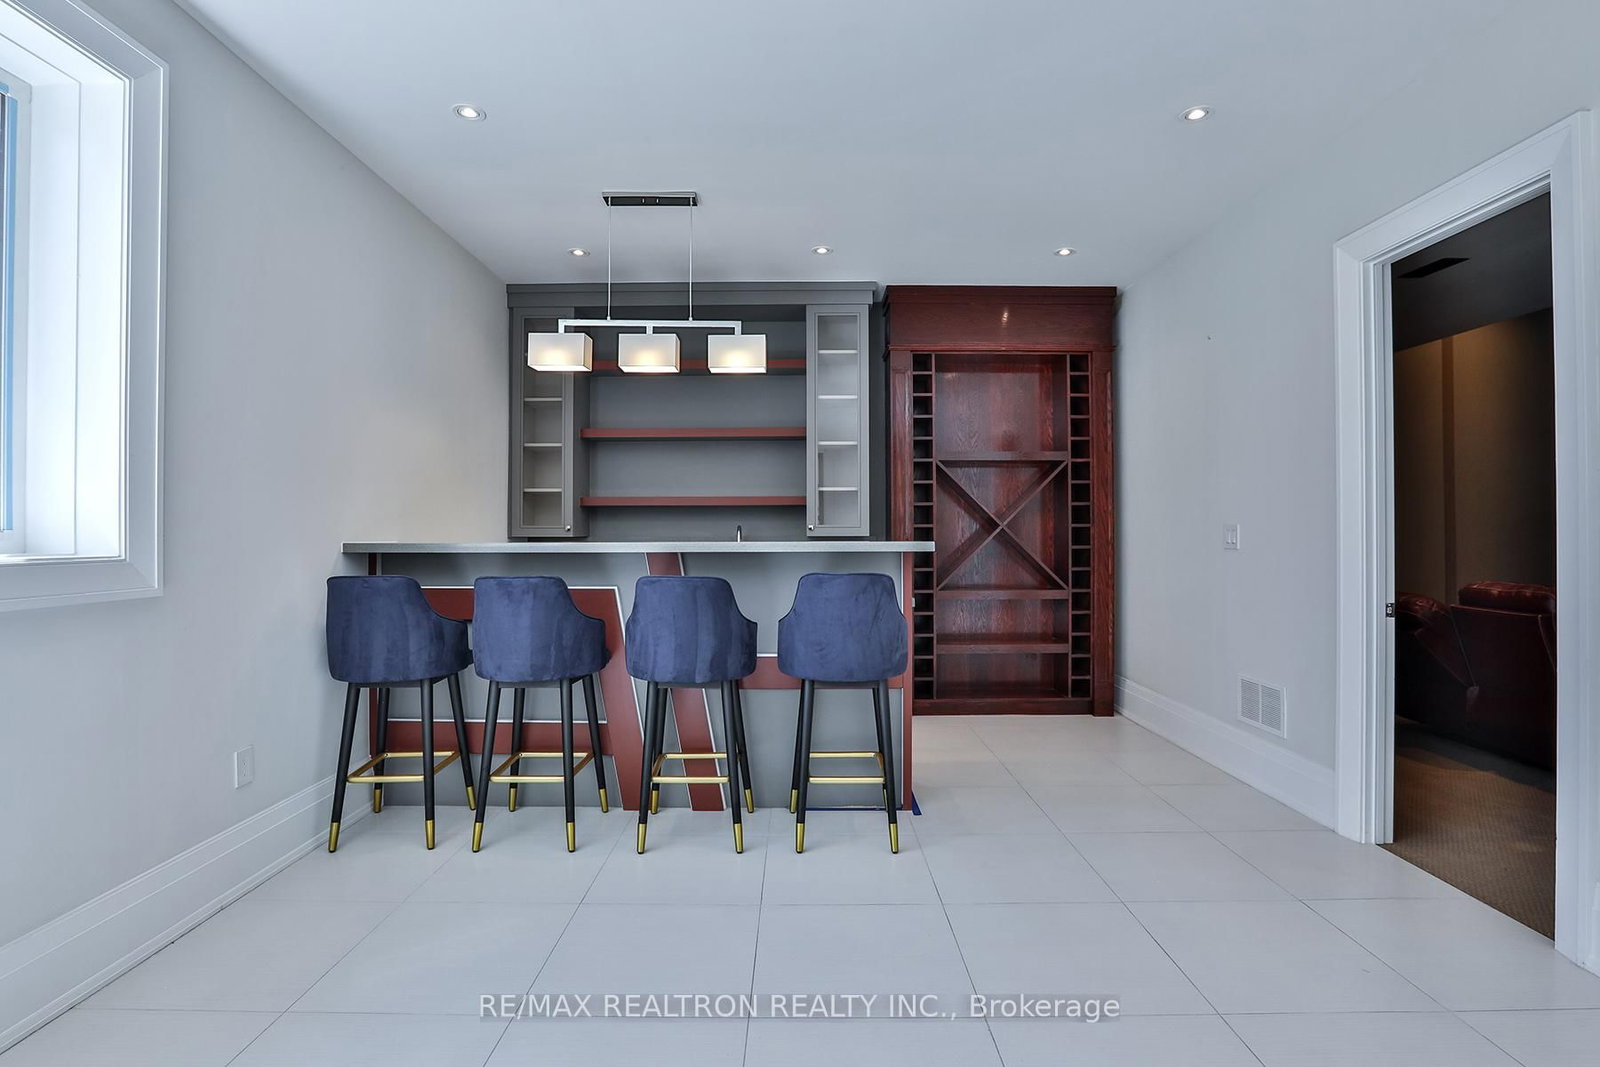
Luxurious Custom-Built Home with Elevator & Heated Driveway Premium Features Stunning custom-built residence offering nearly 6,300 sq. ft. of total living space (approx. 4,300 sq. ft. above grade plus a professionally finished walk-out basement). Designed with exceptional craftsmanship, high ceilings on all levels, and elegant architectural details including millwork, built-ins, and coffered ceilings.This home features a private 4-stop elevator, heated driveway and steps, and two kitchens on the main floor-a designer showcase kitchen alongside a fully equipped functional cooking kitchen-perfect for entertaining and everyday living. The open-concept kitchen and family room create an inviting space for gatherings.All bedrooms are generously sized and include private ensuites. The luxurious primary suite offers a 6-piece ensuite with heated floors, a fireplace, and a spacious walk-in closet with a large south-facing window.The bright walk-out lower level boasts heated floors, a home theatre with projector and screen, a wet bar, and high ceilings-ideal for recreation and entertaining. Convenient direct access from the garage to a mudroom enhances functionality.Additional highlights include:Premium appliances (Wolf 6-burner gas range with griddle, panelled fridge, built-in oven/microwave/dishwasher)Secondary kitchen with additional stove and microwavePot fillerGas fireplacesBuilt-in speakersCentral vacuumTwo washers & two dryersDual home automation systemsIdeally located close to shopping, parks, and top-rated schools.

Property details

Property type
Detached
Style
2-Storey
Total rooms
11
Lot size
50.03 × 132.12 ft
Property taxes
$18,730.06 (2026)
Occupancy
Tbd
Days on market
108
Status
Active Under Contract
MLS®

Property history

Recently sold nearby

Listing data last updated: Jul 27, 2026, 1:34 p.m. EDT via TRREB IDX.

First listed: Apr 12, 2026, 12:30 p.m. EDT.