





About this home
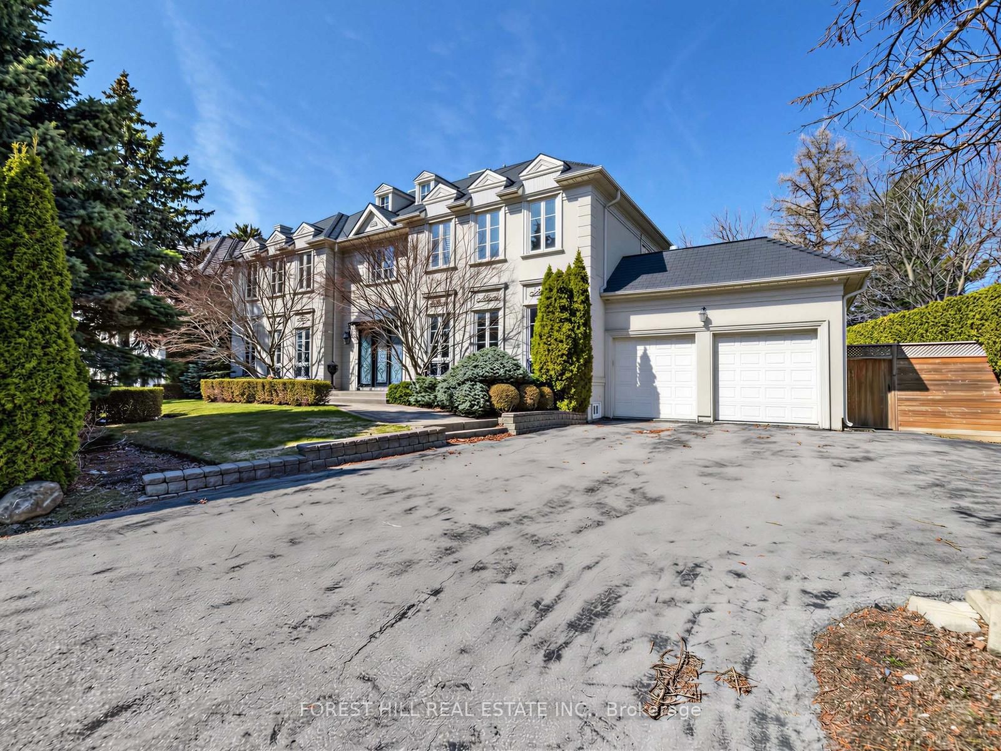
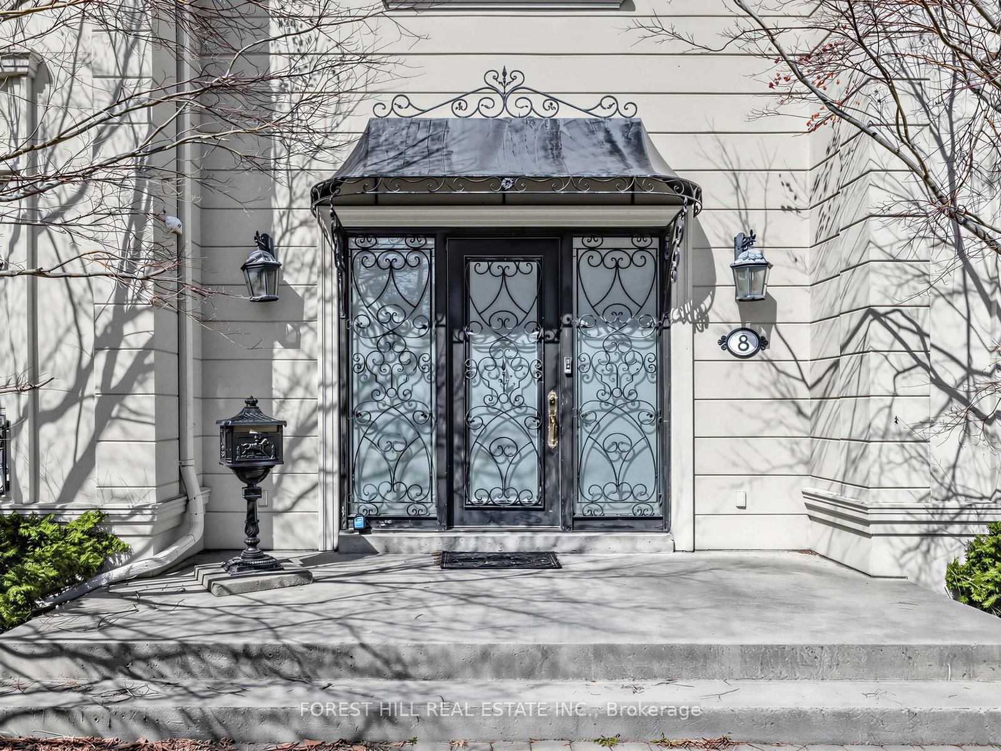
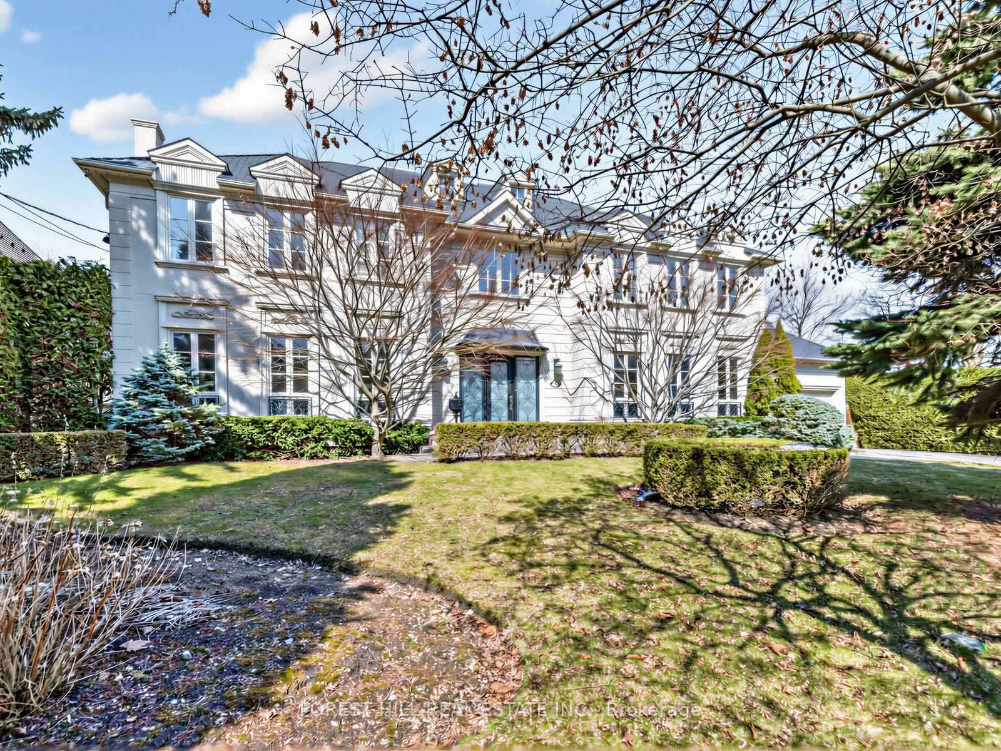
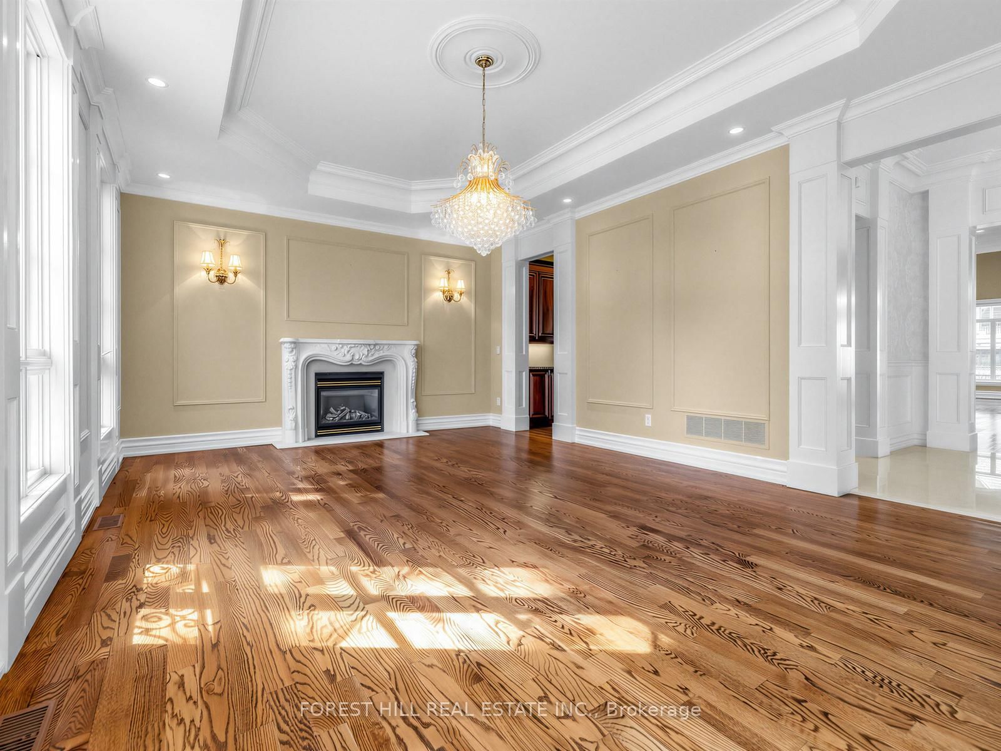
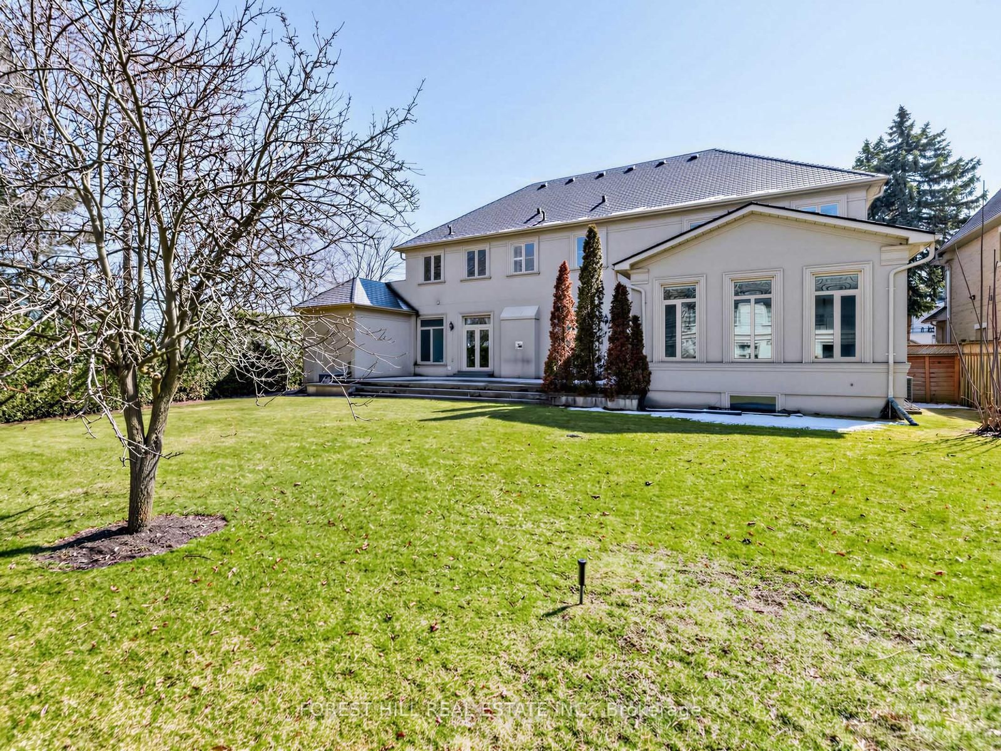
This is Truly A MASTERPIECE! Spectacular & Unique Automatic Gated Custom Luxurious Residence W/Magnificent Architect & Interior Design Nestled on Most Prestigious Finest Location in Toronto.Welcome to the highly sought-after St. Andrew-Windfields community, where this exceptional custom-built residence showcases timeless elegance and thoughtful design by renowned architect Glen Rubinoff. Tucked away on a quiet cul-de-sac, the home offers an impressive blend of luxury and comfort, featuring over 6,000 sq ft of above-grade living space plus a fully finished lower level of nearly 3,000 sq ft.Set on a premium lot with an expansive 112-foot frontage, this property provides a spacious and functional layout perfect for growing or multi-generational families. The interior is highlighted by a grand foyer, soaring ceilings, marble finishes, and beautifully proportioned principal rooms. A slate roof adds both durability and classic charm, while multiple fireplaces create a warm, inviting atmosphere throughout.The chef-inspired kitchen is outfitted with high-end appliances, custom cabinetry, a large center island, and a convenient butler's pantry. The family room impresses with its cathedral ceiling, oversized windows, and French doors that open to a private, landscaped backyard.Upstairs, the luxurious primary suite serves as a serene retreat with spa-like features, while four additional well-appointed bedrooms offer comfort and privacy for family and guests. A tandem 4-car garage provides ample parking and storage.The home's curb appeal is enhanced by a striking entrance framed by mature Japanese maple trees, while the backyard offers beautifully landscaped grounds ideal for entertaining or relaxing. Located close to top-tier amenities including the Granite Club, Rosedale Golf Club, excellent schools, and fine dining, this home delivers an exceptional lifestyle in one of Toronto's most prestigious neighborhoods.
Property details
- Property type
- Detached
- Style
- 2-Storey
- Total rooms
- 18
- Lot size
- 112.84 × 148.67 ft
- Property taxes
- $29,259 (2025)
- Occupancy
- Imme
- Days on market
- 106
- Status
- Active
- MLS®
Property history
Location
Open in Google MapsRecently sold nearby
Listing data last updated: Jul 23, 2026, 11:50 a.m. EDT via TRREB IDX.
First listed: Apr 9, 2026, 11:36 a.m. EDT.