
138 St Helen's Avenue • #Ph9 • Toronto, ON photo 1
138 St Helen's Avenue • #Ph9 • Toronto, ON photo 2
138 St Helen's Avenue • #Ph9 • Toronto, ON photo 3
138 St Helen's Avenue • #Ph9 • Toronto, ON photo 4
138 St Helen's Avenue • #Ph9 • Toronto, ON photo 5
138 St Helen's Avenue • #Ph9 • Toronto, ON photo 6
138 St Helen's Avenue • #Ph9 • Toronto, ON photo 7
138 St Helen's Avenue • #Ph9 • Toronto, ON photo 8
138 St Helen's Avenue • #Ph9 • Toronto, ON photo 9
138 St Helen's Avenue • #Ph9 • Toronto, ON photo 10
138 St Helen's Avenue • #Ph9 • Toronto, ON photo 11
138 St Helen's Avenue • #Ph9 • Toronto, ON photo 12
138 St Helen's Avenue • #Ph9 • Toronto, ON photo 13
138 St Helen's Avenue • #Ph9 • Toronto, ON photo 14
138 St Helen's Avenue • #Ph9 • Toronto, ON photo 15
138 St Helen's Avenue • #Ph9 • Toronto, ON photo 16
138 St Helen's Avenue • #Ph9 • Toronto, ON photo 17
138 St Helen's Avenue • #Ph9 • Toronto, ON photo 18
138 St Helen's Avenue • #Ph9 • Toronto, ON photo 19
138 St Helen's Avenue • #Ph9 • Toronto, ON photo 20
138 St Helen's Avenue • #Ph9 • Toronto, ON photo 21
138 St Helen's Avenue • #Ph9 • Toronto, ON photo 22
138 St Helen's Avenue • #Ph9 • Toronto, ON photo 23
138 St Helen's Avenue • #Ph9 • Toronto, ON photo 24
138 St Helen's Avenue • #Ph9 • Toronto, ON photo 25
138 St Helen's Avenue • #Ph9 • Toronto, ON photo 26
138 St Helen's Avenue • #Ph9 • Toronto, ON photo 27
138 St Helen's Avenue • #Ph9 • Toronto, ON photo 28
138 St Helen's Avenue • #Ph9 • Toronto, ON photo 29
138 St Helen's Avenue • #Ph9 • Toronto, ON photo 30
138 St Helen's Avenue • #Ph9 • Toronto, ON photo 31
138 St Helen's Avenue • #Ph9 • Toronto, ON photo 32
138 St Helen's Avenue • #Ph9 • Toronto, ON photo 33
138 St Helen's Avenue • #Ph9 • Toronto, ON photo 34
1 / 34
$759,000
138 St Helen's Avenue • #Ph9 • Toronto, ONPrice Change▼ 5.01%
Courtesy of BOSLEY REAL ESTATE LTD.
2+1
Bedrooms
1
Bathroom
800-899
Square feet
1
Parking

About this home

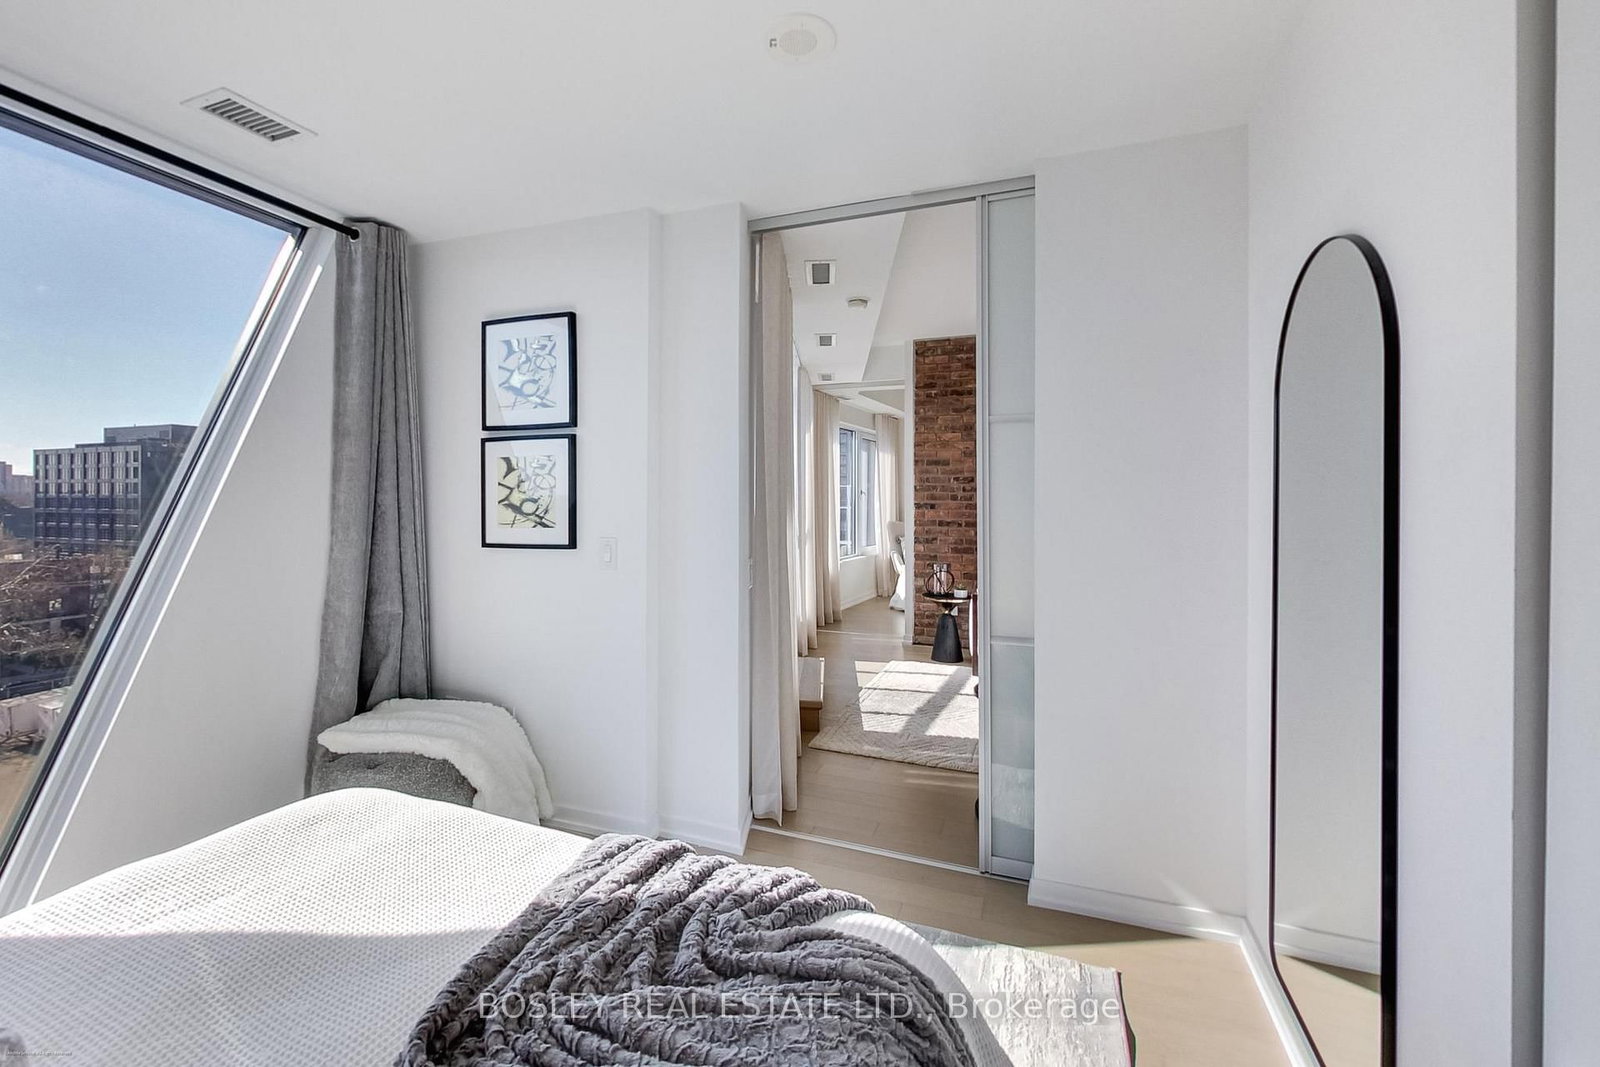
Penthouse Living Redefined In One Of Toronto's Most Architecturally Iconic Boutique Residences. This Beautifully Designed 2-Bedroom + Dedicated Office Suite Showcases A Highly Functional Split Bedroom Layout, Offering The Perfect Balance Of Privacy And Flow. Wrapped In Floor-To-Ceiling Windows, The Space Is Flooded With Natural Light And Elevated By Clean Lines, Refined Finishes, And Thoughtful Design Throughout. The Designer Kitchen Is A True Statement-Featuring Integrated Appliances, Sleek Stone Surfaces, Custom Cabinetry, And A Gas Cooktop-Seamlessly Blending Style And Function For Both Everyday Living And Entertaining. The Dedicated Office Space Creates The Ideal Work-From-Home Environment, While The Spacious Bedrooms Offer Tranquility And Comfort Above The City. A Spa-Inspired Bathroom Completes The Interior With A Modern, Minimalist Feel. Step Out Onto Your Private Balcony And Take In Open Skyline Views-Your Own Elevated Retreat In The Heart Of The West End.Complete With 1 Parking Space And Set Within A Vibrant, Design-Forward Community Just Steps To Transit, Cafés, Parks, And Some Of The City's Best Local Spots. A Rare Penthouse Offering Where Architecture, Lifestyle, And Location Come Together Seamlessly. Open House Sat/Sun April 11th&12th 2-4PM

Property details

Property type
Condo Apartment
Style
Loft
Total rooms
6
Maintenance fee
$920.50/mo
Exposure
West
Property taxes
$3,732.73 (2025)
Days on market
103
Status
Active
MLS®

Property history

Recently sold nearby

Listing data last updated: Jun 11, 2026, 1:16 p.m. EDT via TRREB IDX.

First listed: Apr 8, 2026, 10:56 p.m. EDT.