
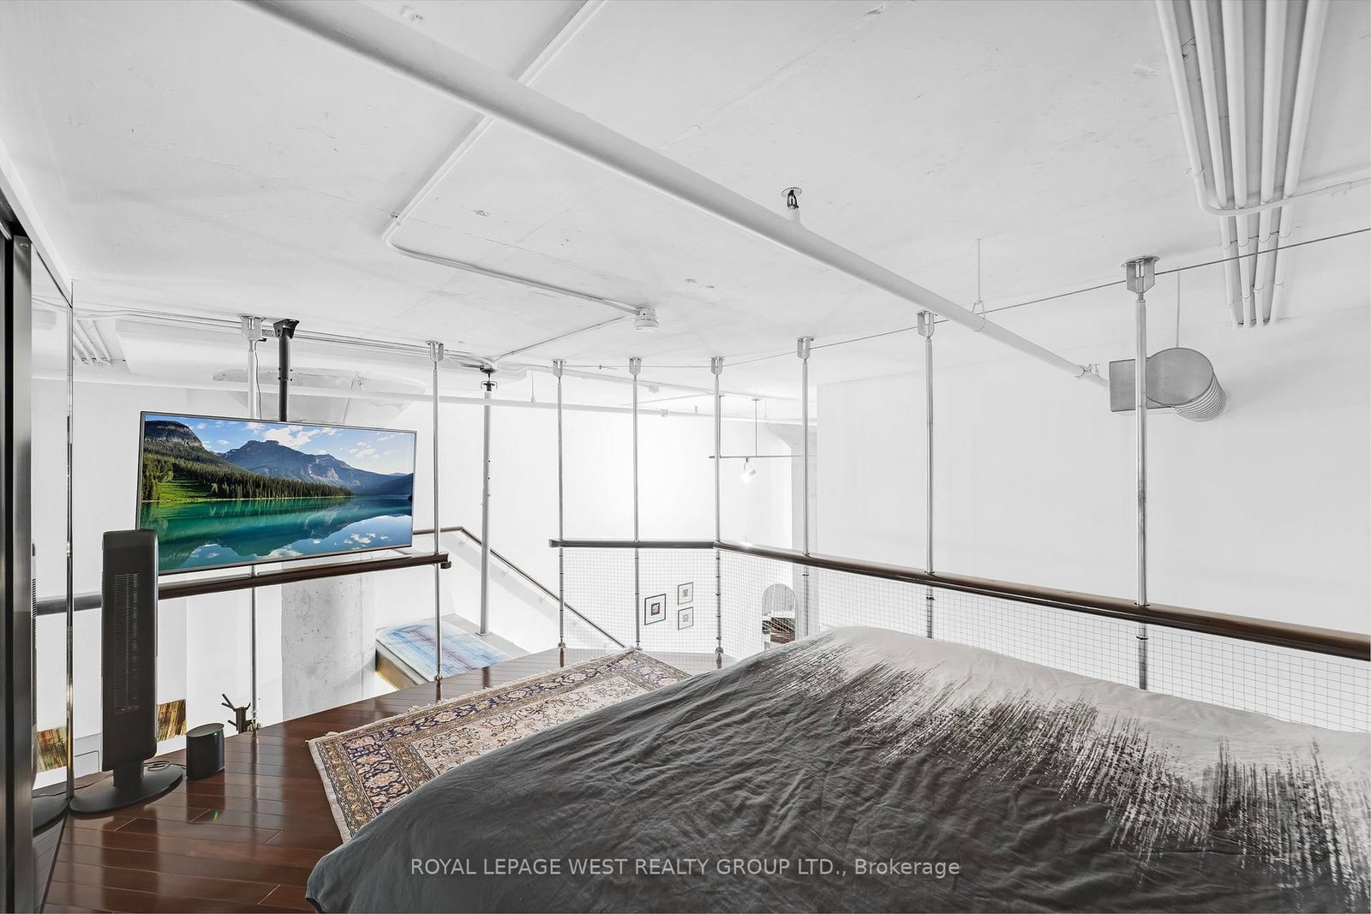
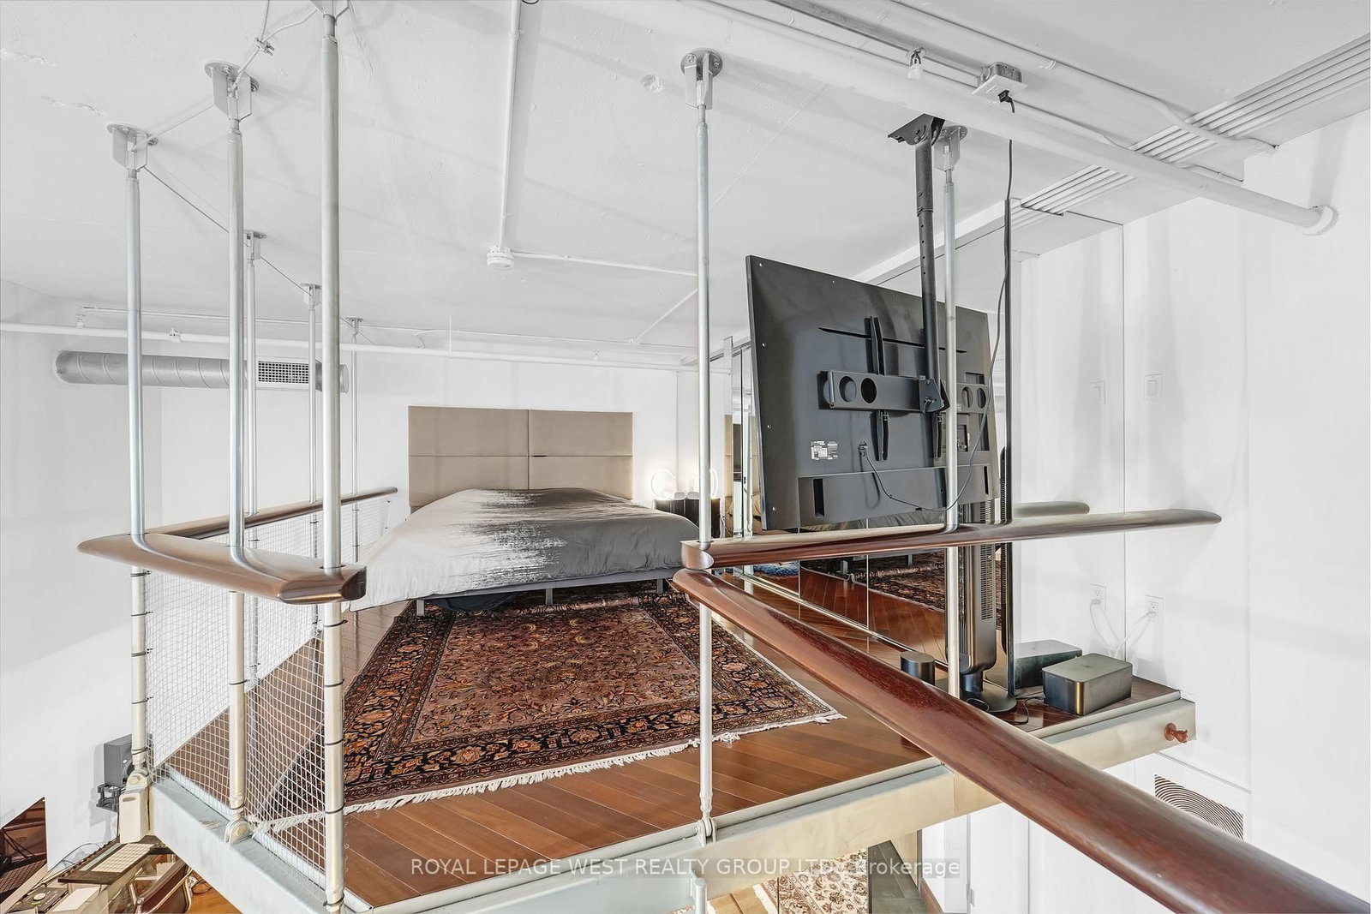
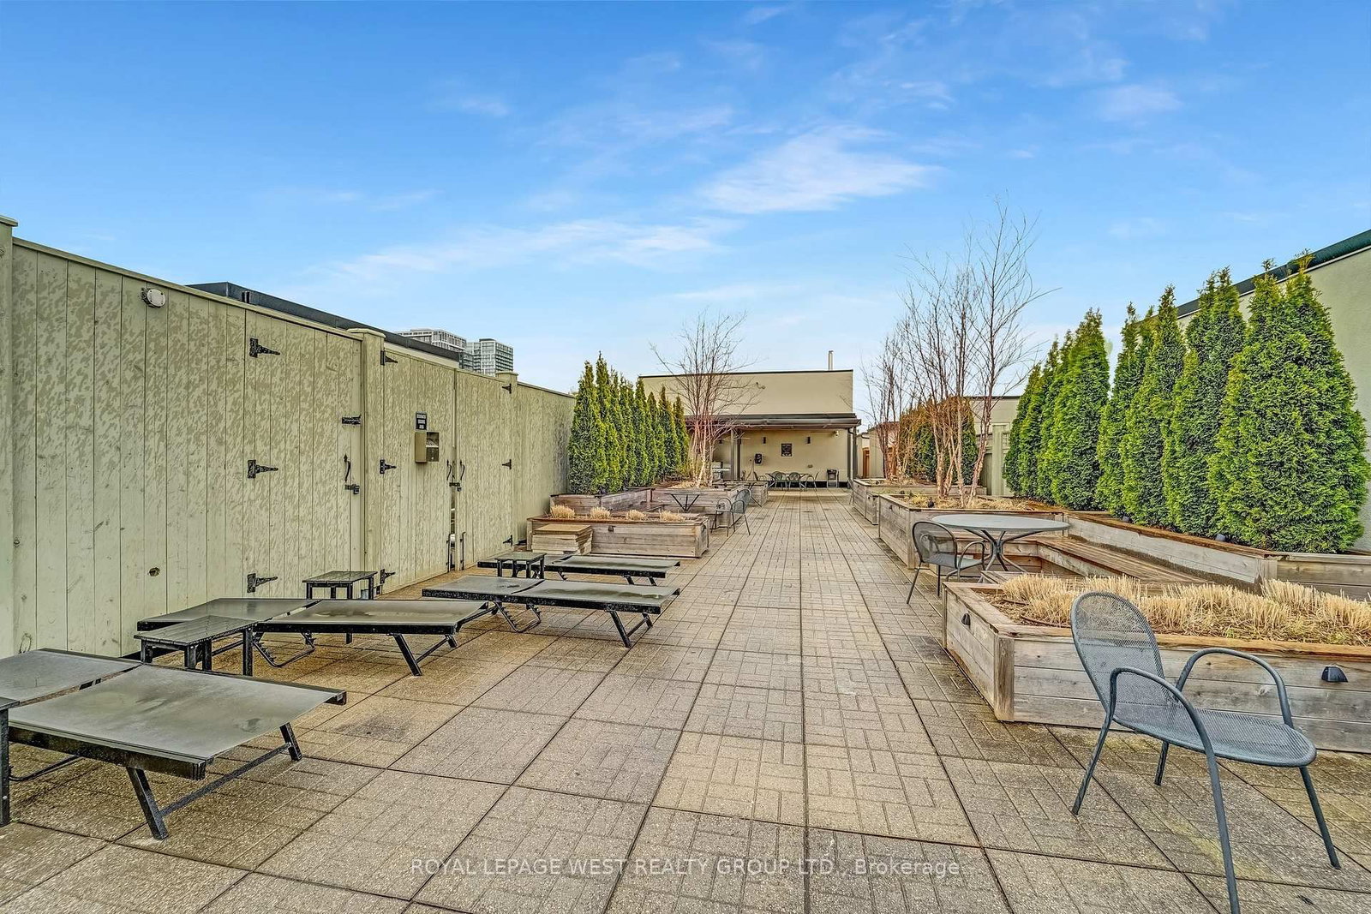
90 Sumach Street • #416 • Toronto, ON photo 1
90 Sumach Street • #416 • Toronto, ON photo 2
90 Sumach Street • #416 • Toronto, ON photo 3
90 Sumach Street • #416 • Toronto, ON photo 4
90 Sumach Street • #416 • Toronto, ON photo 5
90 Sumach Street • #416 • Toronto, ON photo 6
90 Sumach Street • #416 • Toronto, ON photo 7
90 Sumach Street • #416 • Toronto, ON photo 8
90 Sumach Street • #416 • Toronto, ON photo 9
90 Sumach Street • #416 • Toronto, ON photo 10
90 Sumach Street • #416 • Toronto, ON photo 11
90 Sumach Street • #416 • Toronto, ON photo 12
90 Sumach Street • #416 • Toronto, ON photo 13
90 Sumach Street • #416 • Toronto, ON photo 14
90 Sumach Street • #416 • Toronto, ON photo 15
90 Sumach Street • #416 • Toronto, ON photo 16
90 Sumach Street • #416 • Toronto, ON photo 17
90 Sumach Street • #416 • Toronto, ON photo 18
90 Sumach Street • #416 • Toronto, ON photo 19
90 Sumach Street • #416 • Toronto, ON photo 20
90 Sumach Street • #416 • Toronto, ON photo 21
90 Sumach Street • #416 • Toronto, ON photo 22
90 Sumach Street • #416 • Toronto, ON photo 23
90 Sumach Street • #416 • Toronto, ON photo 24
90 Sumach Street • #416 • Toronto, ON photo 25
90 Sumach Street • #416 • Toronto, ON photo 26
90 Sumach Street • #416 • Toronto, ON photo 27
90 Sumach Street • #416 • Toronto, ON photo 28
90 Sumach Street • #416 • Toronto, ON photo 29
90 Sumach Street • #416 • Toronto, ON photo 30
90 Sumach Street • #416 • Toronto, ON photo 31
90 Sumach Street • #416 • Toronto, ON photo 32
90 Sumach Street • #416 • Toronto, ON photo 33
90 Sumach Street • #416 • Toronto, ON photo 34
90 Sumach Street • #416 • Toronto, ON photo 35
90 Sumach Street • #416 • Toronto, ON photo 36
90 Sumach Street • #416 • Toronto, ON photo 37
90 Sumach Street • #416 • Toronto, ON photo 38
90 Sumach Street • #416 • Toronto, ON photo 39
1 / 39
$1,150,000
90 Sumach Street • #416 • Toronto, ONPrice Change▼ 6.12%
Courtesy of ROYAL LEPAGE WEST REALTY GROUP LTD.
1+1
Bedrooms
1
Bathroom
1200-1399
Square feet
1
Parking

About this home

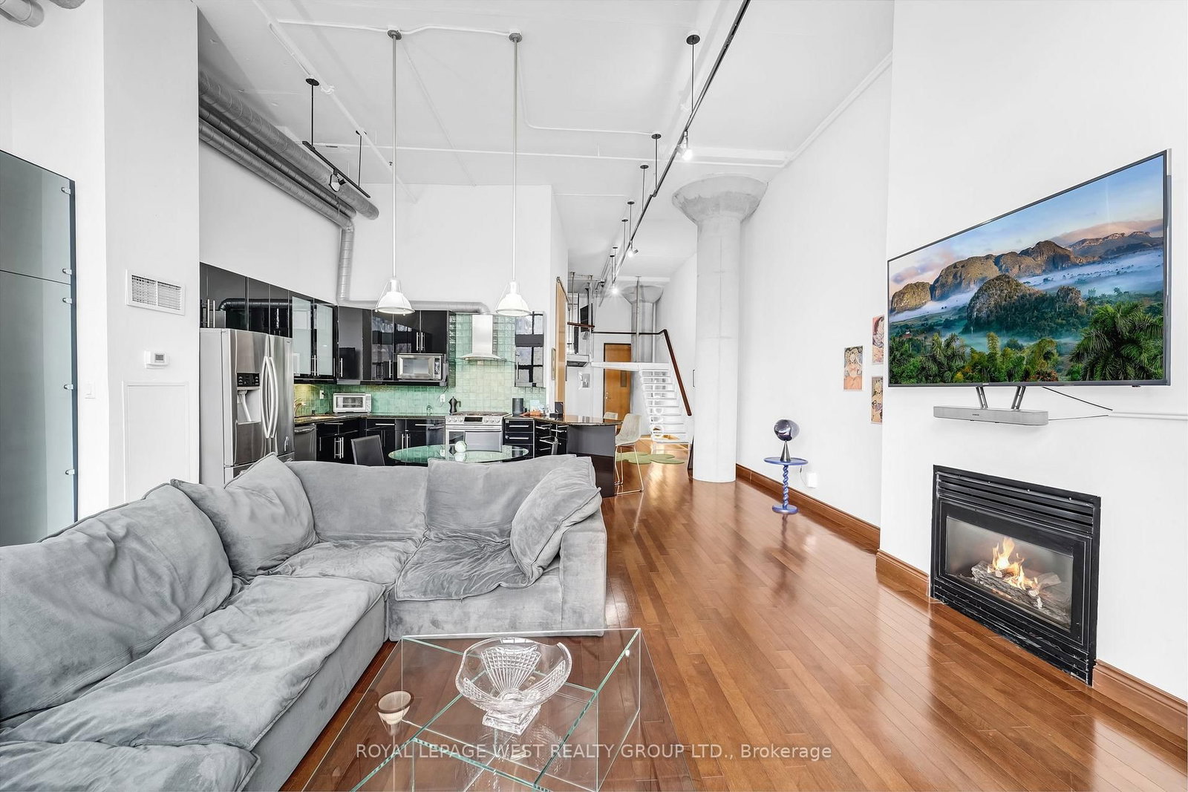
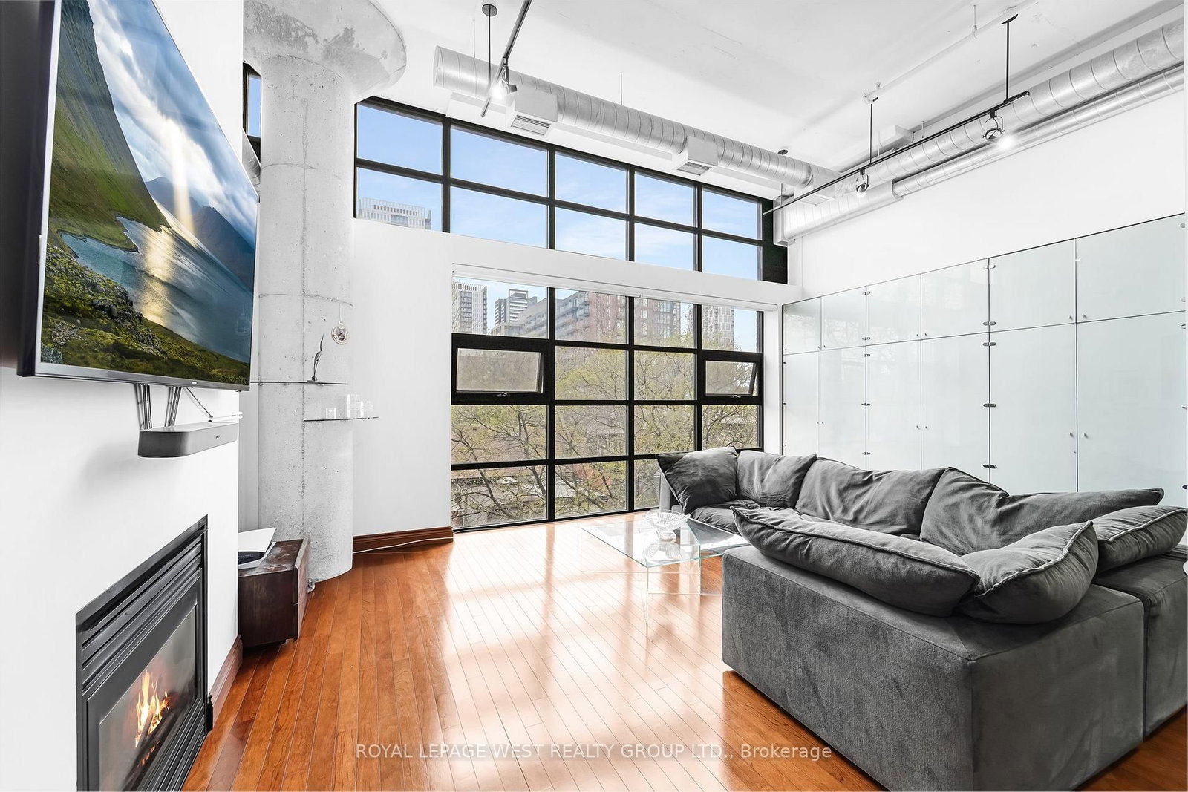
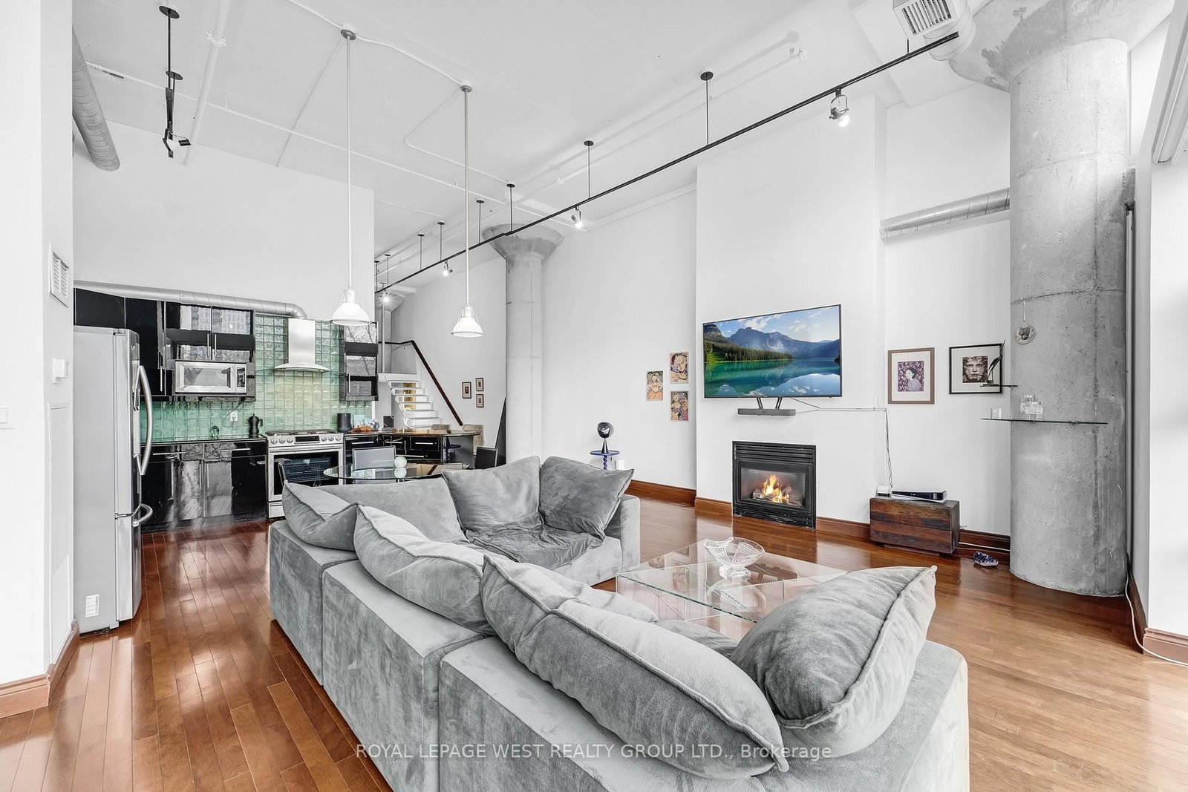
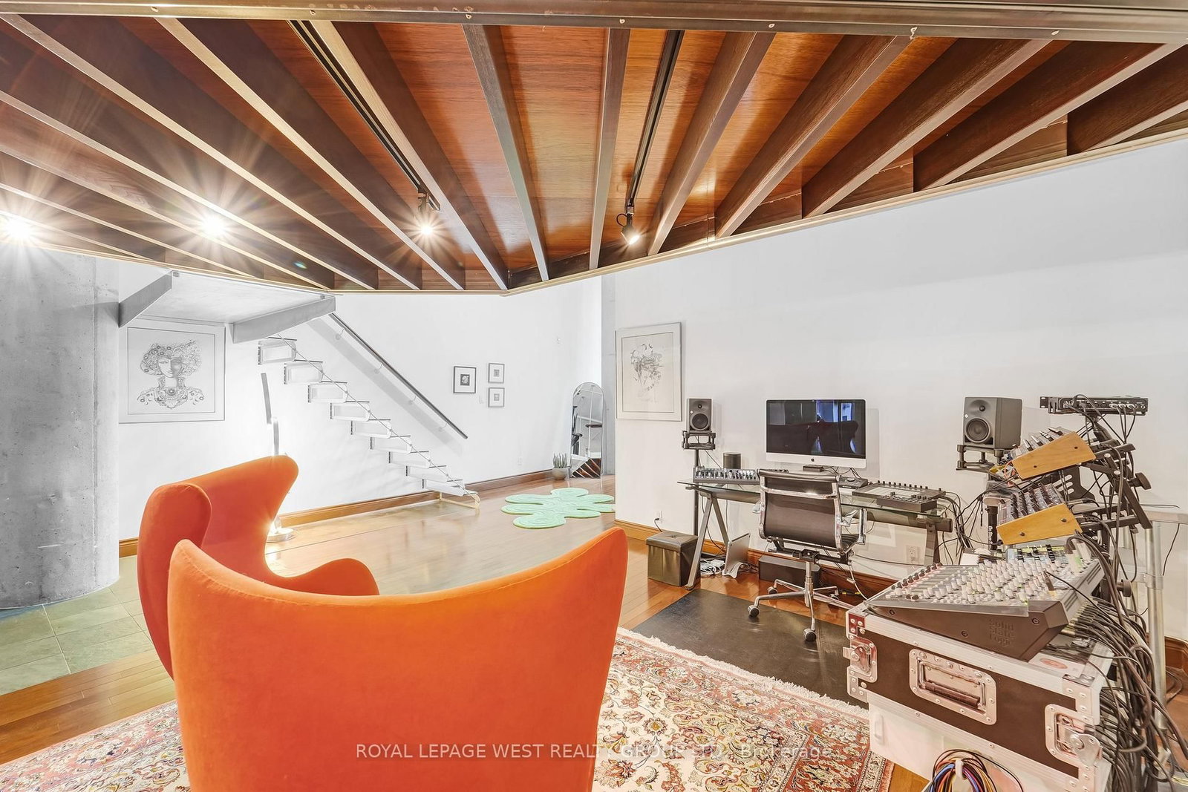
Spacious and stylish two-storey hard loft in downtown Toronto with many unique industrial features and attention to detail throughout. 14 foot ceilings, huge floor to ceiling warehouse windows with motorized blinds, exposed ductwork and original concrete mushroom columns. Track lighting either manually or app controlled. Sleek modern open-concept kitchen overlooks the dining and living area with immaculate hardwood flooring and gas fireplace. There's a large updated bathroom with dual glass sinks and a separate 2nd bedroom/den area. Walk up the tempered glass stairs to the mezzanine primary bedroom with lots of closet space. Amenities include a rooftop deck with gas BBQs, a tree lined courtyard for gatherings, visitor parking and a dog run. If you want to live in an exceptional Toronto hard loft with stunning industrial vibe, you'll love this condo at the Brewery Lofts.

Property details

Property type
Condo Apartment
Style
Loft
Total rooms
5
Maintenance fee
$938.03/mo
Exposure
North
Property taxes
$4,580.85 (2026)
Occupancy
30 days
Days on market
106
Status
Active
MLS®

Property history

Recently sold nearby

Listing data last updated: Jun 19, 2026, 12:43 p.m. EDT via TRREB IDX.

First listed: Apr 7, 2026, 9:56 a.m. EDT.