
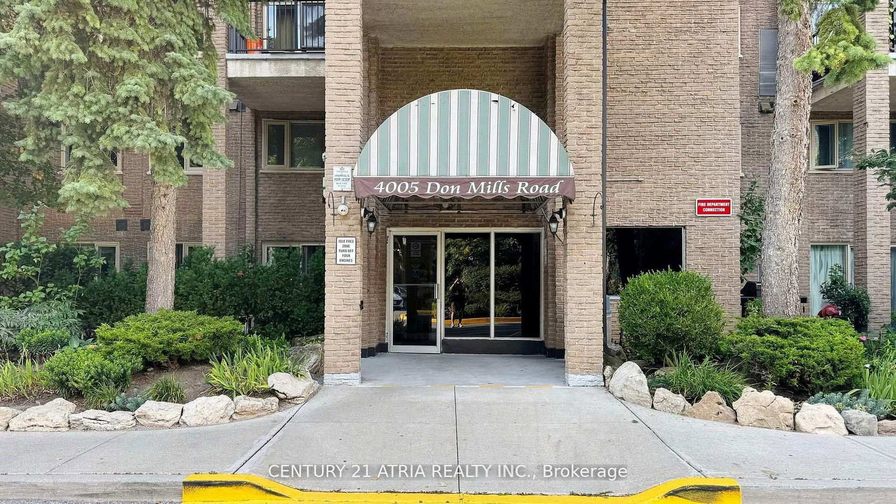
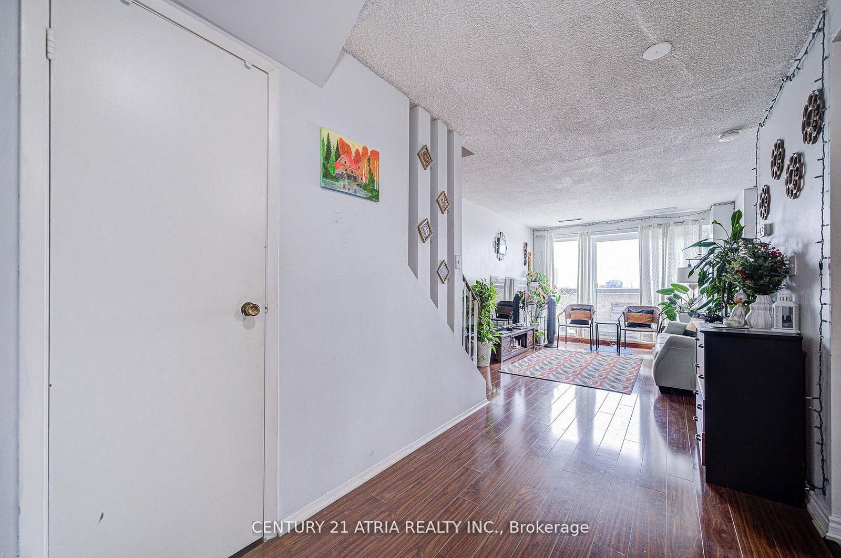
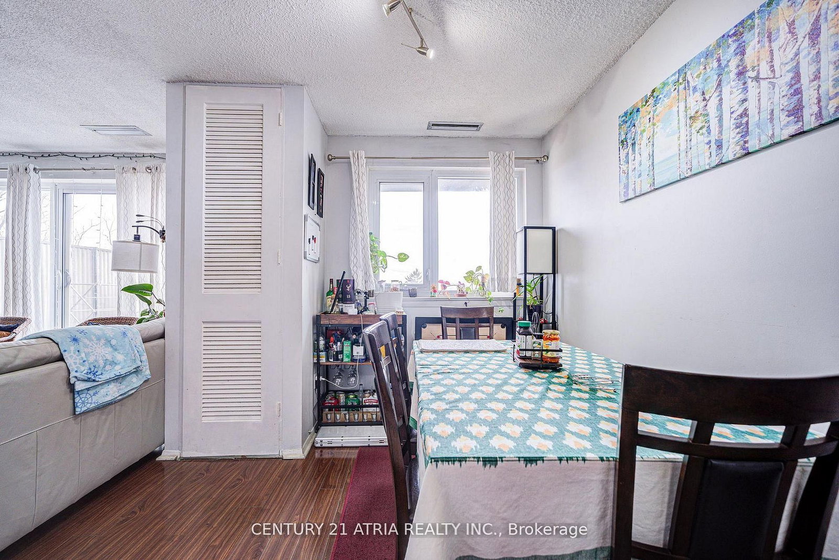
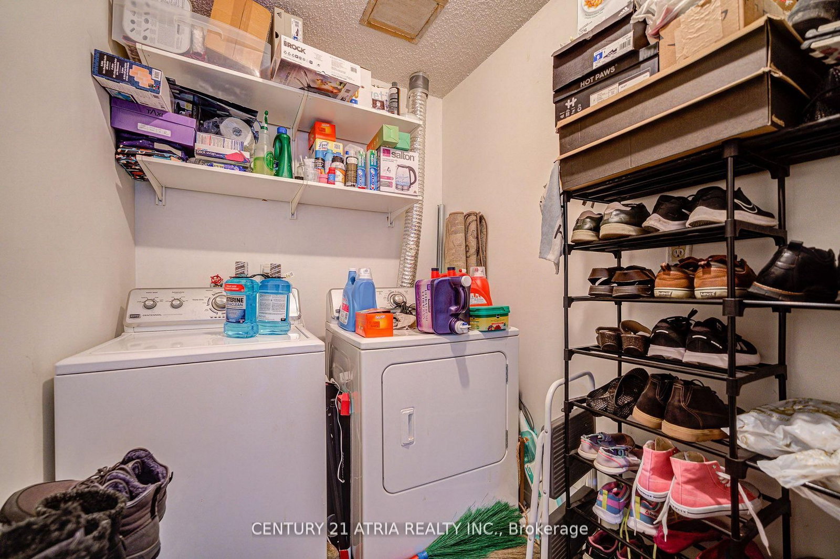
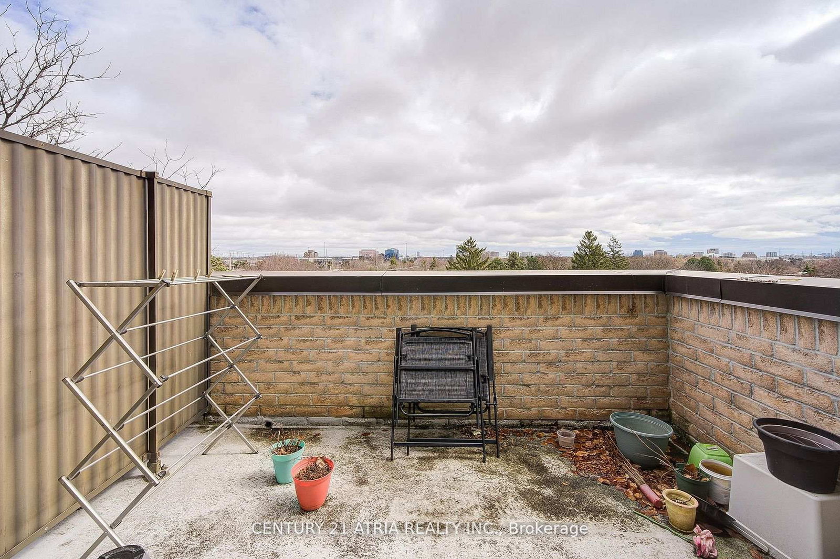
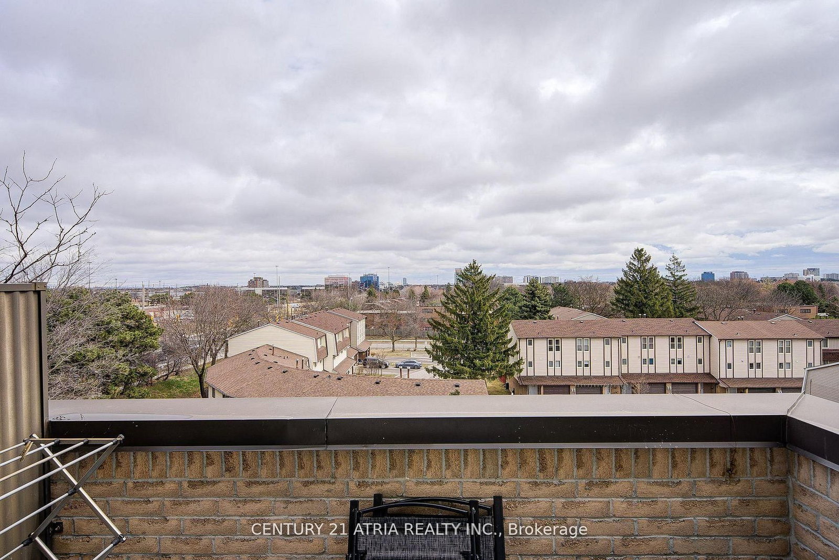
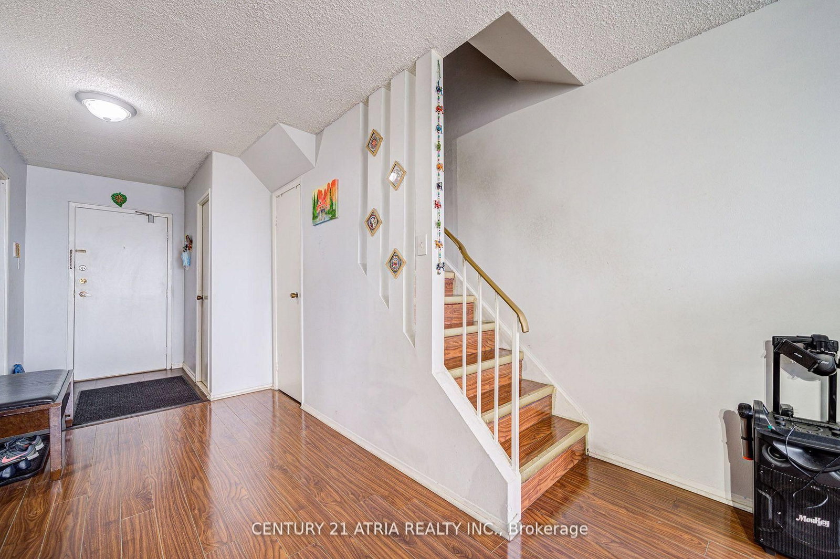
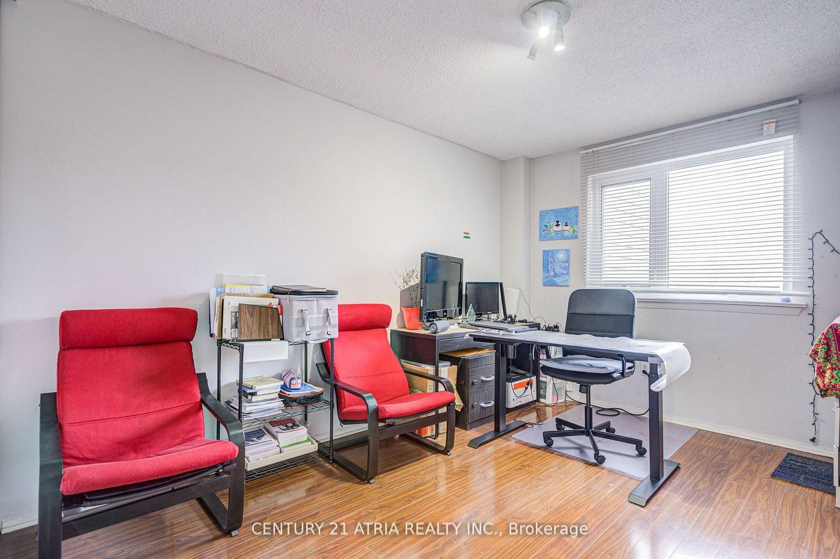
4005 Don Mills Road • #326 • Toronto, ON photo 1
4005 Don Mills Road • #326 • Toronto, ON photo 2
4005 Don Mills Road • #326 • Toronto, ON photo 3
4005 Don Mills Road • #326 • Toronto, ON photo 4
4005 Don Mills Road • #326 • Toronto, ON photo 5
4005 Don Mills Road • #326 • Toronto, ON photo 6
4005 Don Mills Road • #326 • Toronto, ON photo 7
4005 Don Mills Road • #326 • Toronto, ON photo 8
4005 Don Mills Road • #326 • Toronto, ON photo 9
4005 Don Mills Road • #326 • Toronto, ON photo 10
4005 Don Mills Road • #326 • Toronto, ON photo 11
4005 Don Mills Road • #326 • Toronto, ON photo 12
4005 Don Mills Road • #326 • Toronto, ON photo 13
4005 Don Mills Road • #326 • Toronto, ON photo 14
4005 Don Mills Road • #326 • Toronto, ON photo 15
4005 Don Mills Road • #326 • Toronto, ON photo 16
4005 Don Mills Road • #326 • Toronto, ON photo 17
4005 Don Mills Road • #326 • Toronto, ON photo 18
4005 Don Mills Road • #326 • Toronto, ON photo 19
4005 Don Mills Road • #326 • Toronto, ON photo 20
4005 Don Mills Road • #326 • Toronto, ON photo 21
4005 Don Mills Road • #326 • Toronto, ON photo 22
4005 Don Mills Road • #326 • Toronto, ON photo 23
4005 Don Mills Road • #326 • Toronto, ON photo 24
4005 Don Mills Road • #326 • Toronto, ON photo 25
4005 Don Mills Road • #326 • Toronto, ON photo 26
4005 Don Mills Road • #326 • Toronto, ON photo 27
4005 Don Mills Road • #326 • Toronto, ON photo 28
4005 Don Mills Road • #326 • Toronto, ON photo 29
4005 Don Mills Road • #326 • Toronto, ON photo 30
4005 Don Mills Road • #326 • Toronto, ON photo 31
4005 Don Mills Road • #326 • Toronto, ON photo 32
4005 Don Mills Road • #326 • Toronto, ON photo 33
4005 Don Mills Road • #326 • Toronto, ON photo 34
1 / 34
$629,000
4005 Don Mills Road • #326 • Toronto, ONNew
Courtesy of CENTURY 21 ATRIA REALTY INC.
3
Bedrooms
2
Bathrooms
1200-1399
Square feet
1
Parking

About this home

***** The One And The Only ***** A Unique Unit in the Whole Building ***** 1269 sqft W/ 3 large & proper bedrooms ***** Not 2+1 NOR 2+den NOR the 3rd bedroom facing a concrete wall with a sliding door ****** All 3 bedrooms have big windows and big closets, 2 facing east, 1 facing west/courtyard ***** Updated A/C system (worth 7k+) ***** Very Well Maintained Unit W/Updated Kitchen and Bathrooms ***** Commercial sized Washer & Dryer ***** All Utilities Are Included ($$$) + Gym Membership For Your Whole Family ($$$) ***** Underground Parking, Parking Spot Is Close To The Elevator **** 3 Elevators & 5 Exists For The Building ***** Bike Storage Available ***** Common Locker For Your Large Items Storage ***** And The Tops Schools You have been wanting to send your kids to; The proximity to daily necessity You require; Easy Access to TTC & Highways You need to get around; The Parks, Trails, close by Libraries For family Fun ***** And Much More For You to Discover *****

Property details

Property type
Condo Townhouse
Style
Stacked Townhouse
Approx. age (yrs)
31-50
Total rooms
6
Maintenance fee
$1,075.22/mo
Exposure
East West
Property taxes
$3,831 (2025)
Occupancy
60-90 Days
Days on market
112
Status
Active
MLS®

Property history

Recently sold nearby

Listing data last updated: Jul 20, 2026, 2:58 p.m. EDT via TRREB IDX.

First listed: Apr 1, 2026, 12:33 p.m. EDT.