











About this home
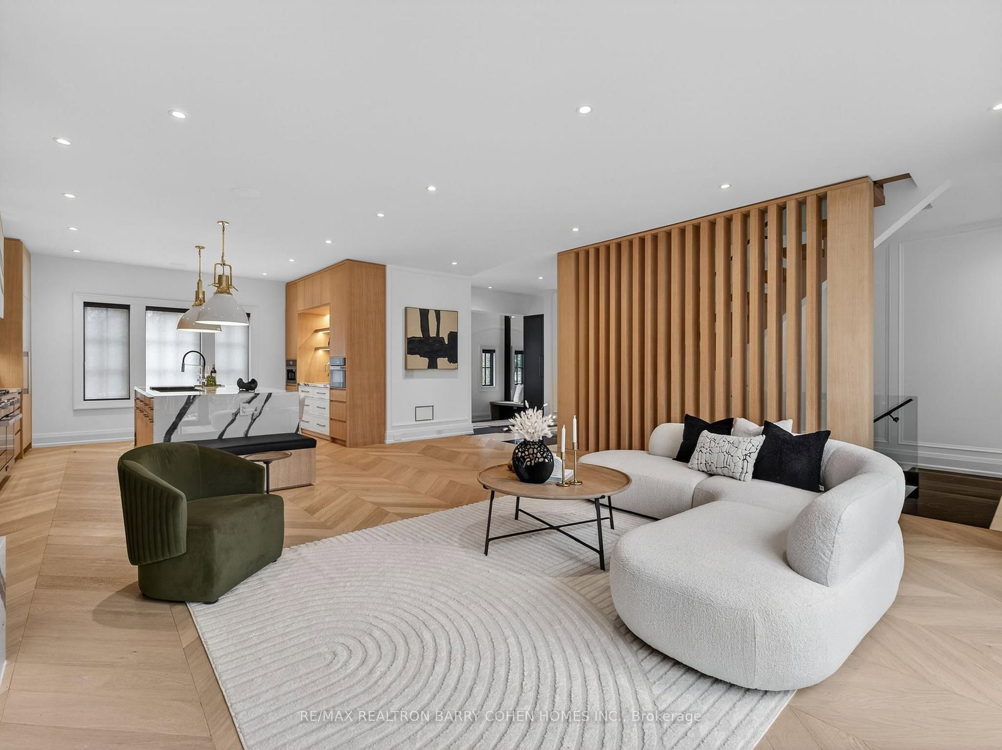
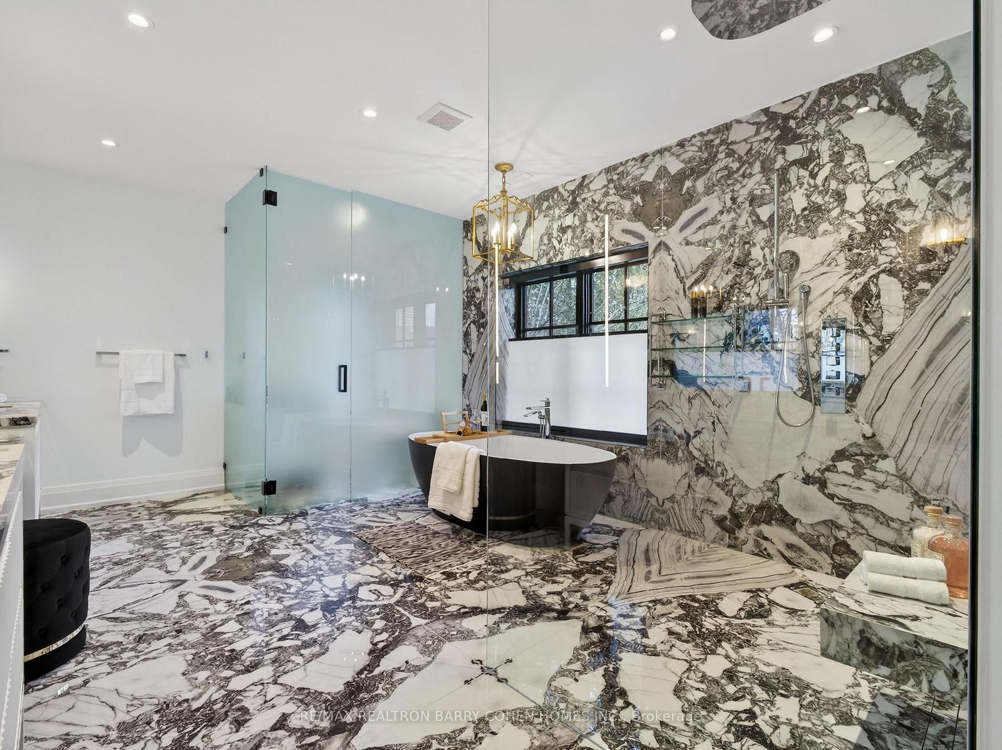
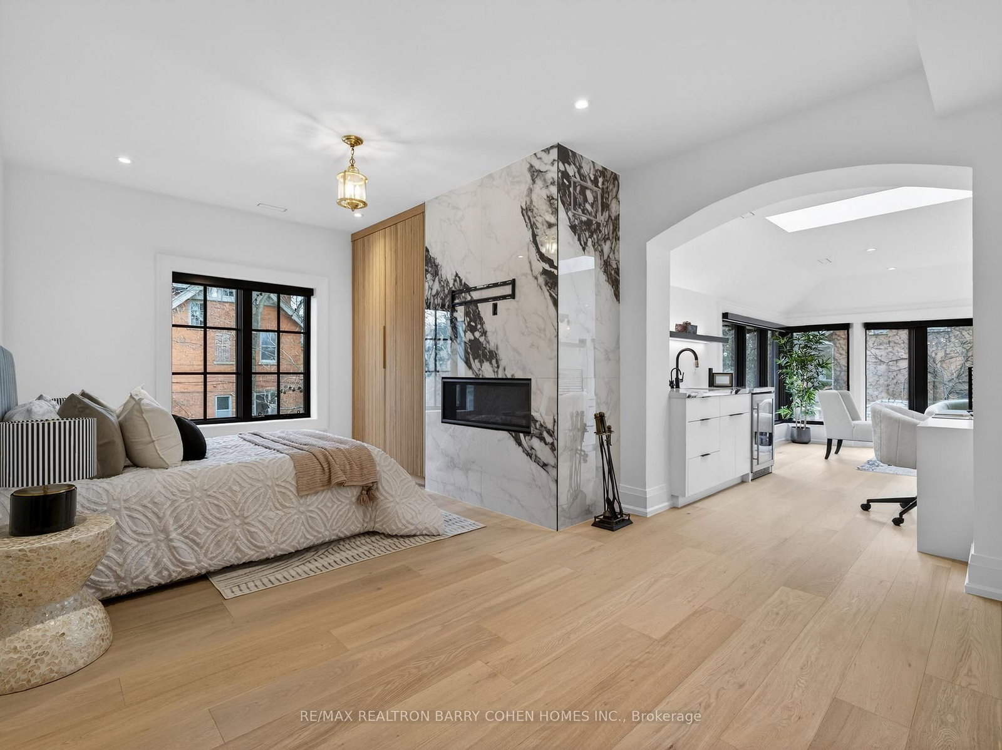
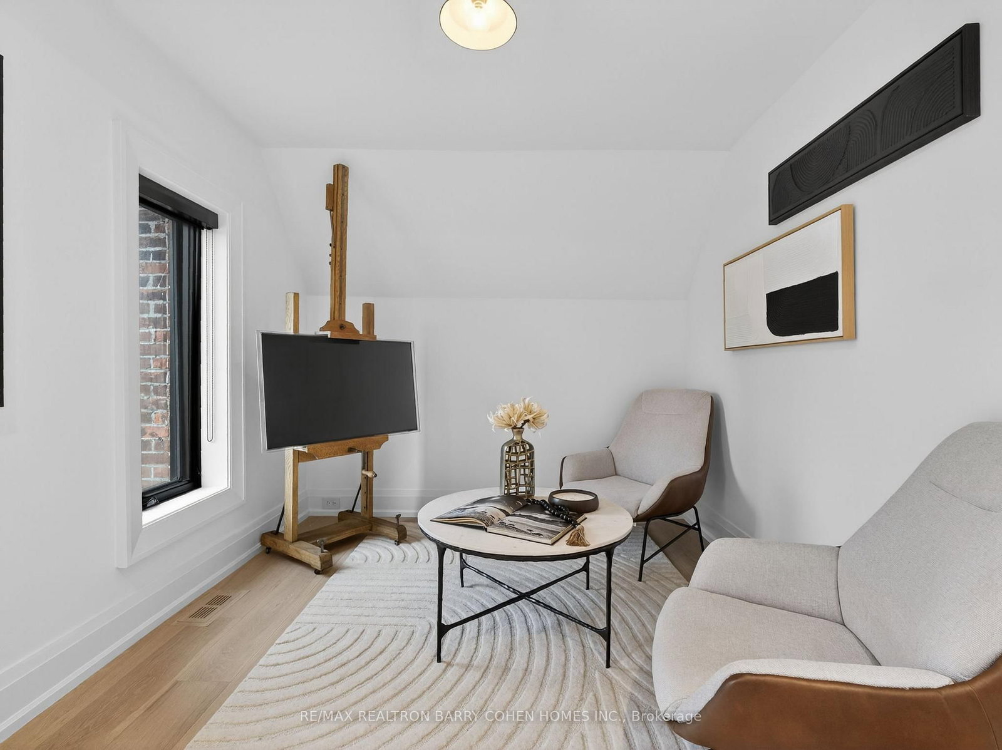
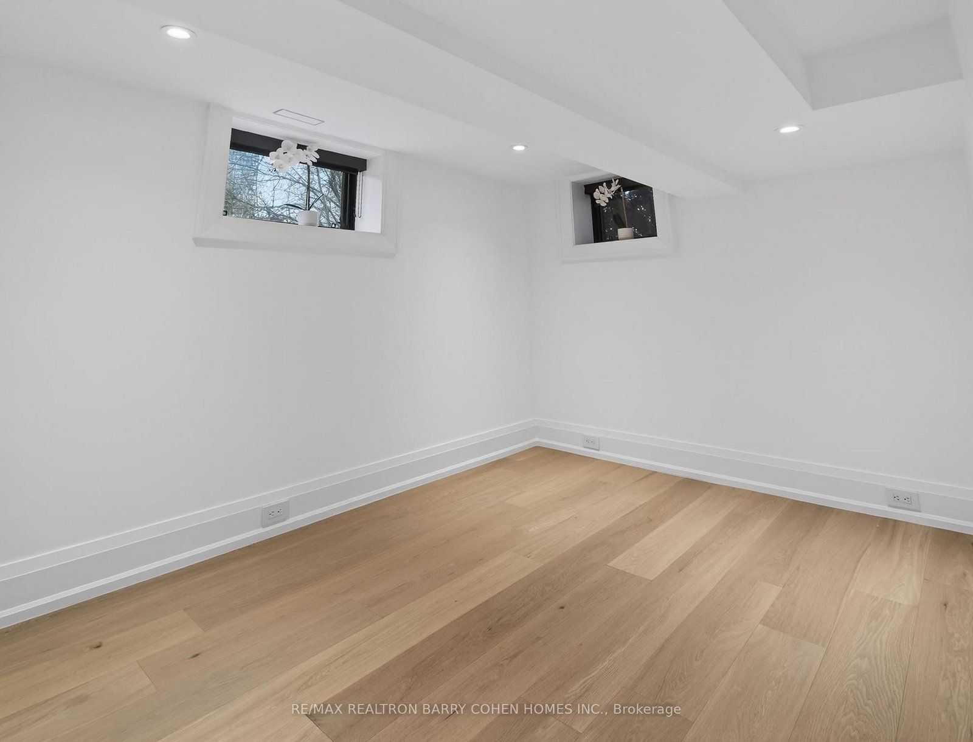
A Rare Offering In Prestigious South Rosedale. This Exceptional 75-Foot Lot Showcases A Stately Georgian/Palladian Brick Façade. Long Admired And Rich In Architectural Presence. Beyond Its Timeless Exterior Lies A Strikingly Modern, Fully Reimagined Interior That Seamlessly Blends Classic Elegance With Bold Contemporary Design. With Over 6,100 Square Feet Of Living Space, This Residence Is Defined By Pale Oak Flooring, Sculptural Open-Riser Stairs, And Expansive Principal Rooms Designed For Effortless Entertaining. A Sleek, Chef-Inspired Kitchen Is Complemented By A Generous Walk-In Pantry, While The Sophisticated Living And Dining Areas Feature A Custom Wet Bar-Perfectly Balancing Style And Function. The Primary Suite Is A Private Retreat, Complete With A Lavish Six-Piece Ensuite And Bespoke Walk-In Closet With Custom Cabinetry. Additional Bedrooms Are Thoughtfully Distributed Across The Second, Third, And Lower Levels, Each Appointed With Its Own Three-Piece Ensuite, Offering Comfort And Privacy. The Lower Level Provides A Versatile And Inviting Space Ideal For Recreation Or Relaxed Family Living. Outdoors, The Expansive Grounds Present An Opportunity To Create A Resort-Style Setting With Room For A Future Pool. A Detached Two-Car Garage With EV Charging Completes This Outstanding Property. An Exceptional Residence Designed For Elevated Modern Living In One Of Toronto's Most Sought-After Neighbourhoods.
Property details
- Property type
- Detached
- Style
- 3-Storey
- Total rooms
- 10
- Lot size
- 75 × 150 ft
- Property taxes
- $41,369 (2025)
- Occupancy
- TBA
- Days on market
- 114
- Status
- Active
- MLS®
Property history
Location
Open in Google MapsRecently sold nearby
Listing data last updated: Apr 1, 2026, 2:46 p.m. EDT via TRREB IDX.
First listed: Mar 30, 2026, 4:01 p.m. EDT.