













About this home
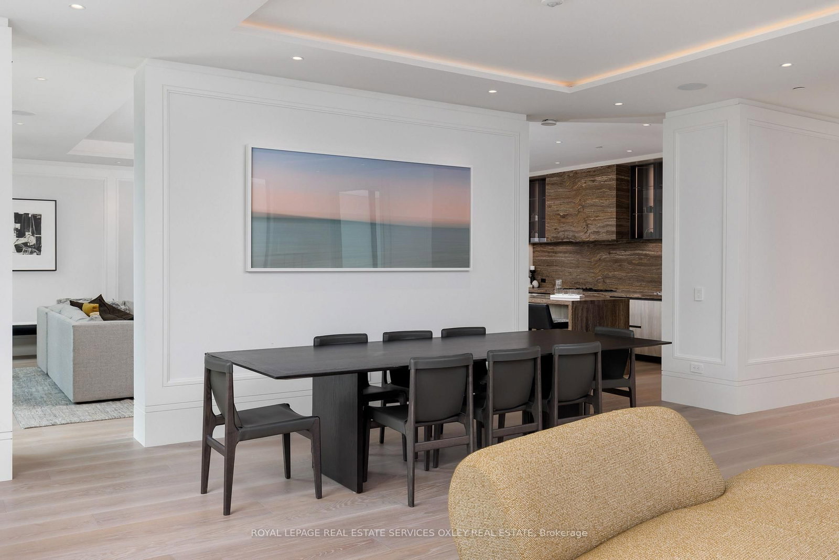
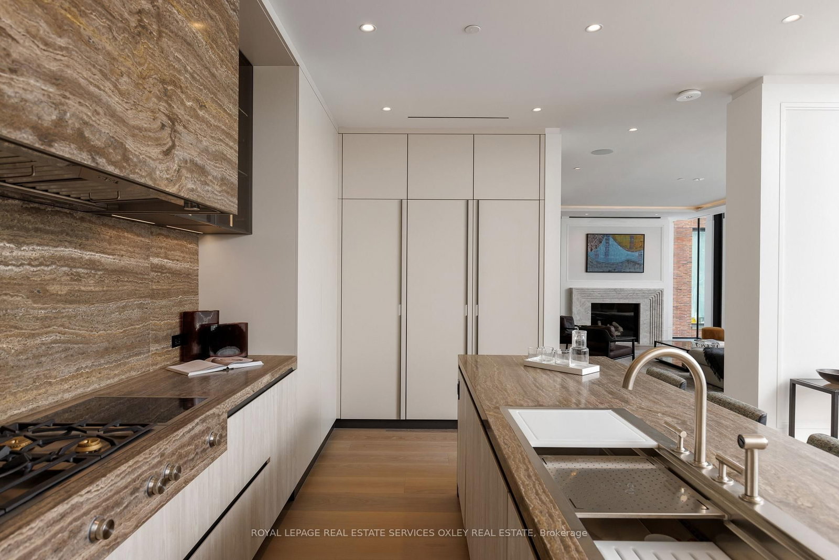
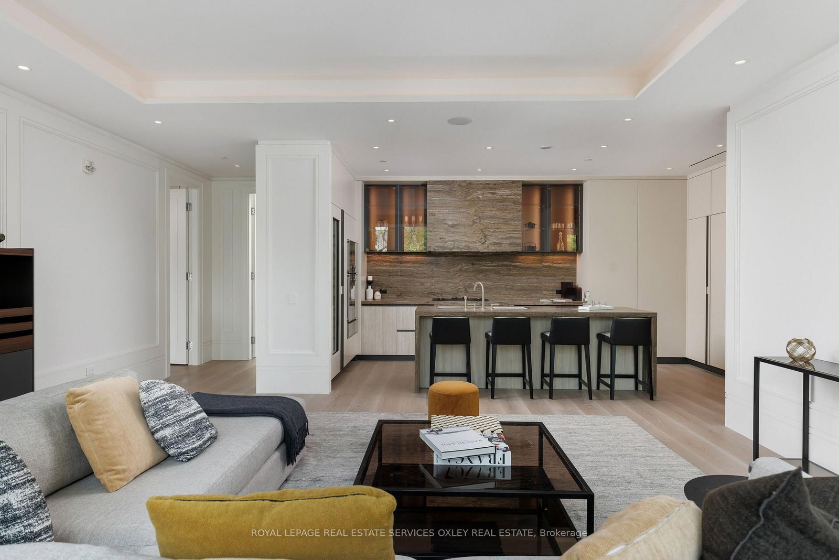
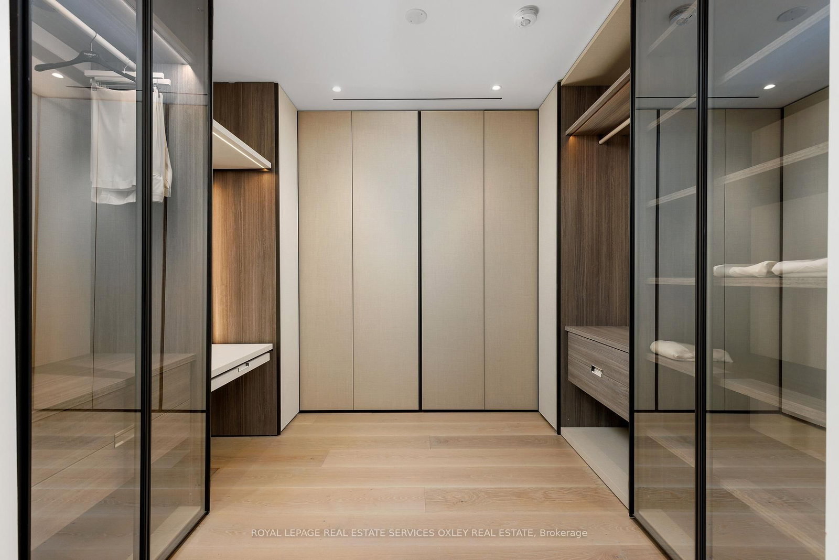
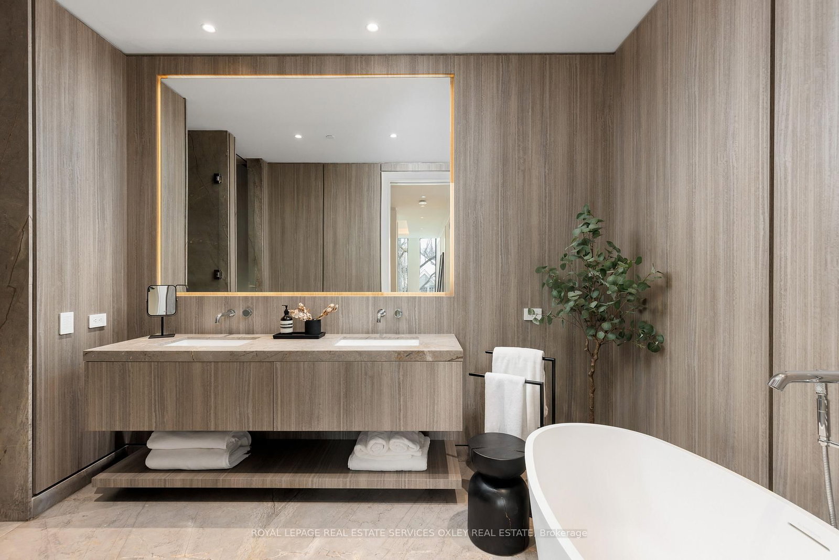
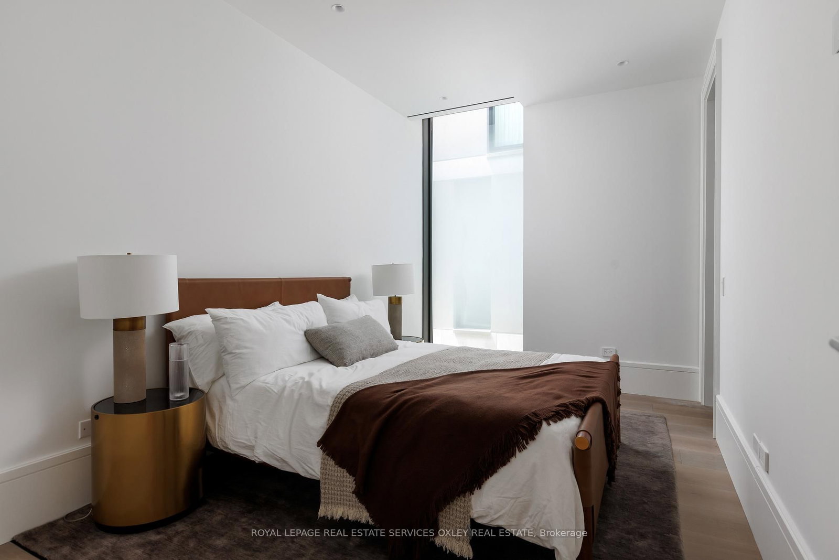
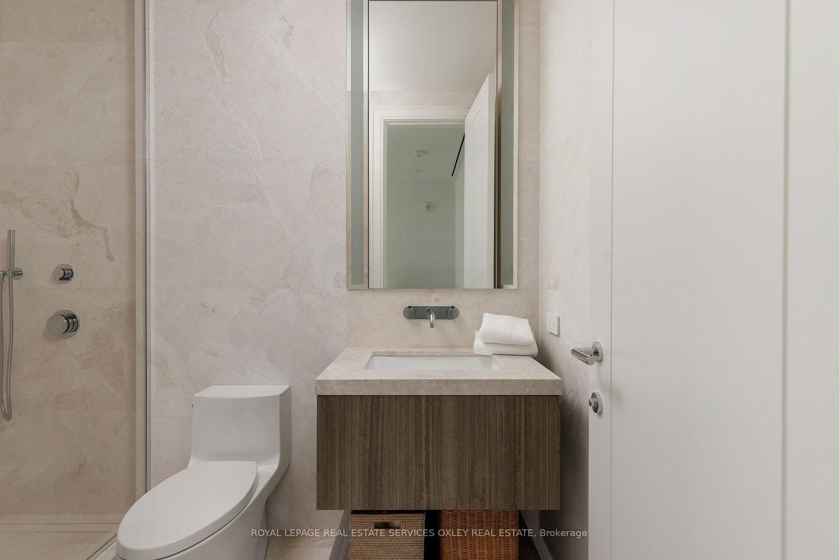
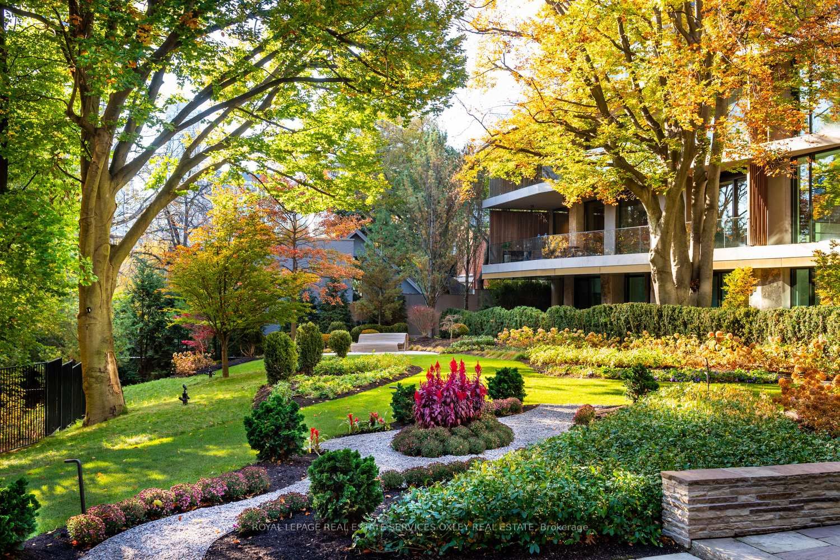
Welcome to 7 Dale Avenue, where exceptional architecture & refined interiors come together in the heart of prestigious Rosedale. Designed by renowned Hariri Pontarini Architects w/ interiors by Studio Munge, this boutique residence defines sophisticated, understated luxury. Suite 306 offers approximately 2,974 sq.ft. of impeccably designed living space, complemented by a 152 sq.ft. private terrace, delivering the scale & comfort of a home with the convenience of condo living. Soaring 10-foot ceilings, radiant heated floors & Italian white oak flooring create a warm, elegant foundation, enhanced by oversized baseboards, cove detailing & bespoke hardware throughout. A dramatic gallery-style entrance leads to the grand living room, centered around an Art Deco-inspired marble fireplace & framed by floor-to-ceiling Reynaers windows. An adjacent family room w/glass doors provides both openness & intimacy. The custom Studio Munge x Dada kitchen is a true showpiece, featuring travertine titan marble countertops, a large island, full slab backsplash and a premium 9-piece Gaggenau appliance package including dual ovens & wine refrigeration. The formal dining area comfortably accommodates large gatherings and opens seamlessly to the private terrace, complete w/ limestone pavers and gas & water connections, ideal for outdoor entertaining. The suite features 2 spacious bedrooms, each with its own ensuite. The primary retreat offers Molteni closets & a luxurious spa-inspired ensuite finished in Italian marble, a freestanding tub, double vanities, custom wall paneling & a steam shower. Fully integrated Crestron smart home technology controls lighting, climate & audio. Additional highlights incl. EV-equipped parking & outstanding building amenities, including concierge service, an elegant lobby lounge, wellness centre w/ Technogym equipment, yoga studio, steam rooms & sauna. An extraordinary opportunity to own a bespoke residence in one of Toronto's most coveted neighbourhoods.
Property details
- Property type
- Condo Apartment
- Style
- Apartment
- Total rooms
- 6
- Maintenance fee
- $3,360.62/mo
- Exposure
- North East
- Occupancy
- TBD
- Days on market
- 135
- Status
- Active
- MLS®
Property history
Location
Open in Google MapsRecently sold nearby
Listing data last updated: Jun 18, 2026, 11:52 a.m. EDT via TRREB IDX.
First listed: Mar 9, 2026, 2:55 p.m. EDT.